


595000€
2 bedrooms 129 square meters

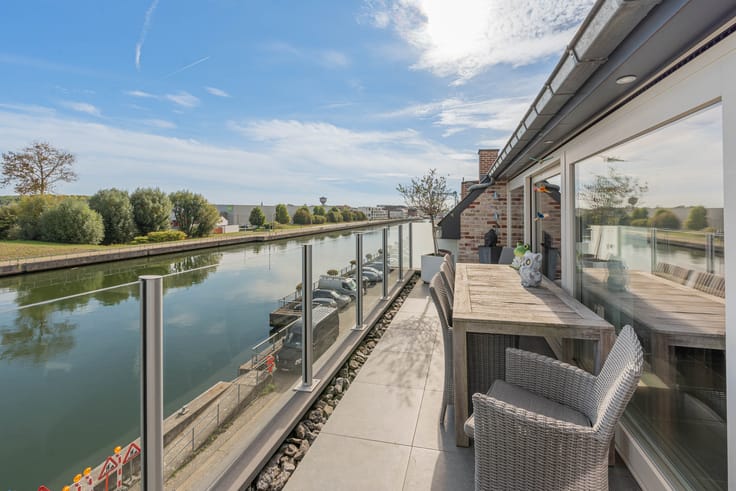
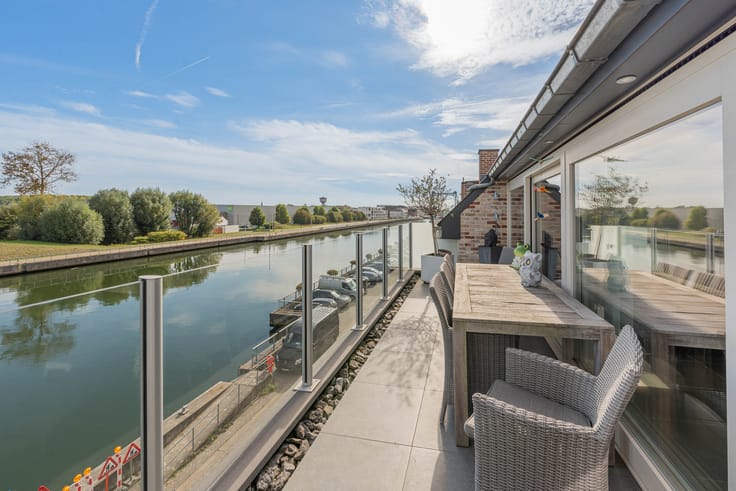
Luxury waterside penthouse with two large terraces!
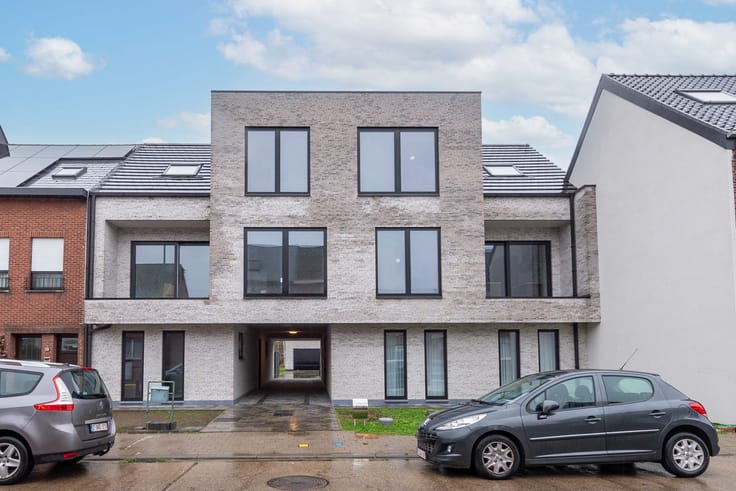
Looking for a high-end, move-in ready penthouse in a quiet yet central location? This apartment on the water offers a beautiful combination of comfort and location.
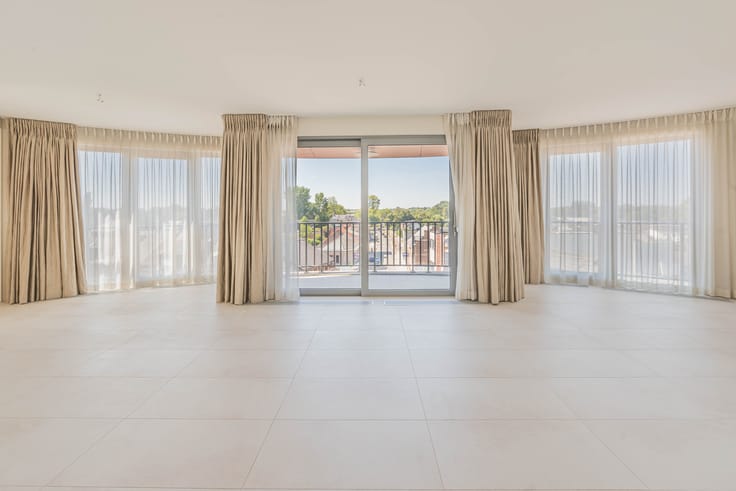
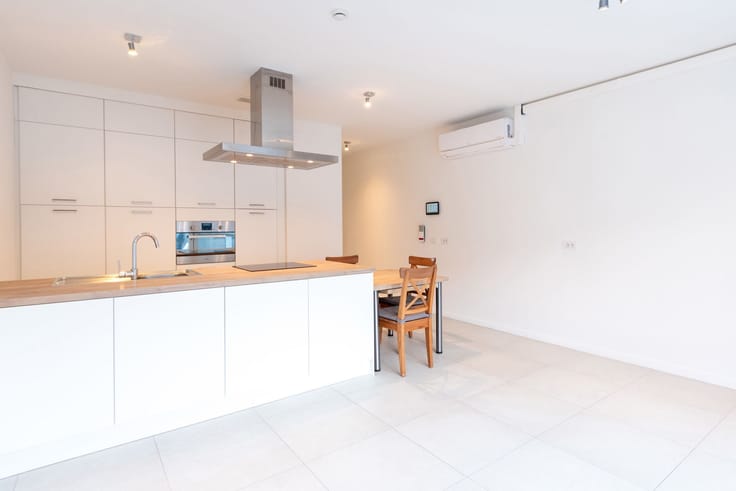
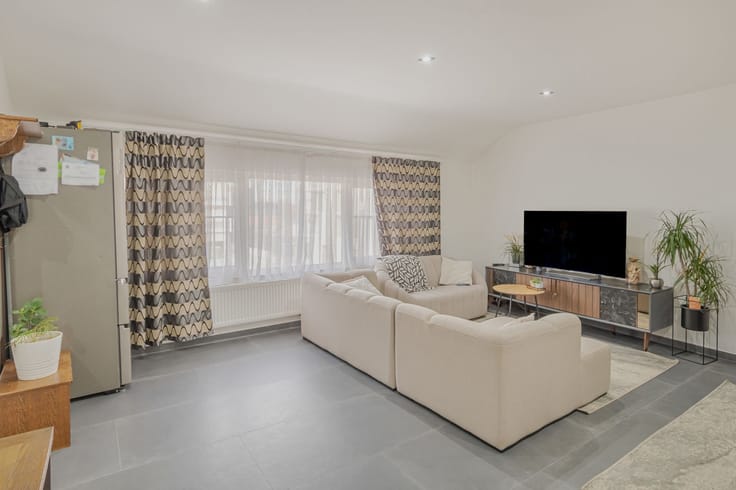
Through the private entrance hall, you enter the extremely spacious (50m²!) and light-filled living room with large window sections and a superb gas fireplace that provides extra cosiness during the cold winter months. The fully equipped, open kitchen with island is a true delight for both everyday use and a pleasant evening with guests. From the sitting area, dining room and kitchen, you enjoy an open view of the water at any time of year. The apartment benefits from 2 spacious terraces: 11m² at the front with a view of the water, where you can enjoy the morning sun, and throughout the entire afternoon and evening you can enjoy the sun on the generous terrace at the rear of more than 50m². The apartment further features a storage room and guest toilet, as well as two spacious bedrooms, each fitted with built-in wardrobes. The master bedroom connects to the en-suite bathroom with a spacious walk-in shower, double sink, toilet, and here too, built-in wardrobes.
No daily parking worries thanks to the private garage box, and you'll never run out of storage space thanks to the cellar storage.
The location is excellent: centrally situated in Willebroek, within walking distance of shops, restaurants and public transport, and ideal for walks and bike rides along the water.
Urban planning information: requested
| Construction year | 2019 |
|---|---|
| Floor | 3 |
| Number of floors | 4 |
| Building condition | Good |
| Immovable heritage | Not specified |
| Covered parking spaces | 1 |
| Asbestos certificate is available | Not specified |
| Usable floor area | 129 square meters |
|---|---|
| Living room surface | 68 square meters |
| Bedrooms | 2 |
| Bedroom 1 surface | 18 square meters |
| Bedroom 2 surface | 11 square meters |
| Dressing room | No |
| Bathrooms | 1 |
| Office | No |
| Furnished | No |
| Terrace surface | 65 square meters |
|---|---|
| Terrace orientation | South West |
| Elevator | Yes |
|---|---|
| Intercom | No |
| Secure access / alarm | No |
| TV cable | Yes |
| Visio phone | Yes |
| Jacuzzi | No |
| Sauna | No |
| Swimming pool | No |
| Internet | Yes |
| Primary energy consumption | 77 kilowatt hour per square meters |
|---|---|
| EPC/EPC label | A |
| Renovation works mandatory | No |
| Unique code EPB certificate | 12040-G-2015/0256/EP02513/A001/D01/SD007 |
| CO₂ emission | Not specified |
| Yearly theoretical total energy consumption | Not specified |
| Valid electricity inspection certificate | Yes |
| E-level (overall energy performance) | 52 |
| Summons: No judicial remedy or administrative measure imposed | No |
|
Flemish register of measures consulted
|
Yes |
| Valid flood certificate | Not specified |
| Heating type | Gas |
| Photovoltaic solar panels | Yes |
| Common water heater | No |
| Double glazing | Yes |
| Building permit | Yes |
|---|---|
| Cadastral Plan | Not specified |
| Right of first refusal for the tenant | Not specified |
| Allotment permit | Not specified |
| Preemption right | Yes |
| Proceedings for breach of planning regulations | No |
| Most recent urban development zoning | Not specified |
| Flood zone type | Possible flood zone |
|
P-score
|
C |
|
G-score
|
C |
Asked price excluding notary fees (excluding eventual registration fees)
| Price | 595000 € |
|---|---|
| Cadastral income | 902 € |
| Tenement building | No |
|
|
|


| Address |
Mechelsesteenweg 161A 002
2830 - Blaasveld |
|---|---|
| Website |
|
| Agent's name | Nicky Pepermans |
| [email protected] | |
| Phone number |
|
Get in touch