


549000€
5 bedrooms 282 square meters
Duplex
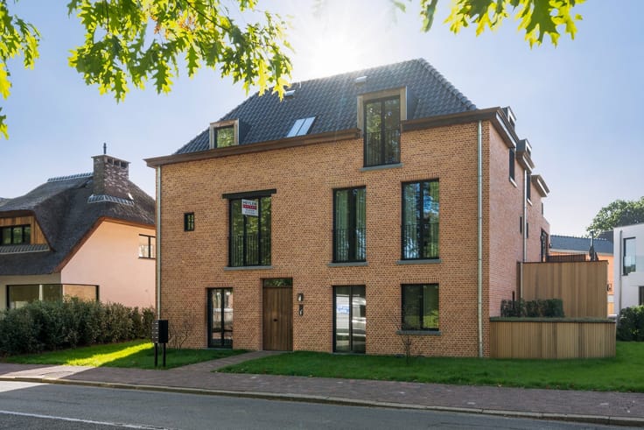
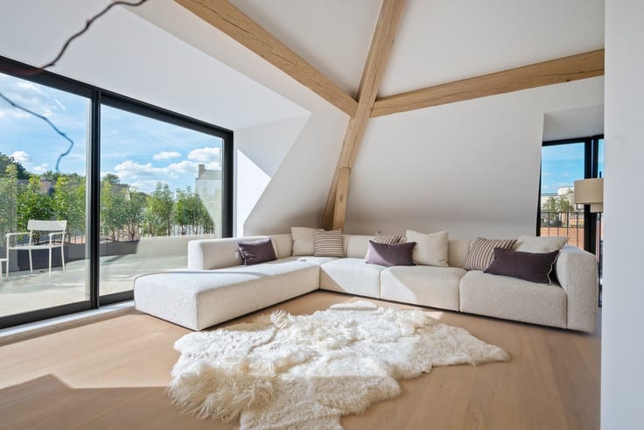
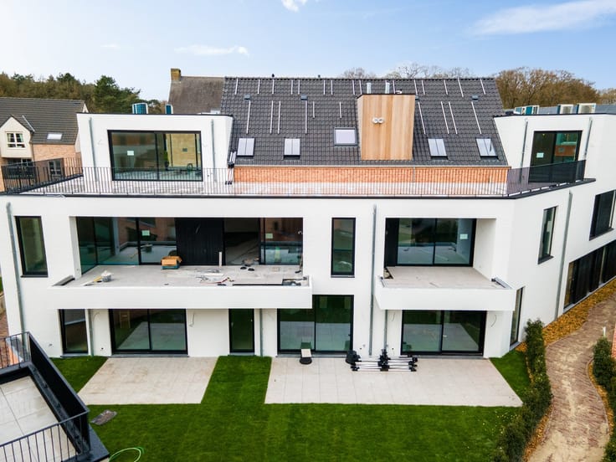
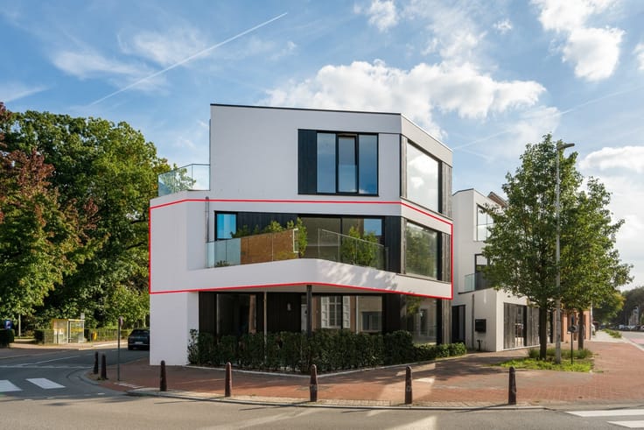
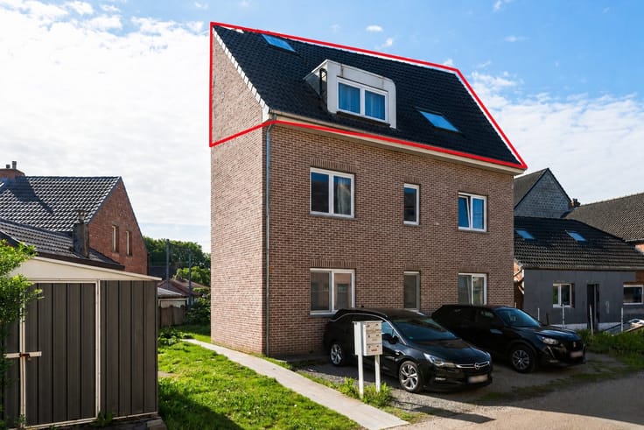
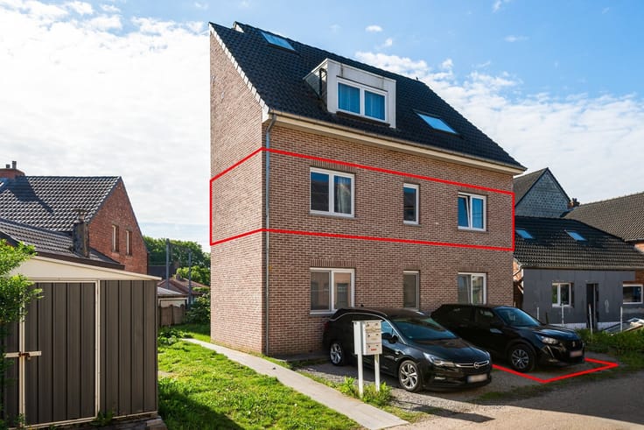
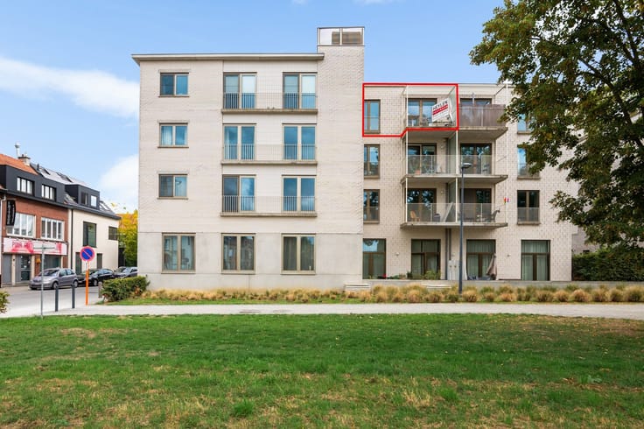
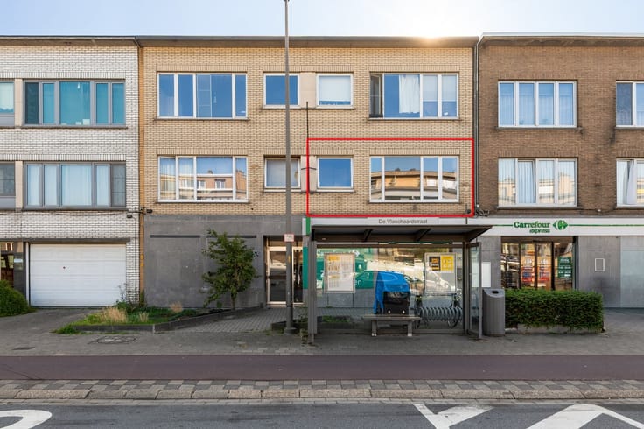
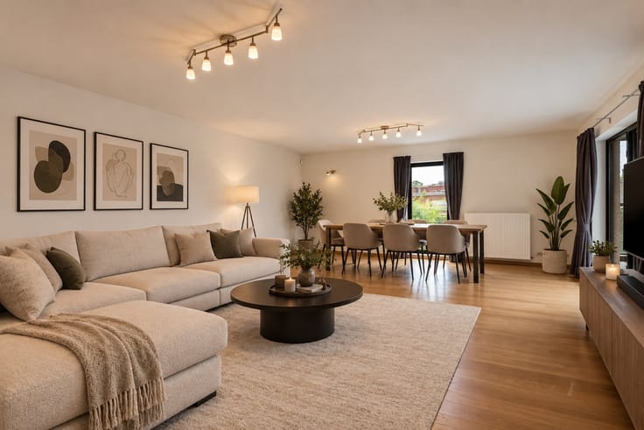
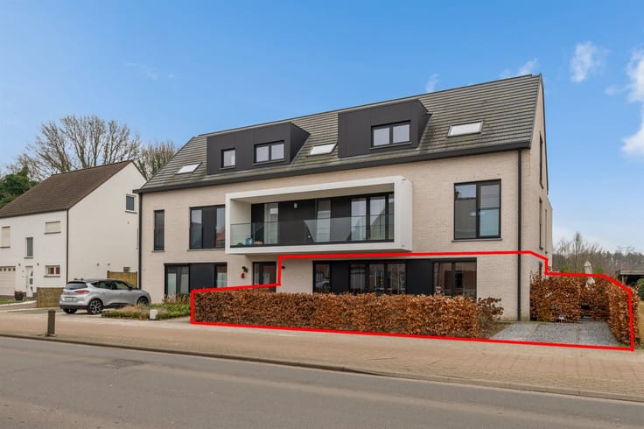
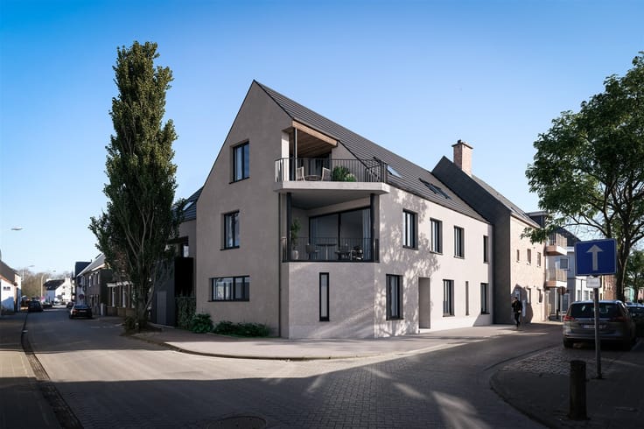
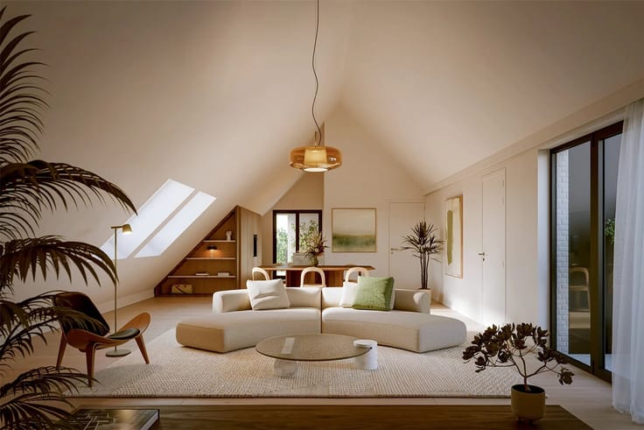
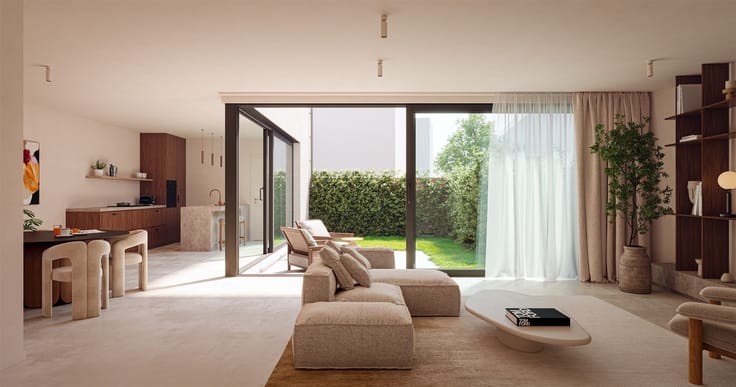
This spacious 282 m² penthouse is located in a prime spot in the center of Zandhoven, within walking distance of shops, schools, restaurants, and public transportation.
The duplex is located on the second and third floors of a small-scale building and features five bedrooms and two bathrooms. Ideal for families or anyone looking for extra space.
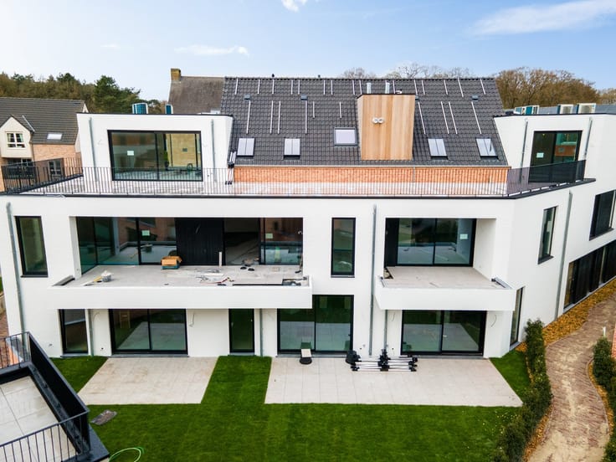
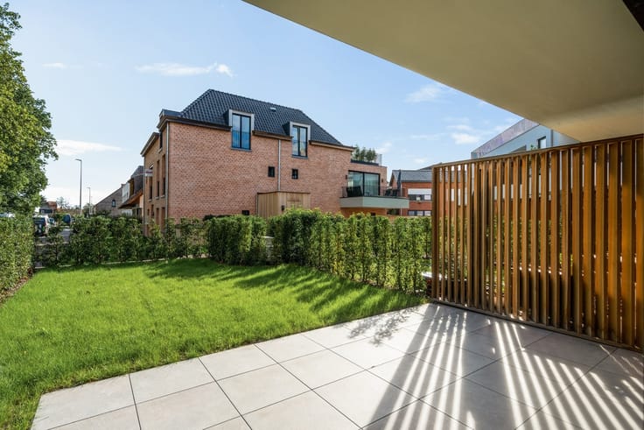
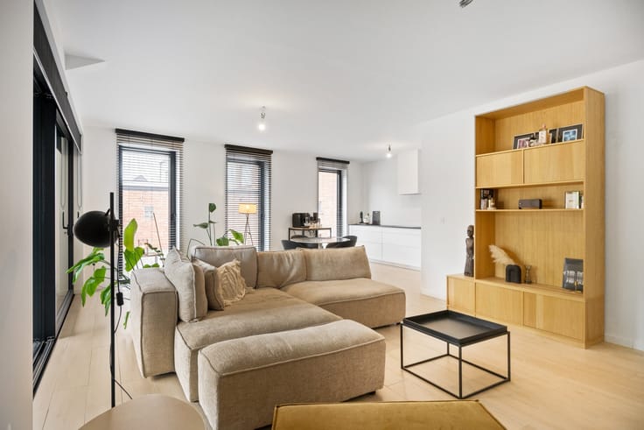
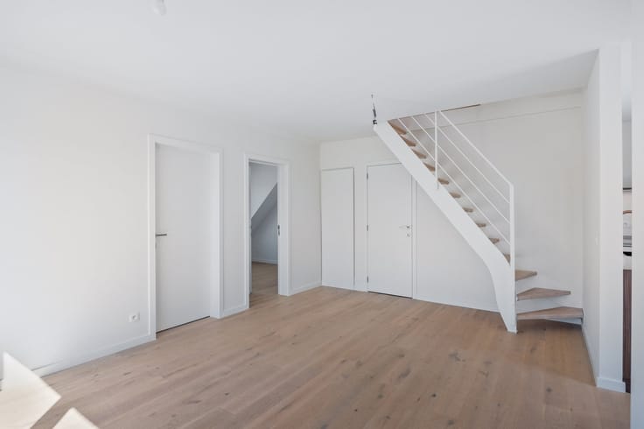
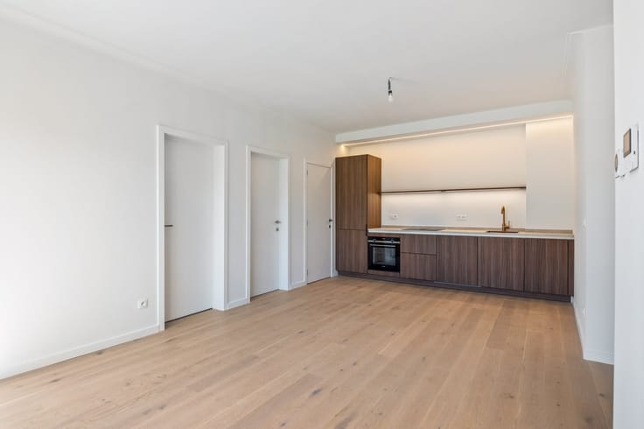
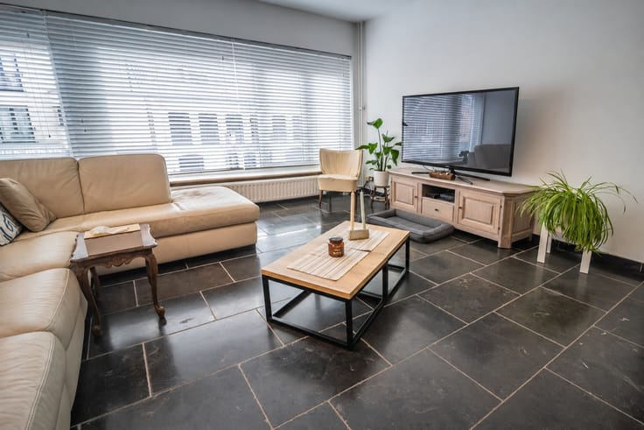
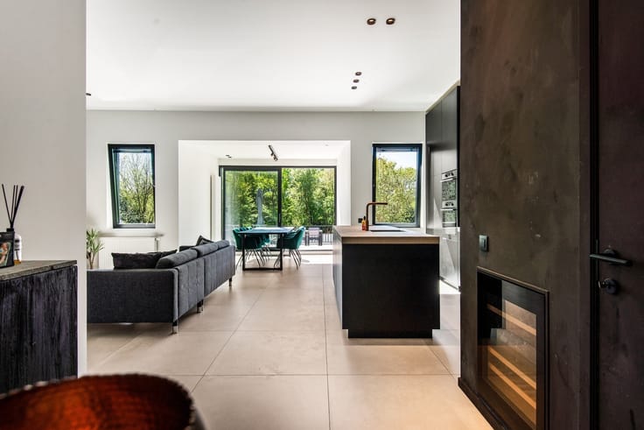
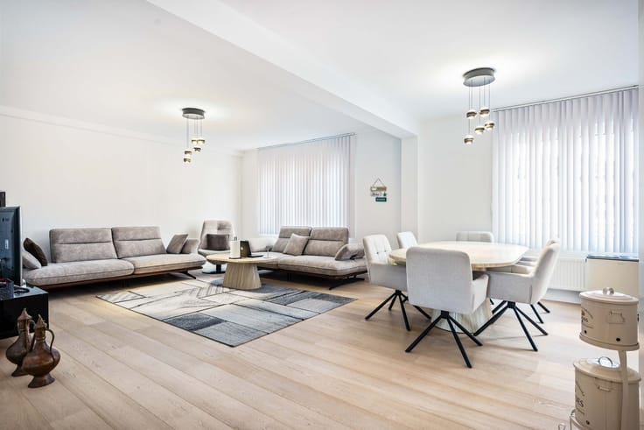
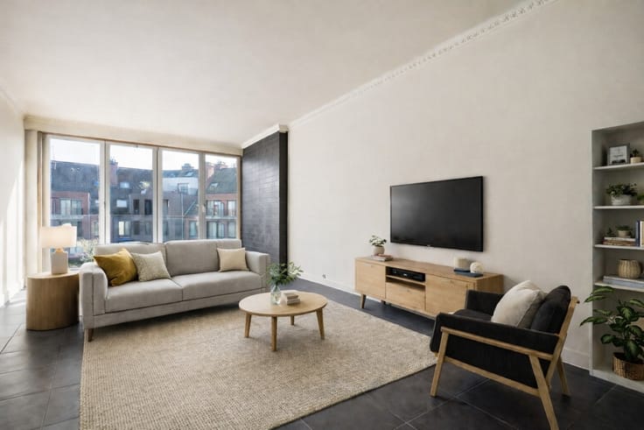
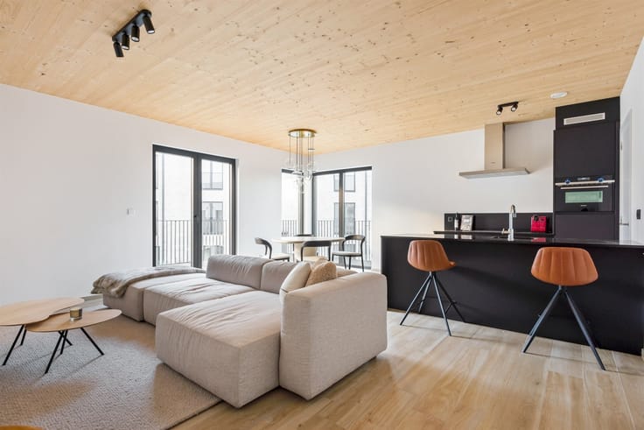
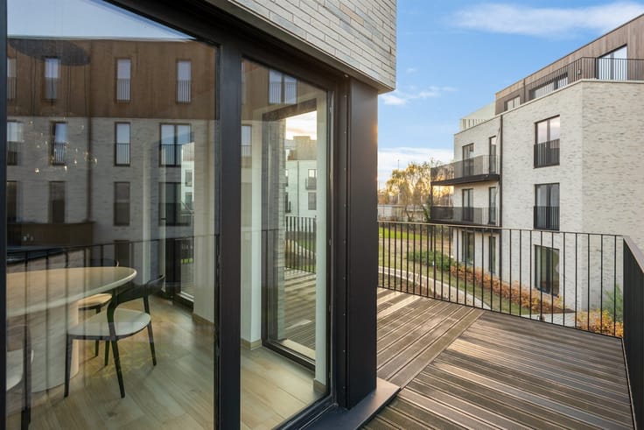
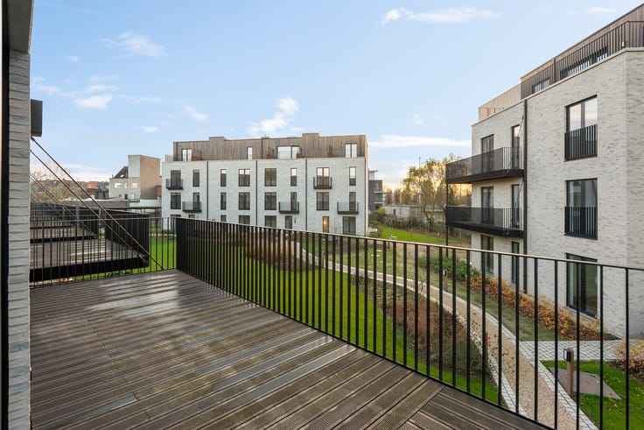
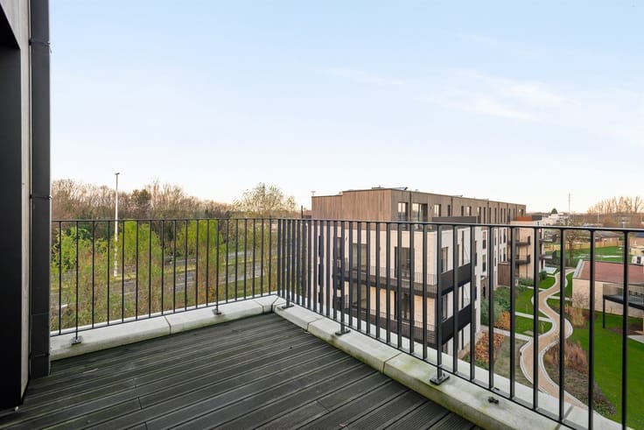
On the second floor, you’ll find the entry hall, two bedrooms, a separate guest restroom, a laundry area, and a bathroom with a tub/shower, double sink, and toilet. From the night hall, you can access the sunny terrace. The light-filled living area features large windows. The separate kitchen could potentially be opened up and integrated into the living area.
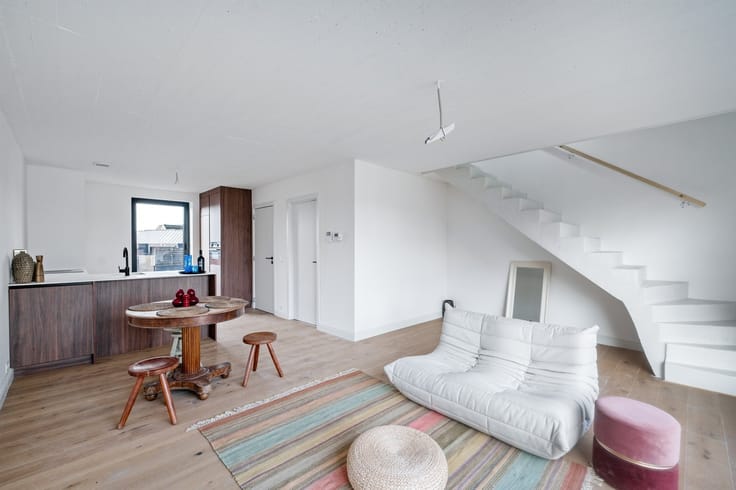
The upper floor includes three bedrooms, a spacious multipurpose room ideal as an office, playroom, or hobby room, a second bathroom with a tub/shower, double sink, and toilet, and two spacious storage rooms.
A fold-out staircase leads to the attic, which spans the entire length of the house and offers additional storage space. The shared basement also includes storage and parking spaces.
A parking space and accompanying basement storage unit are included in the price. Additionally, there is currently the option to rent an extra parking space.
| Construction year | 1996 |
|---|---|
| Floor | 2 |
| Number of floors | 2 |
| Building condition | Good |
| Immovable heritage | Not specified |
| Number of frontages | 1 |
| Covered parking spaces | 1 |
| Asbestos certificate is available | Yes |
| Usable floor area | 282 square meters |
|---|---|
| Kitchen type | Semi equipped |
| Bedrooms | 5 |
| Dressing room | No |
| Bathrooms | 2 |
| Toilets | 3 |
| Office surface | 8 square meters |
| Office | Yes |
| Professional space | No |
| Basement | Yes |
| Attic | Yes |
| Furnished | No |
| Armored door | No |
| Terrace surface | 16 square meters |
|---|---|
| Terrace orientation | West |
| Elevator | No |
|---|---|
| Secure access / alarm | No |
| Armored door | No |
| Air conditioning | No |
| TV cable | Yes |
| Jacuzzi | No |
| Sauna | No |
| Swimming pool | No |
| Internet | No |
| Primary energy consumption | 142 kilowatt hour per square meters |
|---|---|
| EPC/EPC label | B |
| Renovation works mandatory | No |
| Unique code EPB certificate | Not specified |
| CO₂ emission | Not specified |
| Yearly theoretical total energy consumption | Not specified |
| Valid electricity inspection certificate | Yes |
| Conformity certification for fuel tanks | Not specified |
| Summons: No judicial remedy or administrative measure imposed | Not specified |
|
Flemish register of measures consulted
|
Not specified |
| Separate meter for electricity | Yes |
| Separate meter for gas | Yes |
| Separate meter for water | Yes |
| Valid flood certificate | Not specified |
| Heating type | Gas |
| Heat pump | No |
| Double glazing | Yes |
| Building permit | Yes |
|---|---|
| Cadastral Plan | Not specified |
| Right of first refusal for the tenant | Not specified |
| Allotment permit | No |
| Preemption right | No |
| Proceedings for breach of planning regulations | No |
| Most recent urban development zoning | |
| Flood zone type | Non flood zone |
|
P-score
|
A |
|
G-score
|
A |
Asked price excluding notary fees (excluding eventual registration fees)
| Price | 549000 € |
|---|---|
| Tenement building | No |
|
|
|



| Address |
Antwerpsesteenweg 359
2500 - Lier |
|---|---|
| Website |
|
| External reference | 353926 - LIE-26-MDM-083 |
Get in touch