

1920€ per month
4 bedrooms 150 square meters

Bertem (Korbeek-Dijle)
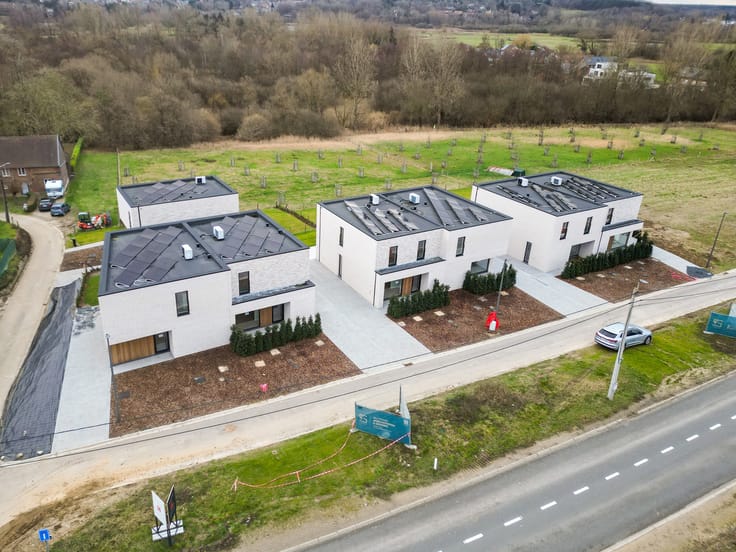
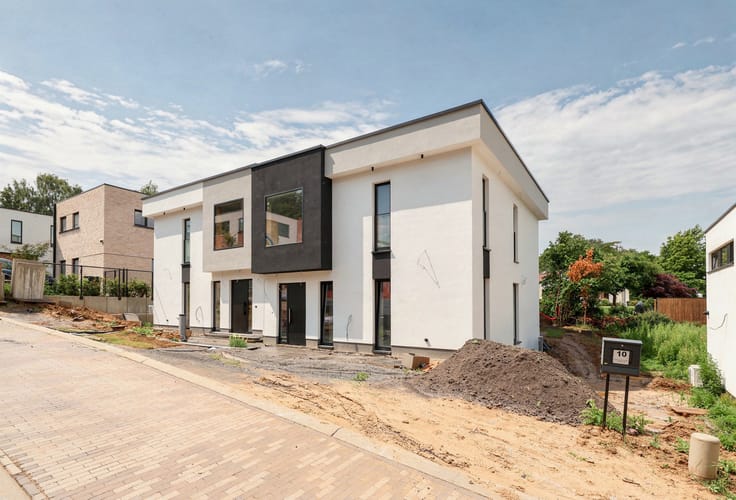
Beautiful and modern new-build three-facade house, quietly located, with a view of greenery and nature at the rear, on a beautiful, south-east facing plot of 3a98a, and within walking distance of public transport (De Lijn bus stop), close to the main access roads.
On the ground floor, the house is laid out as follows: an entrance hall with a separate toilet and space for a cloakroom, a beautiful and spacious living/dining room (total 48.5 m²) with an adjoining fully equipped open kitchen with cooking island (12 m²) and an open office corner (9 m²) adjoining the living area, a large, separate storage/laundry room (9 m²), a beautiful and spacious terrace and access to the garden.
On the first floor, there are four spacious bedrooms (17-13-12-11 m²), the largest of which has a dressing room, a separate toilet, a bathroom (8 m² with bath, walk-in shower and two washbasins) and a separate technical storage room (2 m²).
The sale is subject to VAT at 21% on the construction price (€375,000) and 12% registration on the land price (€297,000).
E-level < 30. In other words, the property has been finished to be extremely energy efficient (with a heat pump, solar panels, underfloor heating, etc.). The property is fully finished and has also been completely painted, meaning it is ready to move into immediately.
| Construction year | 2025 |
|---|---|
| Building condition | As new |
| Syndicator | Not specified |
| Immovable heritage | Not specified |
| Shared ownership parts | Not specified |
| Number of frontages | 3 |
| Outdoor parking spaces | 2 |
| Surroundings type | Countryside |
| Asbestos certificate is available | Not specified |
| Usable floor area | 150 square meters |
|---|---|
| Living room surface | 48 square meters |
| Kitchen type | Installed |
| Kitchen surface | 12 square meters |
| Bedrooms | 4 |
| Bedroom 1 surface | 17 square meters |
| Bedroom 2 surface | 13 square meters |
| Bedroom 3 surface | 12 square meters |
| Bedroom 4 surface | 11 square meters |
| Bathrooms | 1 |
| Toilets | 2 |
| Laundry room | Yes |
| Office surface | 9 square meters |
| Office | Yes |
| Furnished | No |
| Surface of the plot | 398 square meters |
|---|---|
| Gas, water & electricity | No |
| Terrace | Yes |
| Primary energy consumption | Not specified |
|---|---|
| EPC/EPC label | Not specified |
| Renovation works mandatory | Not specified |
| Unique code EPB certificate | Not specified |
| CO₂ emission | Not specified |
| Yearly theoretical total energy consumption | Not specified |
| Valid electricity inspection certificate | Not specified |
| Summons: No judicial remedy or administrative measure imposed | Not specified |
|
Flemish register of measures consulted
|
Not specified |
| Separate meter for electricity | Not specified |
| Separate meter for gas | Not specified |
| Separate meter for water | Not specified |
| Heat pump | Yes |
| Thermic solar panels | Yes |
| Double glazing | Yes |
| Building permit | Not specified |
|---|---|
| Right of first refusal for the tenant | Not specified |
| Allotment permit | Not specified |
| Preemption right | Not specified |
| Most recent urban development zoning | Not specified |
|
P-score
|
A |
|
G-score
|
A |
| Latest land use designation | Extended residential area |
| Monthly rental price | 1920 € |
|---|---|
| Monthly costs | € |
| Rent excluding charges for exclusive and common parts | Not specified |
| Overview of costs for exclusive parts | Not specified |
| Method of calculation of these costs | Not specified |
| Tenement building | No |
| The amount and date of payment of the last previous rent | Not specified |
|
|
|



| Address |
Mechelsesteenweg 231
1933 - Sterrebeek |
|---|---|
| Website |
|
| External reference | 7914791 |
Get in touch
