


1700€ per month
4 bedrooms 150 square meters

New energy-efficient house with stunning views
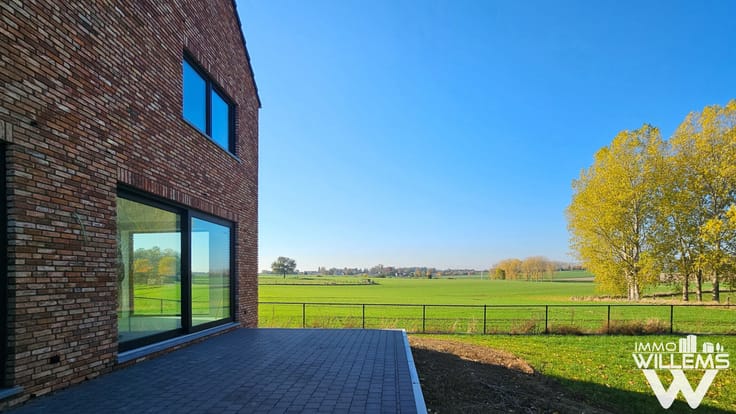
Imagine enjoying all the comforts of modern living while overlooking beautiful, uninterrupted views of open fields and meadows. This brand-new house combines contemporary architecture, generous living spaces and an exceptionally peaceful, green setting.
Designed with particular attention to natural light, space and energy efficiency, the property features large windows that flood the interior with daylight and bring the surrounding countryside into the home. The spacious living and dining area opens onto a brand-new, fully equipped kitchen with a central island. A wonderful place to enjoy everyday life while taking in the sweeping views of the landscape beyond.
The house offers four bedrooms with beautiful flooring, as well as a spacious bathroom featuring a bathtub, walk-in shower and double washbasin. An exceptionally large attic provides ample additional storage space and plenty of possibilities.
In terms of energy performance, this home is truly outstanding. Thanks to its heat pump, solar panels (11,040 watts peak!) and excellent insulation, the property achieves a negative E-level, resulting in extremely low energy consumption.
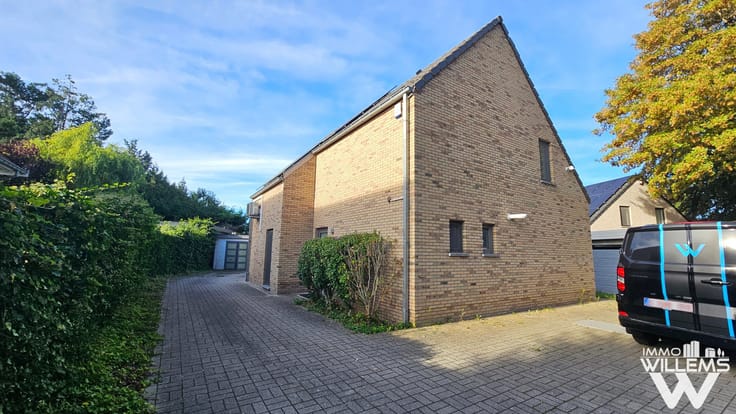
Outside, you will find an enclosed garden with a lovely terrace and a newly built garden shed with wooden finishes. Situated on the edge of an extensive agricultural area, the property enjoys permanently unobstructed countryside views, with no immediate neighbours to the rear.
An attractive additional feature: the adjoining meadow of approximately 65 ares can optionally be rented separately, for example for keeping horses.
A beautiful, move-in-ready family home for those looking to combine modern comfort, outstanding energy efficiency and generous living space with peace, privacy and countryside views that never lose their charm.
| Available date | December 1 2026 |
|---|---|
| Syndicator | Not specified |
| Immovable heritage | Not specified |
| Shared ownership parts | Not specified |
| Number of frontages | 3 |
| Asbestos certificate is available | Not specified |
| Usable floor area | 150 square meters |
|---|---|
| Bedrooms | 4 |
| Bathrooms | 1 |
| Furnished | No |
| Surface of the plot | 494 square meters |
|---|---|
| Gas, water & electricity | No |
| Terrace | Yes |
| Primary energy consumption | Not specified |
|---|---|
| EPC/EPC label | A |
| Renovation works mandatory | No |
| Unique code EPB certificate | Not specified |
| CO₂ emission | Not specified |
| Yearly theoretical total energy consumption | Not specified |
| Valid electricity inspection certificate | Not specified |
| Summons: No judicial remedy or administrative measure imposed | Not specified |
|
Flemish register of measures consulted
|
Not specified |
| Separate meter for electricity | Not specified |
| Separate meter for gas | Not specified |
| Separate meter for water | Not specified |
| Building permit | Not specified |
|---|---|
| Right of first refusal for the tenant | Not specified |
| Allotment permit | Not specified |
| Preemption right | Not specified |
| Most recent urban development zoning | Not specified |
| Monthly rental price | 1700 € |
|---|---|
| Monthly costs | € |
| Rent excluding charges for exclusive and common parts | Not specified |
| Overview of costs for exclusive parts | Not specified |
| Method of calculation of these costs | Not specified |
| Tenement building | No |
| The amount and date of payment of the last previous rent | Not specified |
|
|
|

| Address |
Leuvensesteenweg 587
3071 - Erps-Kwerps |
|---|---|
| Website |
|
| External reference | 7938669 |
Get in touch