


845000€
3 bedrooms 180 square meters

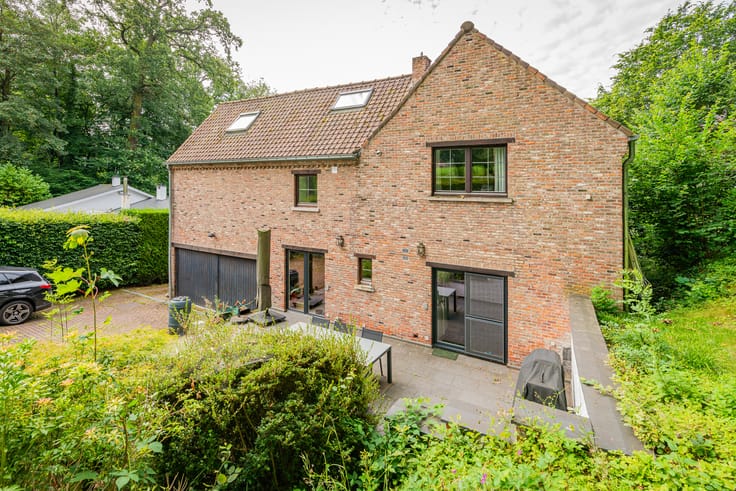
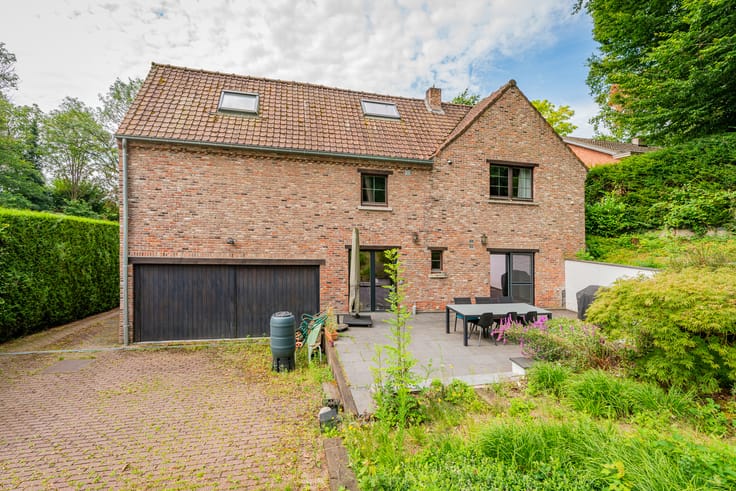
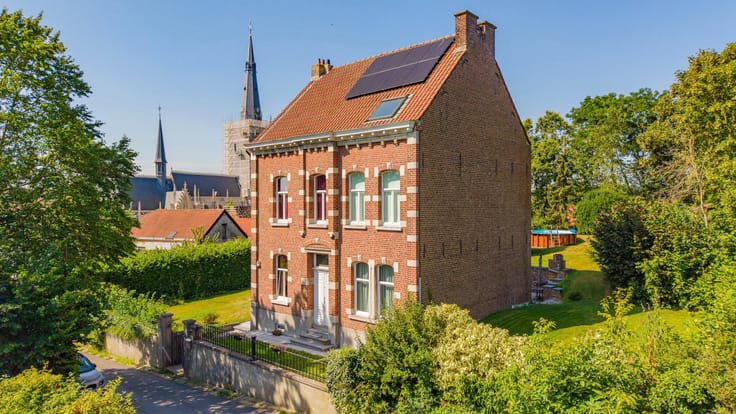
Charming villa on 22 ares with open views
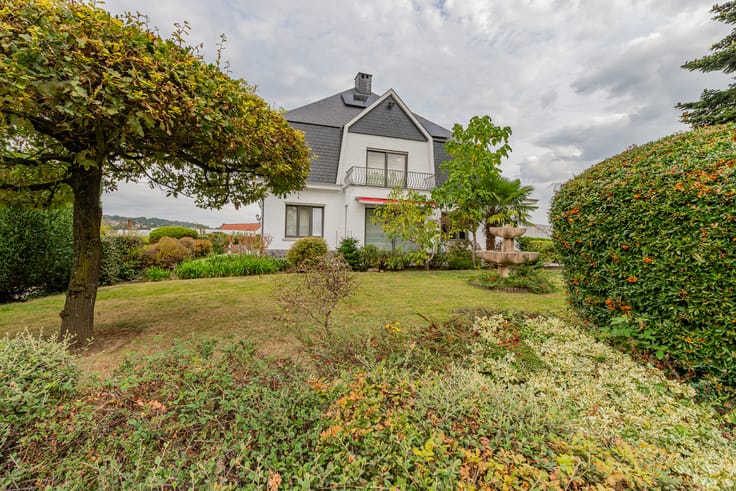
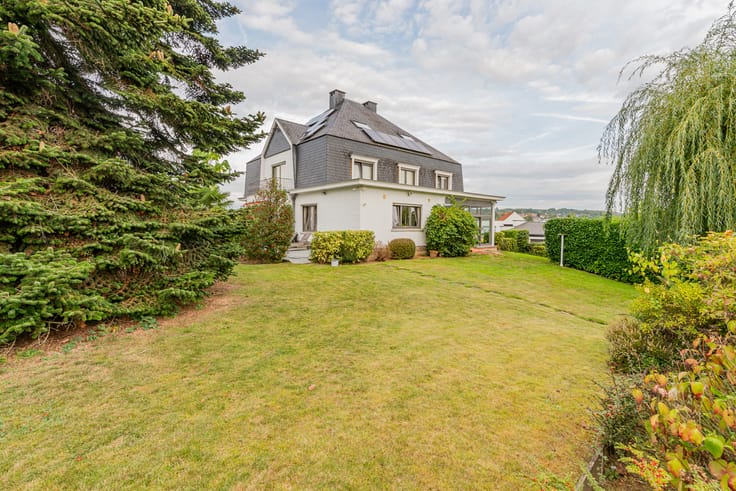
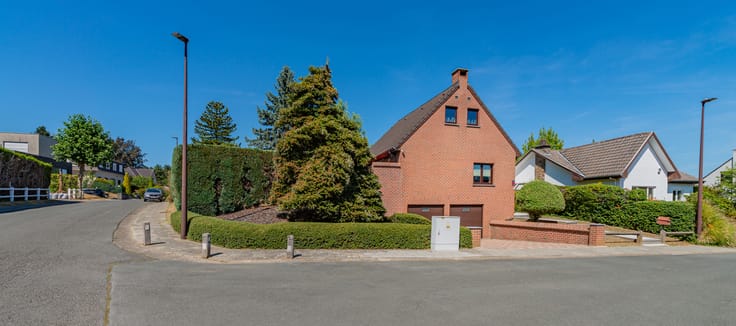
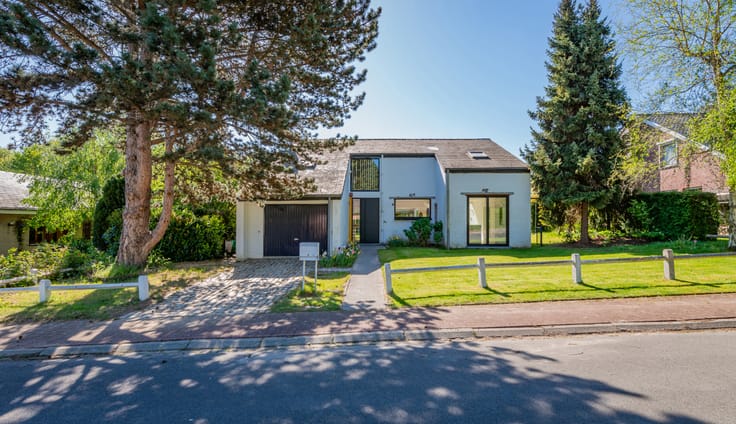
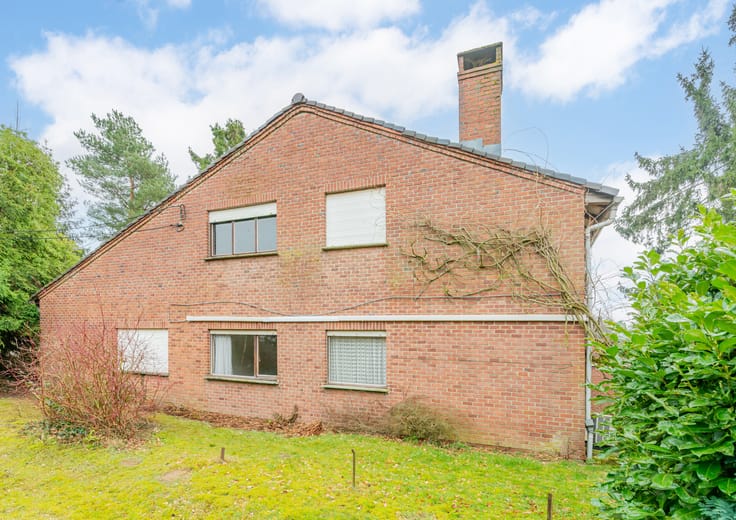
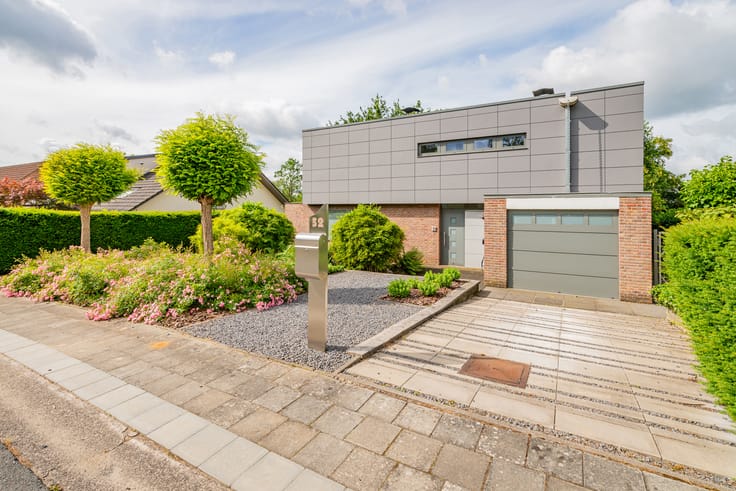
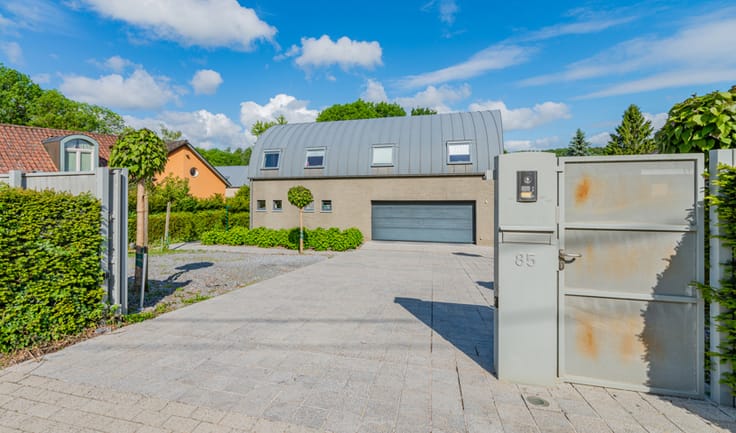
DWORP - In the sought-after Kamerijkbos area, a quiet and green residential neighbourhood just 20 minutes from Brussels, you will find this charming 1960s villa designed by architect Hutsebaut Achiel, set on two plots with a combined surface area of 22 ares, consisting of a building plot and an agricultural plot. The property enjoys a peaceful setting with open views across the surrounding fields.
The house has been carefully maintained over the years and is in good structural condition. The roof was renovated in 2018, a new gas boiler was installed in 2024 and the electrical installation was brought into compliance in 2024.
On the ground floor, the villa comprises an entrance hall with guest toilet, an office or bedroom, a bright living room with direct access to the terrace, a kitchen, an office, a bathroom, a bedroom and a practical utility room. Upstairs, there is a second spacious bedroom.
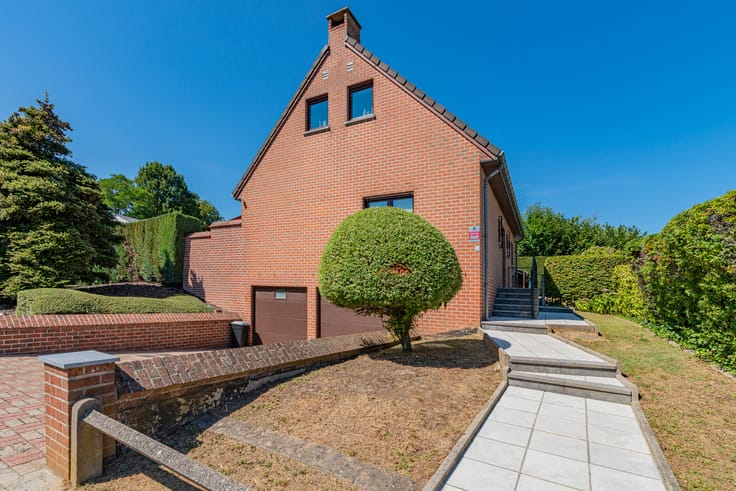
Another major asset is the large 37 m² garage with manual doors. The house also features a cellar of approximately 20 m², ideal for additional storage.
The two plots are among the property’s greatest highlights. The carefully landscaped garden features mature trees and various plantings. From the living room and terrace, you can enjoy beautiful views over the garden and surrounding fields.
Inside, the property retains the charm of its original period, with authentic features such as the parquet flooring. Well maintained throughout, it also offers excellent potential for modernisation to suit your own taste and needs.
Request your viewing via [email protected]!
| Construction year | 1963 |
|---|---|
| Building condition | Good |
| Immovable heritage | Not specified |
| Number of frontages | 4 |
| Covered parking spaces | 2 |
| Outdoor parking spaces | 2 |
| Surroundings type | Living area (residential, urban or rural) |
| Asbestos certificate is available | Not specified |
| Usable floor area | 180 square meters |
|---|---|
| Kitchen type | Semi equipped |
| Bedrooms | 3 |
| Bathrooms | 1 |
| Laundry room | Yes |
| Basement | Yes |
| Furnished | No |
| Surface of the plot | 2200 square meters |
|---|---|
| Connection to sewer network | Connected |
| Gas, water & electricity | Yes |
| Garden surface | 2000 square meters |
| Terrace surface | 50 square meters |
| Elevator | No |
|---|---|
| Intercom | No |
| TV cable | Yes |
| Visio phone | No |
| Swimming pool | No |
| Primary energy consumption | 522 kilowatt hour per square meters |
|---|---|
| EPC/EPC label | F |
| Renovation works mandatory | Yes |
| Unique code EPB certificate | Not specified |
| CO₂ emission | Not specified |
| Yearly theoretical total energy consumption | Not specified |
| Valid electricity inspection certificate | Yes |
| Summons: No judicial remedy or administrative measure imposed | Not specified |
|
Flemish register of measures consulted
|
No |
| Valid flood certificate | Not specified |
| Heating type | Gas |
| Double glazing | Yes |
| Building permit | Not specified |
|---|---|
| Cadastral Plan | Not specified |
| Right of first refusal for the tenant | Not specified |
| Allotment permit | Not specified |
| Preemption right | Not specified |
| Proceedings for breach of planning regulations | No |
| Most recent urban development zoning | Not specified |
| Flood zone type | Non flood zone |
|
P-score
|
A |
|
G-score
|
A |
Asked price excluding notary fees (excluding eventual registration fees)
| Price | 845000 € |
|---|---|
| Cadastral income | 2407 € |
| Tenement building | No |
|
|
|




| Address |
Winderickxplein 25
1652 - Alsemberg |
|---|---|
| External reference | 7841112 |
Get in touch
