



1090000€
5 bedrooms 393 square meters

Magnificent 19th Century Brabant Longhouse with outbuildings
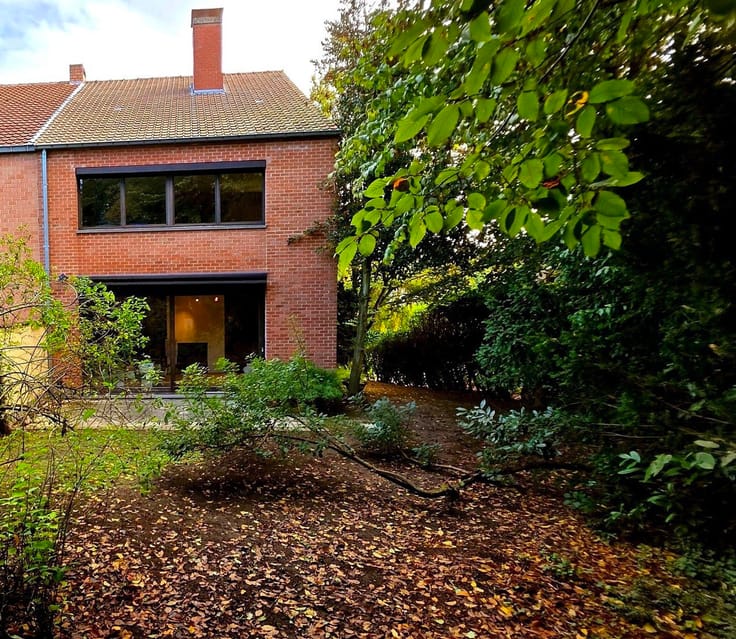
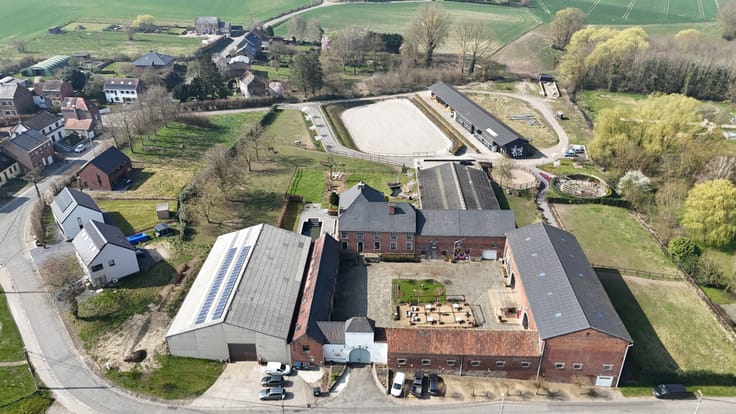
Located in a quiet and leafy street near the center of Alsemberg, this character property built at the end of the 19th century has been tastefully renovated, blending old-world charm with modern technical features. The property consists of three distinct buildings, offering exceptional modularity for a "multigenerational/granny flat" project or a professional activity.
Plot and Exteriors:
Plot size: 19a 70ca, perfectly SOUTH-WEST oriented.
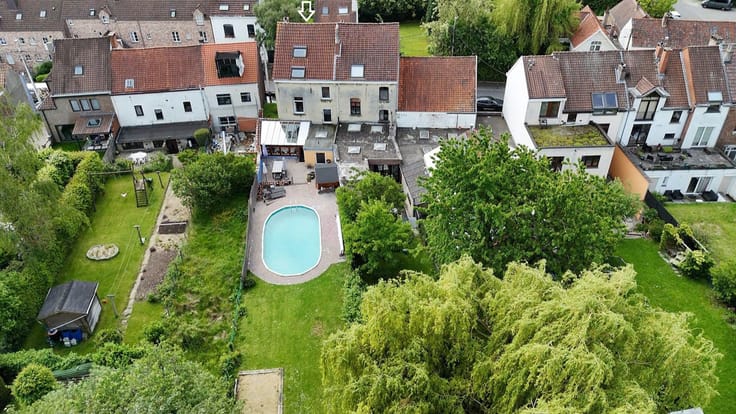
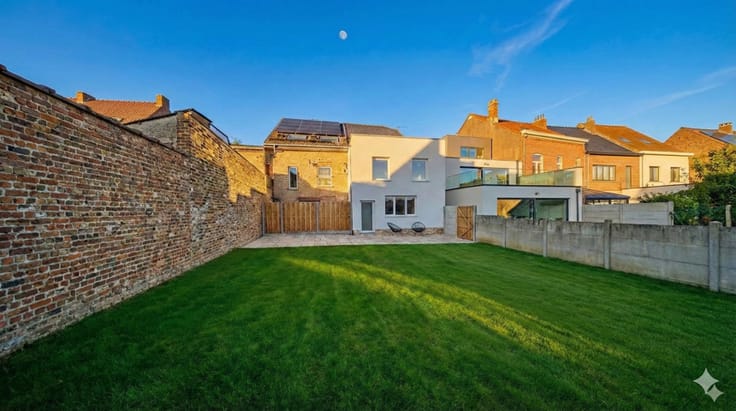
Landscaping: Flat, wooded, and fenced garden, private and not overlooked. Large L-shaped terrace and front driveway with 3 parking spaces.
Main Building (314.77 m² living space)
This spacious dwelling offers generous volumes spread over several levels.
Ground Floor (183.52 m²): Large entrance hall with separate toilet (terracotta tiles), bright living area of 50.92 m² including a split-level lounge with an insert fireplace and a dining room. Reading/TV room of 33.68 m² with a pellet stove. Separate fully equipped kitchen (14.94 m²) with outdoor access. Office with storage (22.33 m²), laundry room, and garage/boiler room of 26.13 m².
1st Floor (109.10 m²): Night hall with custom-made storage, master bedroom (21.04 m²) with balcony, two other bedrooms of 15.57 m² and 12.59 m², and a 4th bedroom of 22.76 m². Large, fully equipped bathroom.
Basement: Cellar of 21.33 m².
Additional Unit: Net space of 48.28 m² to be converted with potential separate access, ideal for an apartment or an office.
Secondary Building / Guest House (72 m² living space)
| Construction year | 1890 |
|---|---|
| Building condition | Good |
| Immovable heritage | Not specified |
| Street frontage width | 29 m |
| Number of frontages | 4 |
| Covered parking spaces | 1 |
| Outdoor parking spaces | 4 |
| Surroundings type | Isolated |
| Asbestos certificate is available | Not specified |
| Usable floor area | 393 square meters |
|---|---|
| Living room surface | 51 square meters |
| Dining room surface | 33 square meters |
| Kitchen type | Hyper equipped |
| Kitchen surface | 15 square meters |
| Bedrooms | 5 |
| Bedroom 1 surface | 21 square meters |
| Bedroom 2 surface | 23 square meters |
| Bedroom 3 surface | 16 square meters |
| Bedroom 4 surface | 13 square meters |
| Bedroom 5 surface | 23 square meters |
| Bathrooms | 3 |
| Shower rooms | 2 |
| Toilets | 4 |
| Laundry room | Yes |
| Office surface | 23 square meters |
| Office | Yes |
| Professional space surface | 100 square meters |
| Professional space | Yes |
| Basement | Yes |
| Furnished | No |
| Surface of the plot | 1970 square meters |
|---|---|
| Width of the lot on the street | meters |
| Connection to sewer network | Connected |
| Gas, water & electricity | Yes |
| Garden surface | 1600 square meters |
| Terrace surface | 117 square meters |
| Terrace orientation | West |
| Caretaker | No |
|---|---|
| Elevator | No |
| Accessible for disabled people | No |
| Intercom | No |
| Secure access / alarm | Yes |
| TV cable | Yes |
| Visio phone | No |
| Primary energy consumption | 437 kilowatt hour per square meters |
|---|---|
| EPC/EPC label | E |
| Renovation works mandatory | Yes |
| Unique code EPB certificate | 20230502-0002873267-KNR-1 |
| CO₂ emission | Not specified |
| Yearly theoretical total energy consumption | 119527 kWh/year |
| Valid electricity inspection certificate | Yes |
| Summons: No judicial remedy or administrative measure imposed | Not specified |
|
Flemish register of measures consulted
|
Not specified |
| Valid flood certificate | Not specified |
| Heating type | Gas |
| Photovoltaic solar panels | Yes |
| Double glazing | Yes |
| Building permit | Yes |
|---|---|
| Total ground floor buildable | 500 square meters |
| Cadastral Plan | Not specified |
| Right of first refusal for the tenant | Not specified |
| Allotment permit | Yes |
| Preemption right | No |
| Most recent urban development zoning | Not specified |
| Flood zone type | Non flood zone |
|
P-score
|
Not specified |
|
G-score
|
Not specified |
| Latest land use designation | Living area (residential, urban or rural) |
Asked price excluding notary fees (excluding eventual registration fees)
| Price | 1090000 € |
|---|---|
| Tenement building | No |
|
|
|


| Address |
Pikdorenveld 8
1950 - Kraainem |
|---|---|
| Website |
|
| External reference | 7640766 |
Get in touch