

575000€
4 bedrooms 312 square meters

Unique Single-Storey Villa with Stunning Views in Beaufaux
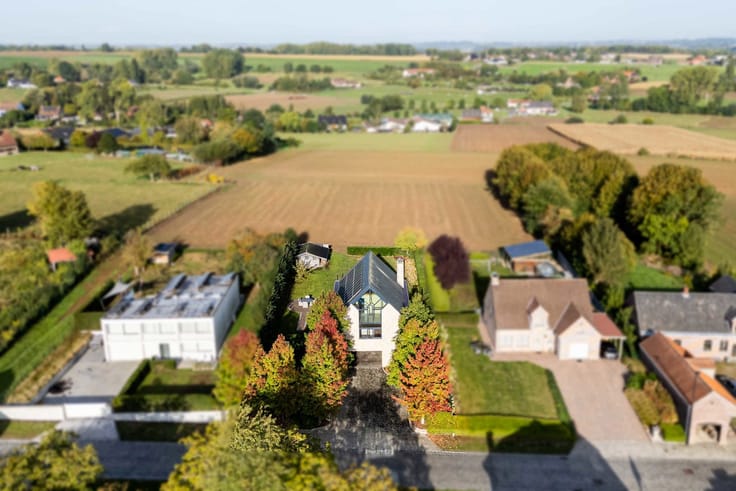
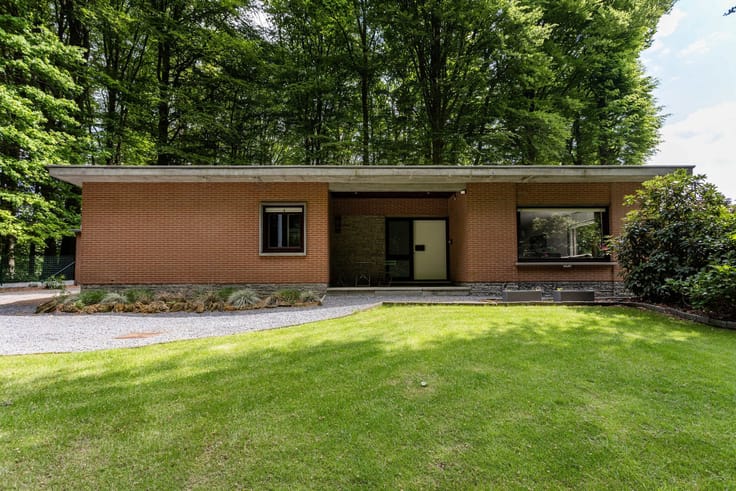
Located in the sought-after area of Beaufaux in Ellezelles, you will find this exceptional single-storey villa set on a beautiful estate. Are you dreaming of complete privacy, plenty of space, a south-facing garden and unique views over the Pays des Collines? Then look no further, as this property has it all.
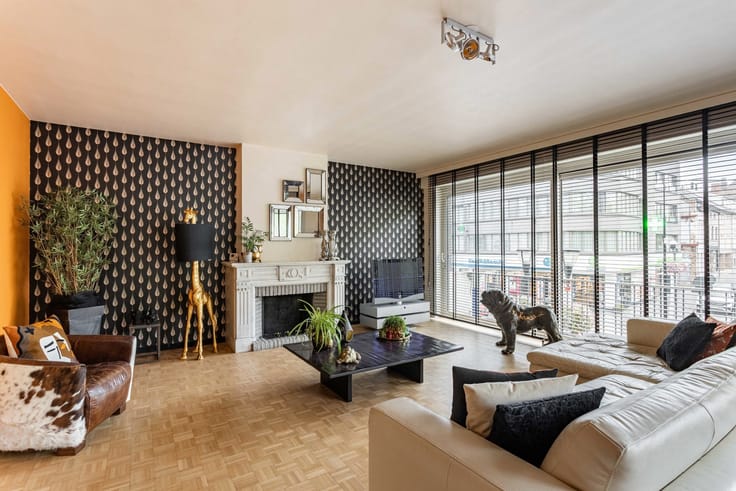
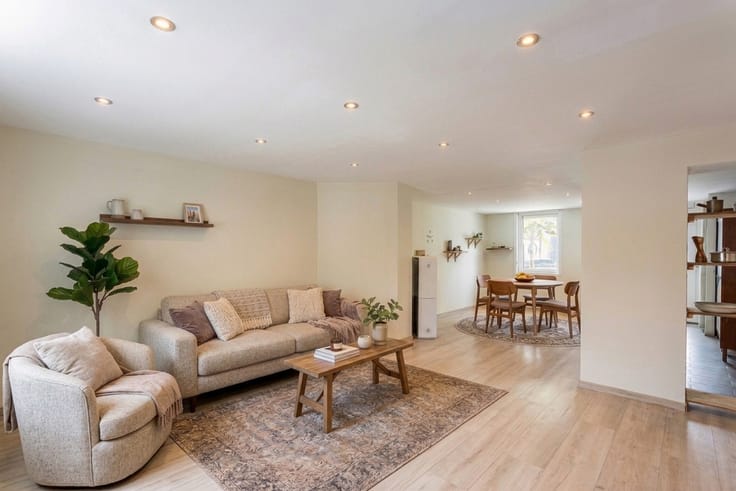
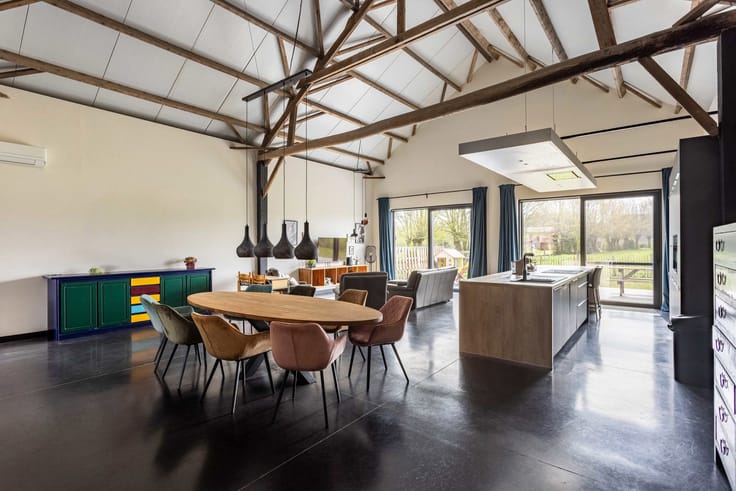
What makes this home so unique? An impressive single-storey living area of approximately 315 m² — a volume rarely found in this type of property. The spacious living and dining area forms the heart of the home. Large windows provide an abundance of natural light and bring the beautiful views of the garden and surrounding landscape right into the home. The connection with the outdoors is maintained from the other rooms as well.
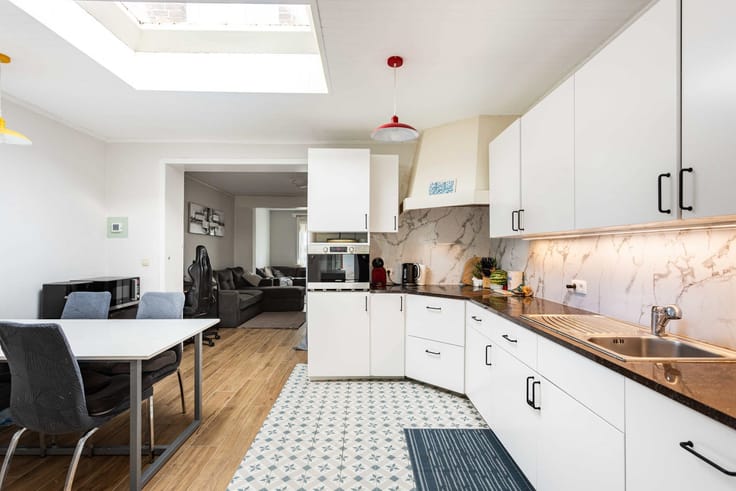
The property further comprises a spacious kitchen, a separate home office, 4 bedrooms, 3 bathrooms, 3 toilets, and a double garage with two doors. Behind the garage, there is also a practical refrigerated storage room.
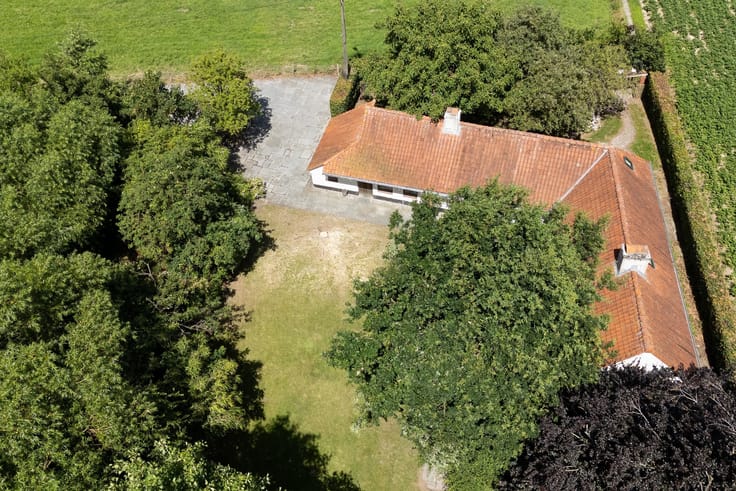
Outside, space and tranquillity are the main features. The fully south-facing garden includes a landscaped terrace with a built-in barbecue and awning. The house is surrounded by greenery and offers plenty of privacy. Outdoors, you can fully enjoy the abundant fauna and flora that this location has to offer.
The property would benefit from modernisation, but is generally in good condition. High-quality, warm materials have been used throughout the home. The walls and roof are already insulated, and the property has an EPC rating D. Heating is provided by central heating running on heating oil, combined with ceiling heating. In addition, a cosy wood-burning fire provides extra warmth and atmosphere.
Perhaps the greatest asset of this property is the combination of everything it has to offer: a generous villa of approximately 315 m², a beautiful estate, a south-facing garden, complete privacy and views over the Pays des Collines that remain exceptional day after day.
A home for those looking for something truly unique — but above all, for those seeking space, peace and potential in an exceptional location in Beaufaux.
| Available date | December 15 2026 |
|---|---|
| Construction year | 1975 |
| Number of floors | 1 |
| Building condition | To be done up |
| Immovable heritage | Not specified |
| Street frontage width | 24 m |
| Number of frontages | 4 |
| Covered parking spaces | 1 |
| Outdoor parking spaces | 5 |
| Asbestos certificate is available | Not specified |
| Usable floor area | 312 square meters |
|---|---|
| Kitchen type | Installed |
| Bedrooms | 4 |
| Bedroom 1 surface | 22 square meters |
| Bedroom 2 surface | 20 square meters |
| Bedroom 3 surface | 17 square meters |
| Bedroom 4 surface | 16 square meters |
| Bathrooms | 3 |
| Shower rooms | 3 |
| Toilets | 3 |
| Laundry room | Yes |
| Office | Yes |
| Furnished | No |
| Surface of the plot | 7813 square meters |
|---|---|
| Width of the lot on the street | meters |
| Connection to sewer network | Connected |
| Gas, water & electricity | No |
| Garden surface | 7501 square meters |
| Terrace surface | 65 square meters |
| Terrace orientation | South |
| Elevator | No |
|---|---|
| Accessible for disabled people | Yes |
| Intercom | No |
| TV cable | Yes |
| Visio phone | No |
| Swimming pool | No |
| Primary energy consumption | 307 kilowatt hour per square meters |
|---|---|
| EPC/EPC label | D |
| Renovation works mandatory | Not specified |
| Unique code EPB certificate | 20260803004600 |
| CO₂ emission | 6571 kg CO₂/m² |
| Yearly theoretical total energy consumption | 307 kWh/year |
| Valid electricity inspection certificate | No |
| E-level (overall energy performance) | 307 |
| Conformity certification for fuel tanks | Yes, conform |
| Summons: No judicial remedy or administrative measure imposed | Not specified |
| Valid flood certificate | Not specified |
| Heating type | Fuel oil |
| Double glazing | Yes |
| Building permit | Yes |
|---|---|
| Total ground floor buildable | 312 square meters |
| Cadastral Plan | Not specified |
| Right of first refusal for the tenant | Not specified |
| Allotment permit | Yes |
| Preemption right | No |
| Proceedings for breach of planning regulations | No |
| Most recent urban development zoning | Not specified |
| Flood zone type | Non flood zone |
|
P-score
|
A |
|
G-score
|
A |
| Latest land use designation | Living area (residential, urban or rural) |
Asked price excluding notary fees (excluding eventual registration fees)
| Price | 575000 € |
|---|---|
| Cadastral income | 1160 € |
| Tenement building | No |
|
|
|










| Address |
Stationstraat 30
9600 - Ronse |
|---|---|
| External reference | 7837218 |
Get in touch