


595000€
3 bedrooms

For sale
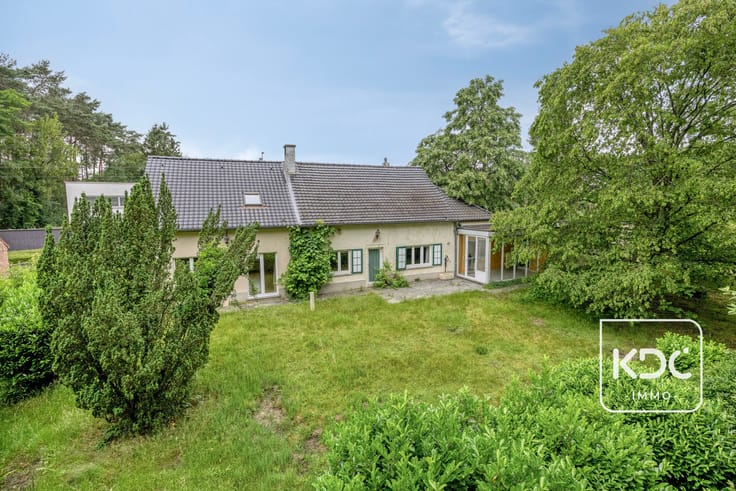
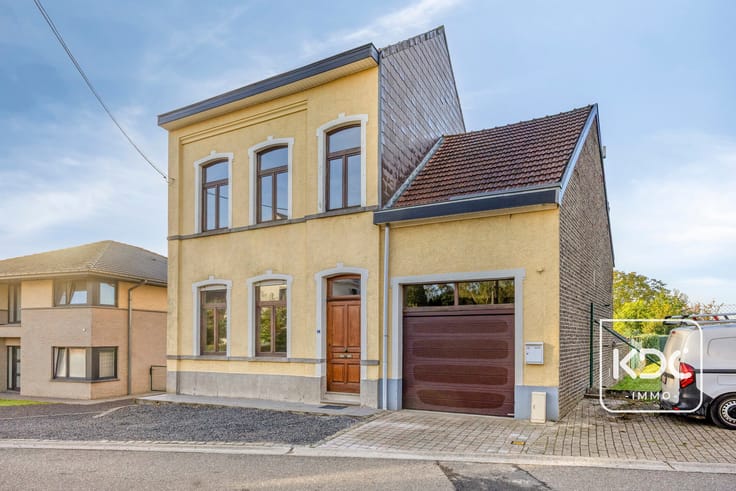
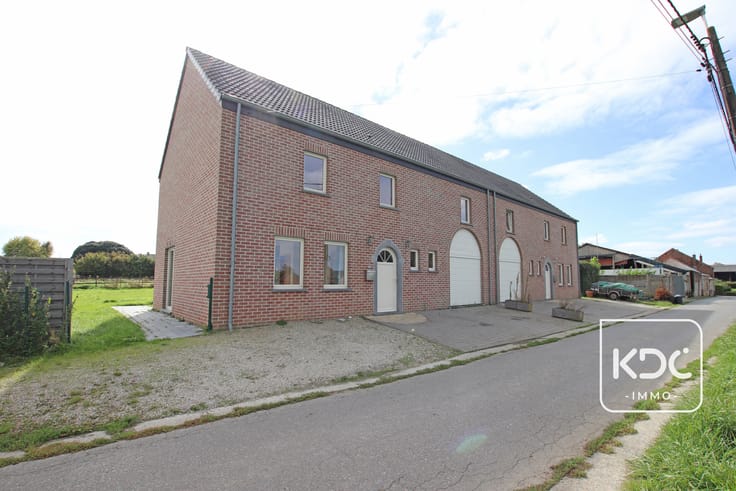
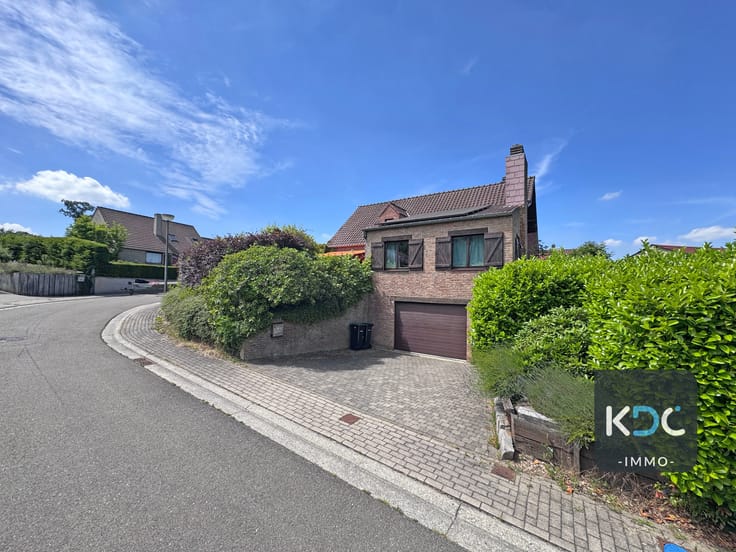
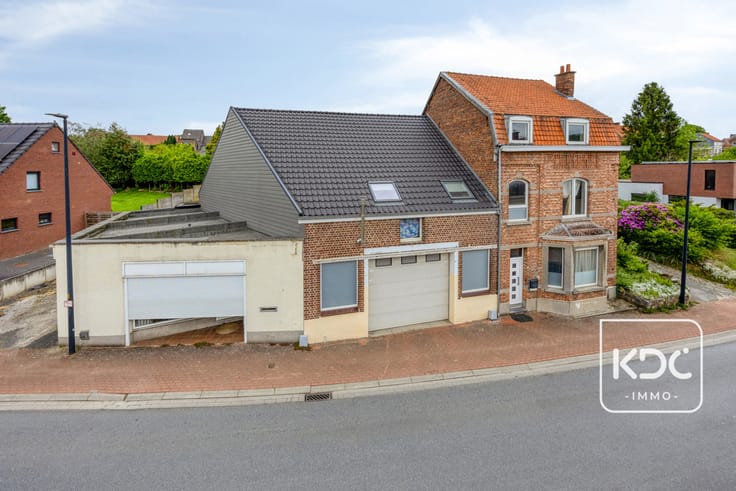
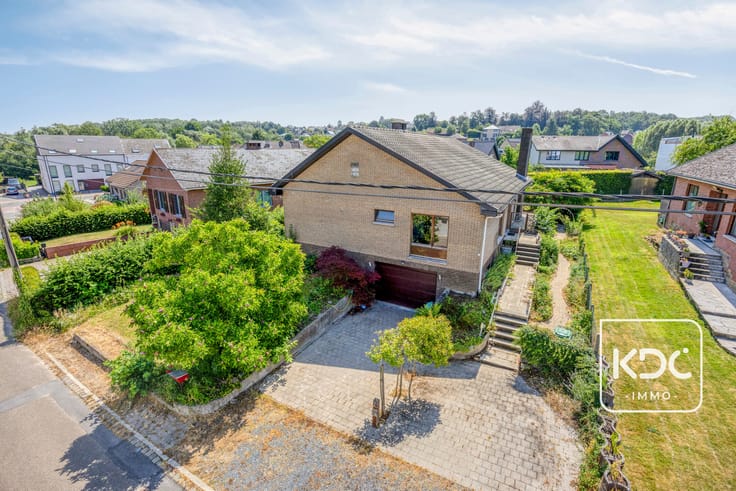
Unique property with house and 480 m² of warehouses, garages and storage space on a 1,452 m² plot in Meerbeek (Kortenberg)
Looking for a home with exceptional storage facilities, workspace or room for your activities? Then this property offers an interesting opportunity!
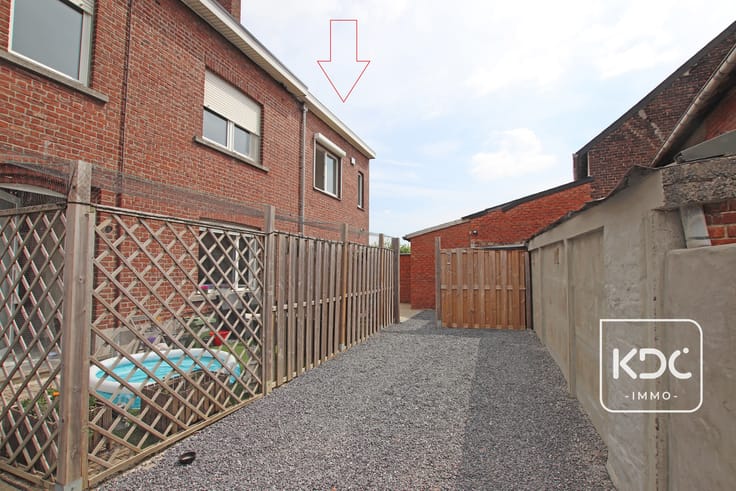
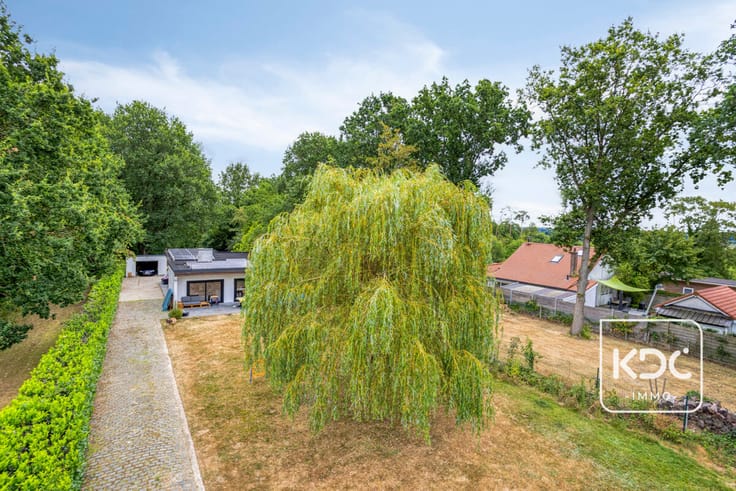
Situated in a quiet and convenient location in Meerbeek (Kortenberg), this semi-detached house comes with several warehouses, garages and outbuildings, providing no less than 480 m² of covered storage and workspace, complemented by an additional 60 m² attic space. The entire property is situated on a spacious 1,452 m² plot and offers numerous possibilities for those wishing to combine residential living with storage.
House layout: entrance hall, separate toilet, 30 m² living room with fitted open-plan kitchen, three bedrooms, bathroom, storage room and a spacious attic yet to be converted.
Warehouses and outbuildings:
Warehouse 1: 340 m²
Warehouse 2: 80 m²
Three garages: 60 m² in total
Additional attic space: 60 m²
Outdoor space: ample parking facilities on the property and a garden at the rear.
Additional information: the house requires renovation, is heated by oil and has a non-compliant electrical installation.
A property with enormous potential, ideal for those who need plenty of space, storage facilities or a combination of living and business activities, subject to the necessary planning permissions.
Contact us for more information or to arrange a viewing!
| Construction year | 1900 |
|---|---|
| Building condition | To renovate |
| Immovable heritage | Not specified |
| Number of frontages | 3 |
| Covered parking spaces | 3 |
| Outdoor parking spaces | 8 |
| Asbestos certificate is available | Yes |
| Living room surface | 38 square meters |
|---|---|
| How many fireplaces? | 1 |
| Kitchen type | Semi equipped |
| Kitchen surface | 4 square meters |
| Bedrooms | 3 |
| Bedroom 1 surface | 12 square meters |
| Bedroom 2 surface | 13 square meters |
| Bedroom 3 surface | 14 square meters |
| Bathrooms | 2 |
| Shower rooms | 2 |
| Toilets | 4 |
| Laundry room | Yes |
| Basement surface | 20 square meters |
| Attic surface | 117 square meters |
| Surface of the plot | 1452 square meters |
|---|---|
| Connection to sewer network | Connected |
| Gas, water & electricity | No |
| Terrace | Yes |
| Intercom | No |
|---|---|
| TV cable | Yes |
| Visio phone | No |
| Primary energy consumption | 715 kilowatt hour per square meters |
|---|---|
| EPC/EPC label | F |
| Renovation works mandatory | Yes |
| Unique code EPB certificate | 20260930-0003964755-RES-1 |
| CO₂ emission | Not specified |
| Yearly theoretical total energy consumption | Not specified |
| Valid electricity inspection certificate | No |
| Summons: No judicial remedy or administrative measure imposed | Not specified |
|
Flemish register of measures consulted
|
Not specified |
| Valid flood certificate | Not specified |
| Heating type | Fuel oil |
| Double glazing | Yes |
| Building permit | Yes |
|---|---|
| Cadastral Plan | Not specified |
| Right of first refusal for the tenant | Not specified |
| Allotment permit | No |
| Preemption right | No |
| Proceedings for breach of planning regulations | No |
| Most recent urban development zoning | Not specified |
|
P-score
|
A |
|
G-score
|
A |
Asked price excluding notary fees (excluding eventual registration fees)
| Price | 595000 € |
|---|---|
| Cadastral income | 973 € |
| Tenement building | No |
|
|
|




| Address |
Gemeenteplein 9
3040 - Huldenberg |
|---|---|
| Website |
|
| External reference | 7920790 |
Get in touch