


1200000€
9 bedrooms 534 square meters

Appearance property
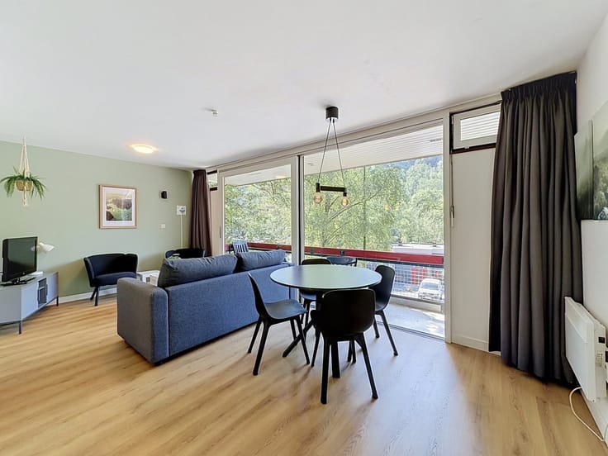
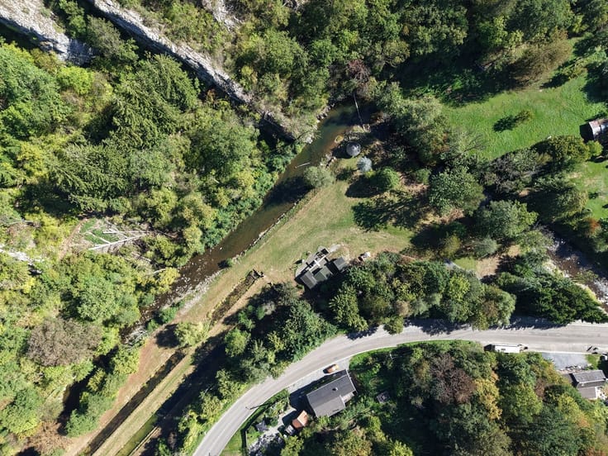
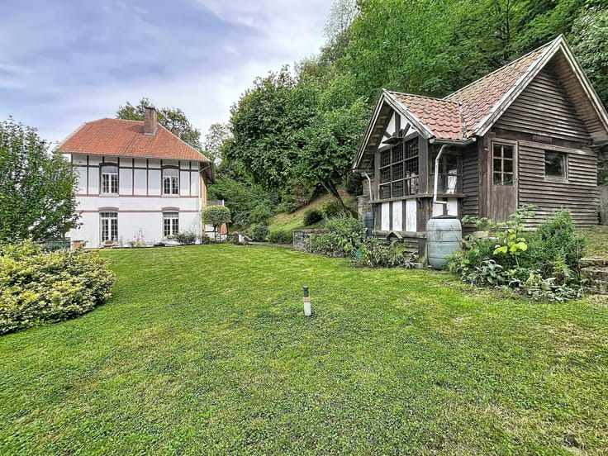
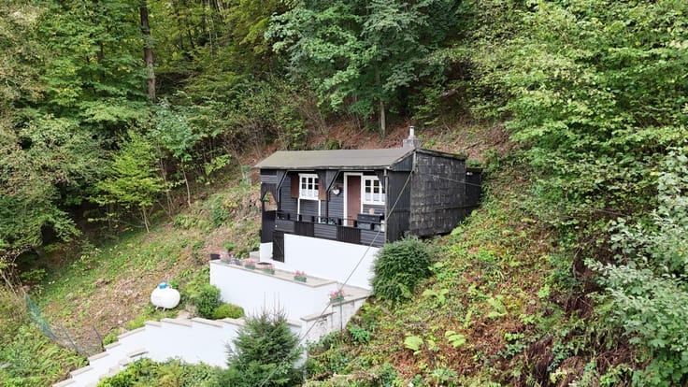
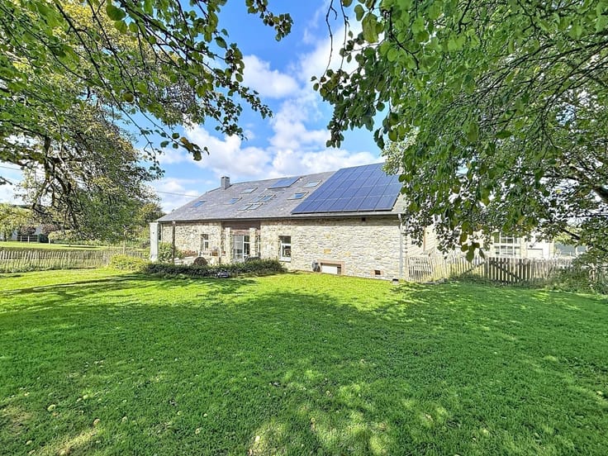
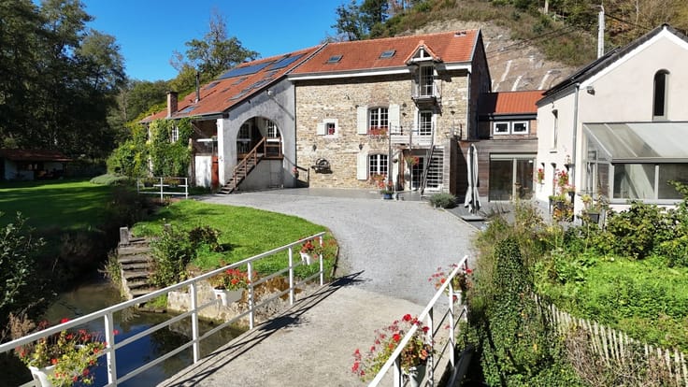
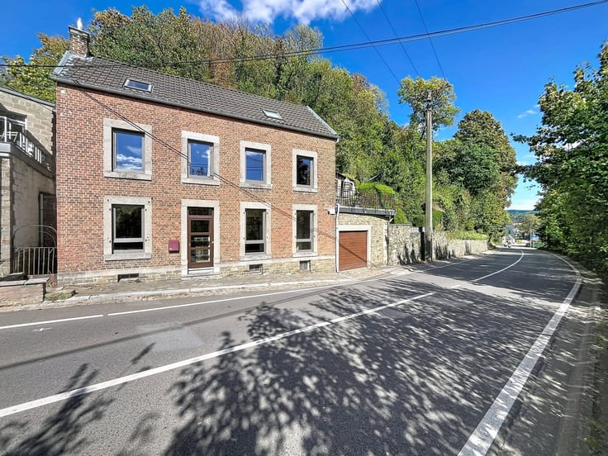
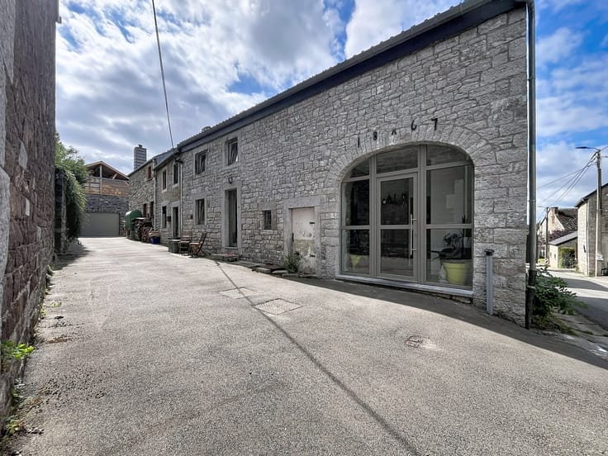
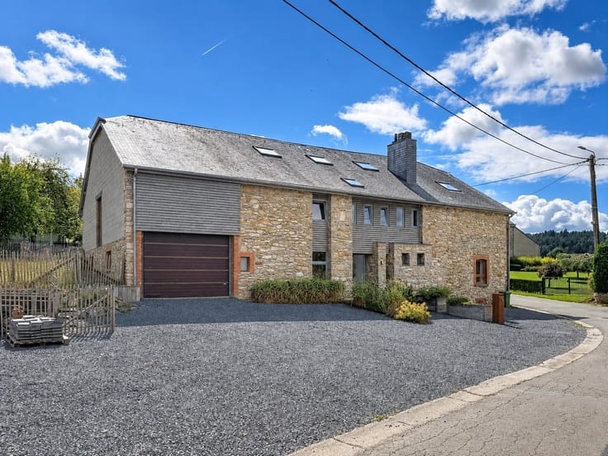
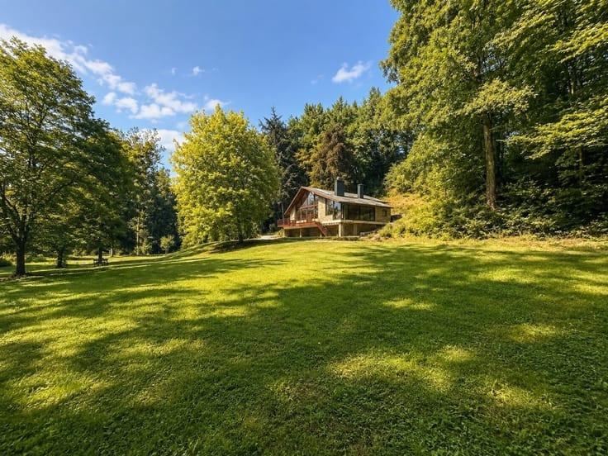
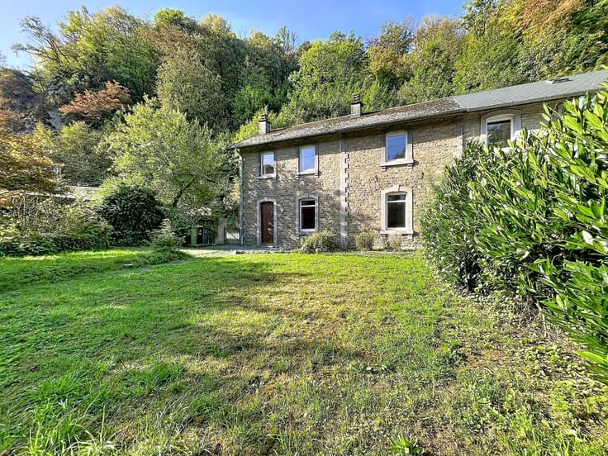
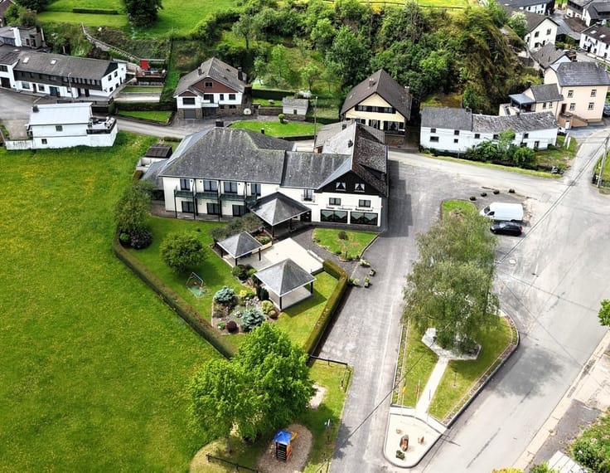
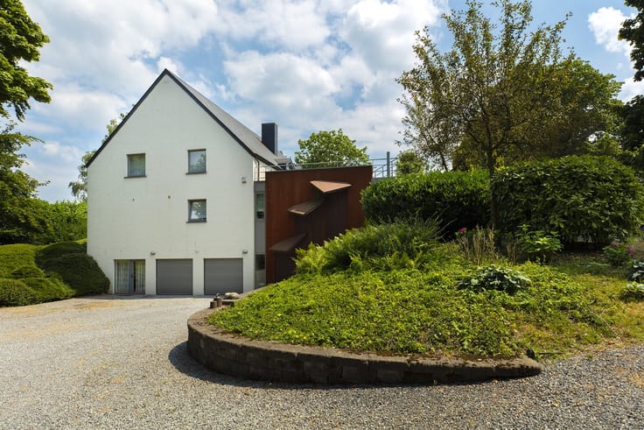
Majestic manor house flanked by two turrets framing the entrance gate, fenced garden of over 86 ares, garage, and superb landscaped waterside park, with rose gardens, century-old trees, small stream, gravel driveways and swimming pool. Numerous spacious rooms, top-of-the-range kitchen, 7 bedrooms, 7 bathrooms, independent gîte for 4 in one of the turrets, and much more. Repeatedly voted "best B&B of the year". Fully restored. DV. Oil-fired CC. Sup. park. : 8.694 m². PEB "E" n° 20250616030257 - More info on www.blim.be
| Construction year | 1890 |
|---|---|
| Immovable heritage | Not specified |
| Street frontage width | 16 m |
| Number of frontages | 4 |
| Covered parking spaces | 3 |
| Outdoor parking spaces | 10 |
| Asbestos certificate is available | Not specified |
| Usable floor area | 534 square meters |
|---|---|
| Living room surface | 66 square meters |
| How many fireplaces? | 1 |
| Kitchen type | Installed |
| Bedrooms | 9 |
| Dressing room | No |
| Bathrooms | 8 |
| Toilets | 9 |
| Office surface | 19 square meters |
| Office | Yes |
| Professional space | No |
| Furnished | No |
| Armored door | No |
| Surface of the plot | 8694 square meters |
|---|---|
| Width of the lot on the street | meters |
| Gas, water & electricity | No |
| Terrace surface | 29 square meters |
| Terrace orientation | South |
| Elevator | No |
|---|---|
| Secure access / alarm | No |
| Armored door | No |
| Air conditioning | No |
| TV cable | No |
| Jacuzzi | No |
| Sauna | No |
| Swimming pool | Yes |
| Internet | No |
| Primary energy consumption | 377 kilowatt hour per square meters |
|---|---|
| EPC/EPC label | E |
| Renovation works mandatory | Not specified |
| Unique code EPB certificate | 20250616030257 |
| CO₂ emission | Not specified |
| Yearly theoretical total energy consumption | 190835 kWh/year |
| Valid electricity inspection certificate | Yes |
| Conformity certification for fuel tanks | Not specified |
| Summons: No judicial remedy or administrative measure imposed | Not specified |
| Valid flood certificate | Not specified |
| Heating type | Fuel oil |
| Heat pump | No |
| Double glazing | Yes |
| Building permit | Yes |
|---|---|
| Cadastral Plan | Not specified |
| Right of first refusal for the tenant | Not specified |
| Allotment permit | Not specified |
| Preemption right | No |
| Proceedings for breach of planning regulations | No |
| Most recent urban development zoning | |
| Flood zone type | Delineated flooding area |
|
P-score
|
Not specified |
|
G-score
|
Not specified |
| Latest land use designation | Living area (residential, urban or rural) |
Asked price excluding notary fees (excluding eventual registration fees)
| Price | 1200000 € |
|---|---|
| Cadastral income | 2063 € |
| Tenement building | No |
|
|
|






| Address |
Place Leblanc 28
4170 - Comblain-au-Pont |
|---|---|
| Website |
|
| External reference | 8309 - 1665 |
Get in touch