


1350000€
5 bedrooms 586 square meters

AN EXCEPTIONAL PROPERTY SET ON 37 ARES!
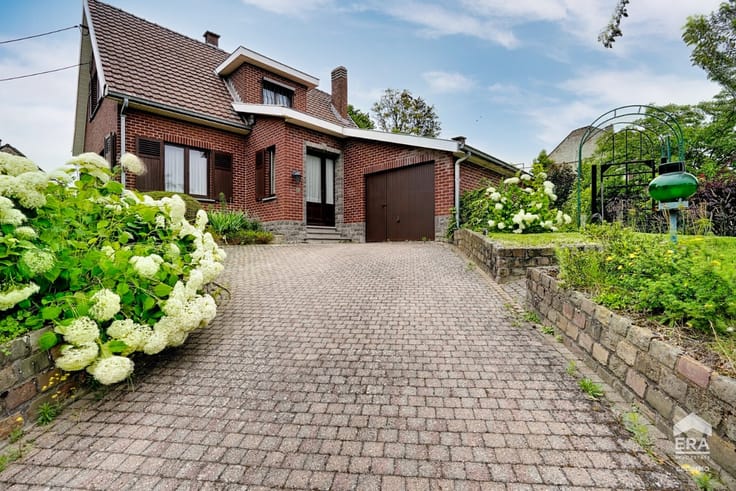
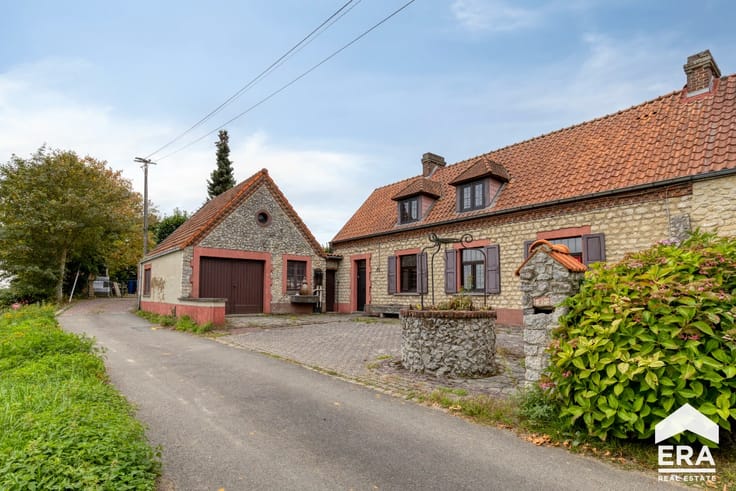
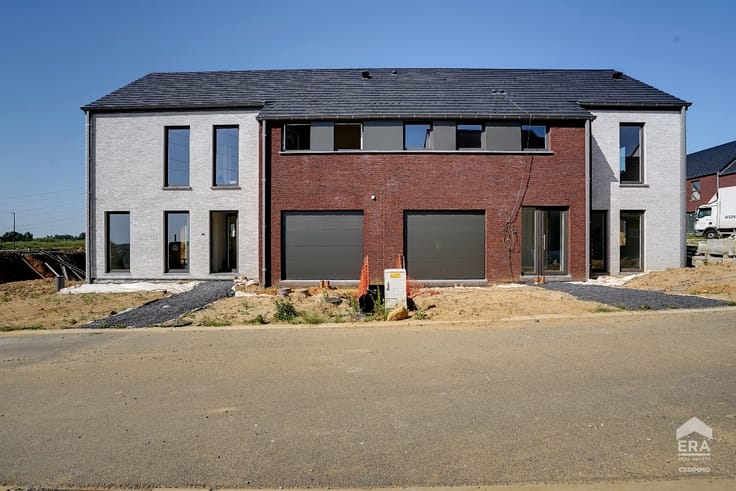
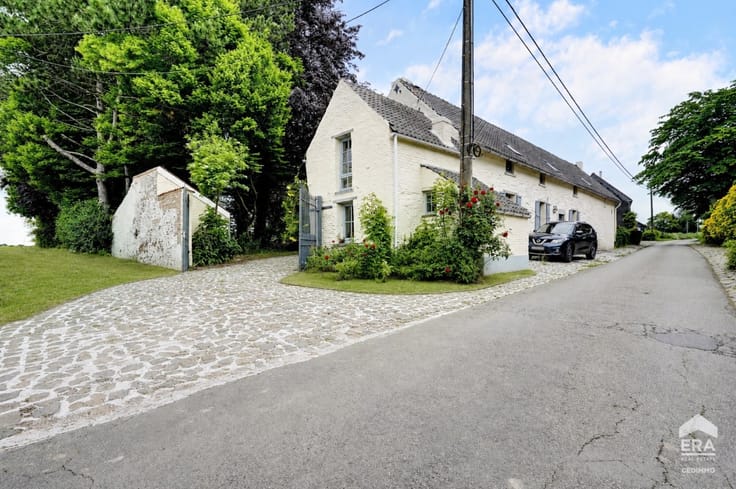
This magnificent villa, offering 584 m² of total living space, is truly one of a kind, set within an impressive 3,793 m² plot.
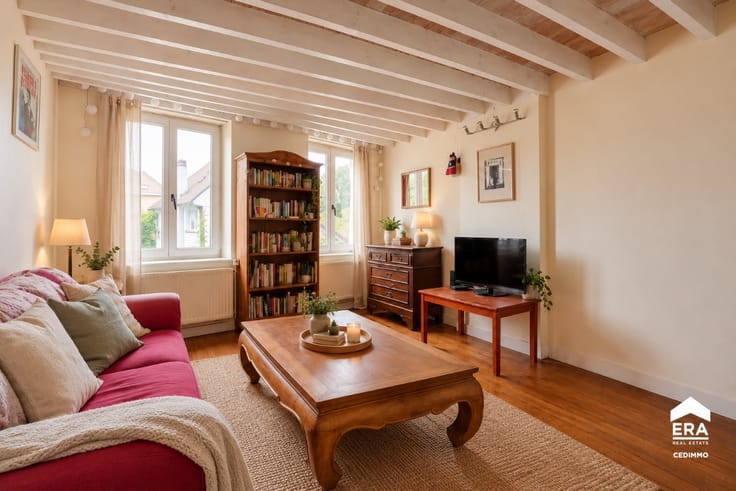
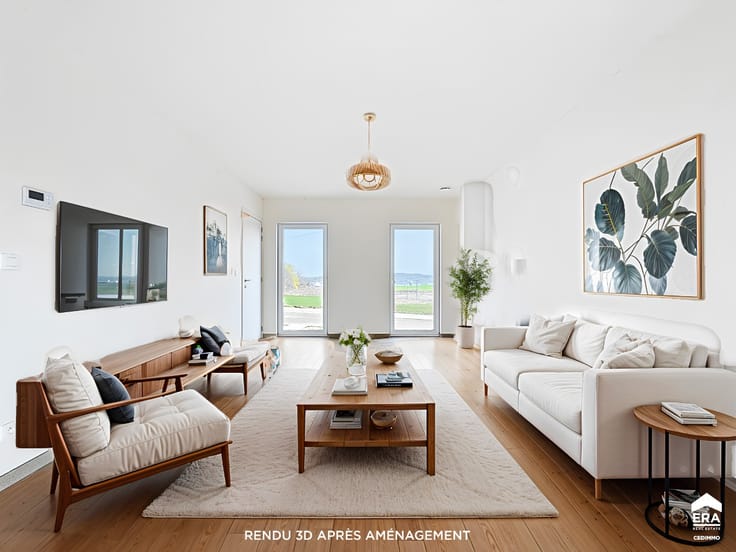
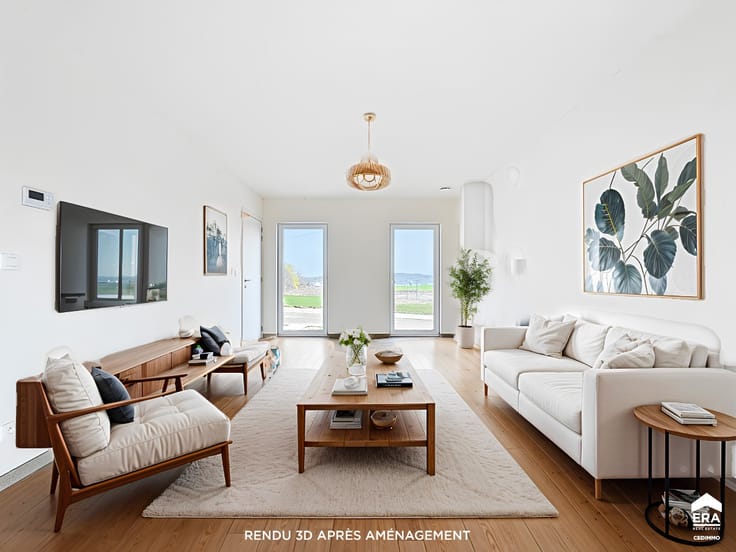
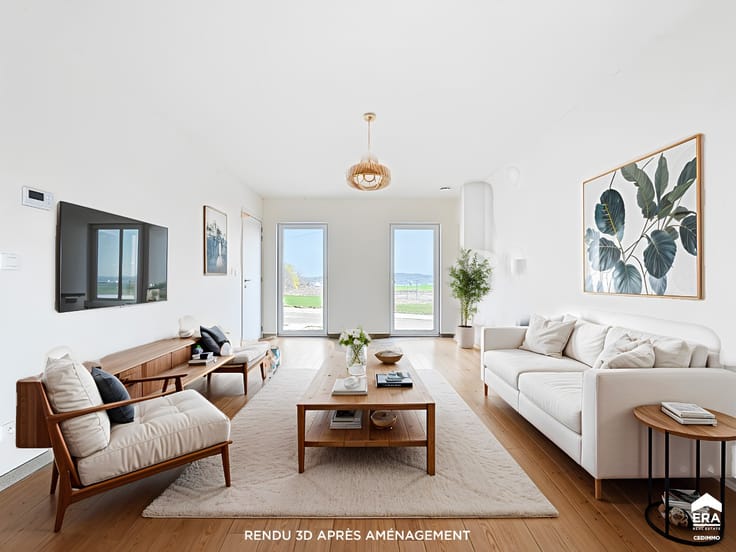
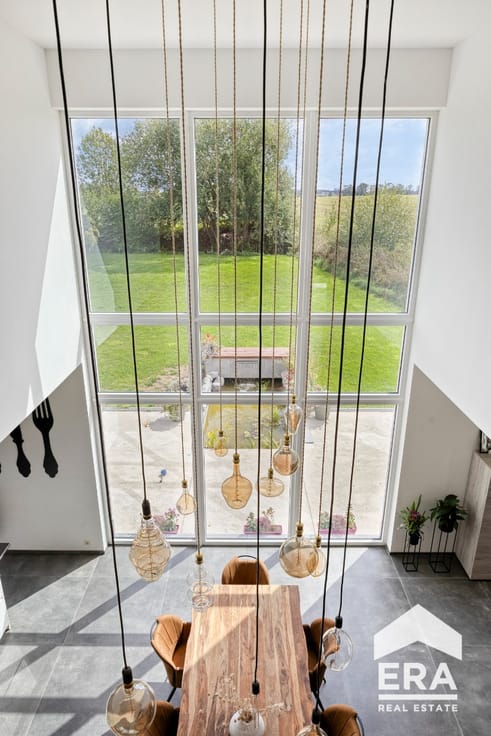
Designed to provide an exceptional level of comfort, the property features 6 to 7 bedrooms, 3 bathrooms/shower rooms, and generous, light-filled living spaces. Every detail has been thoughtfully designed to combine elegance, conviviality and well-being.
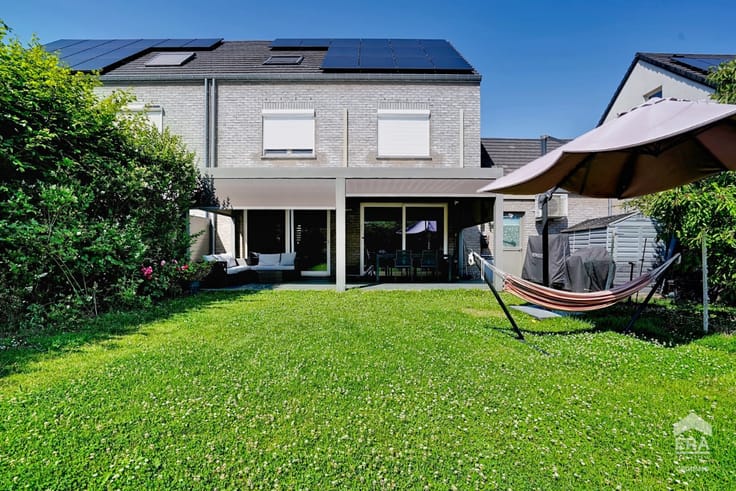
Outside, the dream continues with a magnificent heated swimming pool and its pool house, creating a wonderful extension of the home and the perfect setting for enjoying the beautiful days. A large private parkingarea, double garage and double carport complete the exceptional amenities.
The property benefits from secure gated access and a sophisticated alarm system, ensuring complete peace of mind and privacy.
For ultimate relaxation, a dedicated wellness area features a jacuzzi and hammam. The top floor offers a private entertainment and fitness experience, with a cinema room and gym. A wine cellar further enhances this exceptional residence, where every detail has been carefully considered.
Combining luxury with modern efficiency, the villa boasts an Energy Performance Certificate (EPC) rating of B, 34 photovoltaic panels, and two rainwater collection tanks, combining exceptional comfort, energy efficiency and responsible resource manage
| Construction year | 2007 |
|---|---|
| Number of floors | 2 |
| Building condition | As new |
| Immovable heritage | Not specified |
| Number of frontages | 4 |
| Covered parking spaces | 1 |
| Asbestos certificate is available | Not specified |
| Usable floor area | 586 square meters |
|---|---|
| Kitchen surface | 32 square meters |
| Bedrooms | 5 |
| Bedroom 1 surface | 31 square meters |
| Bedroom 2 surface | 17 square meters |
| Bedroom 3 surface | 23 square meters |
| Bedroom 4 surface | 23 square meters |
| Bedroom 5 surface | 23 square meters |
| Bathrooms | 3 |
| Office surface | 41 square meters |
| Office | Yes |
| Basement surface | 7 square meters |
| Furnished | No |
| Armored door | No |
| Surface of the plot | 3793 square meters |
|---|---|
| Connection to sewer network | Connected |
| Gas, water & electricity | Yes |
| Terrace | Yes |
| Elevator | No |
|---|---|
| Accessible for disabled people | No |
| Secure access / alarm | Yes |
| Armored door | No |
| TV cable | No |
| Jacuzzi | No |
| Sauna | No |
| Swimming pool | No |
| Primary energy consumption | 116 kilowatt hour per square meters |
|---|---|
| EPC/EPC label | B |
| Renovation works mandatory | Not specified |
| Unique code EPB certificate | 20170127004063 |
| CO₂ emission | Not specified |
| Yearly theoretical total energy consumption | 68132 kWh/year |
| Valid electricity inspection certificate | Yes |
| E-level (overall energy performance) | 116 |
| Conformity certification for fuel tanks | Yes, conform |
| Summons: No judicial remedy or administrative measure imposed | Not specified |
| Valid flood certificate | Not specified |
| Heating type | Fuel oil |
| Heat pump | No |
| Photovoltaic solar panels | Yes |
| Thermic solar panels | Yes |
| Common water heater | No |
| Double glazing | Yes |
| Building permit | Yes |
|---|---|
| Type of building | Villa |
| Cadastral Plan | Not specified |
| Right of first refusal for the tenant | Not specified |
| Allotment permit | No |
| Preemption right | No |
| Proceedings for breach of planning regulations | No |
| Most recent urban development zoning | Not specified |
|
P-score
|
Not specified |
|
G-score
|
Not specified |
| Latest land use designation | Another type of area |
Asked price excluding notary fees (excluding eventual registration fees)
| Price | 1350000 € |
|---|---|
| Cadastral income | 1936 € |
| Tenement building | No |
|
|
|







| Address |
Chaussée de Namur 67 D
1400 - Nivelles |
|---|---|
| Website |
|
| External reference | a0iTs000009o0UHIAY |
Get in touch