


700000€
4 bedrooms 288 square meters

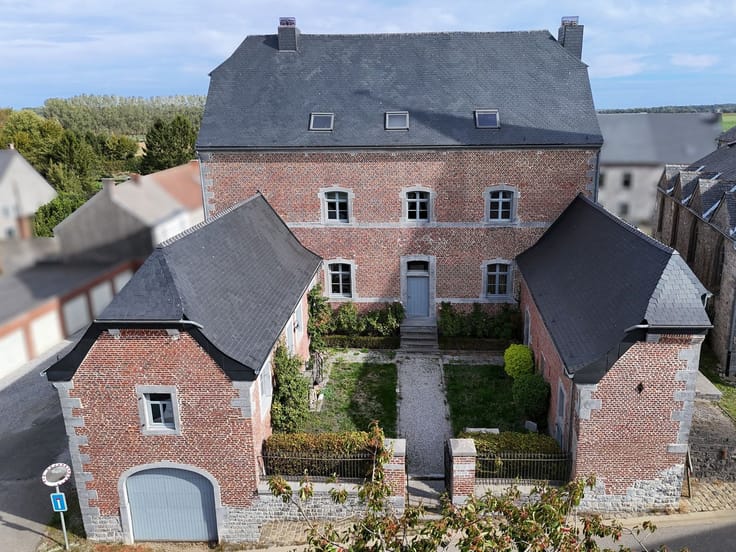
Ferme en carré
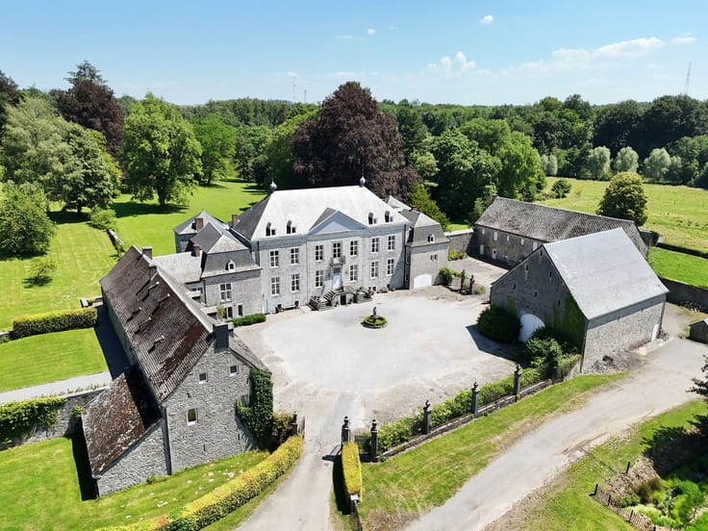
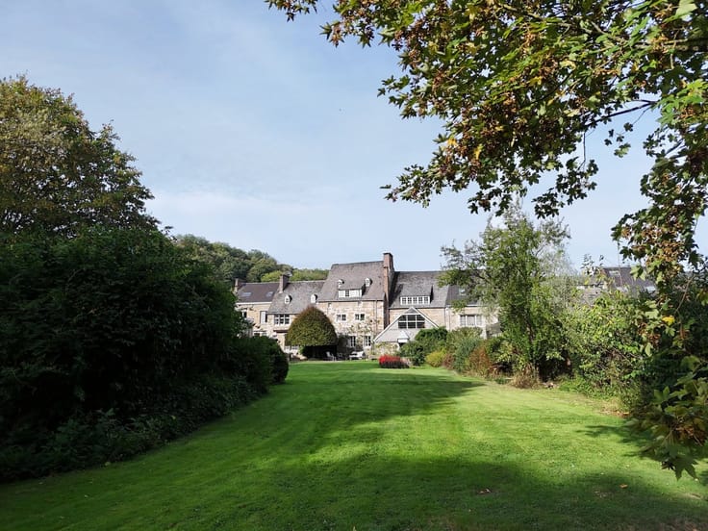
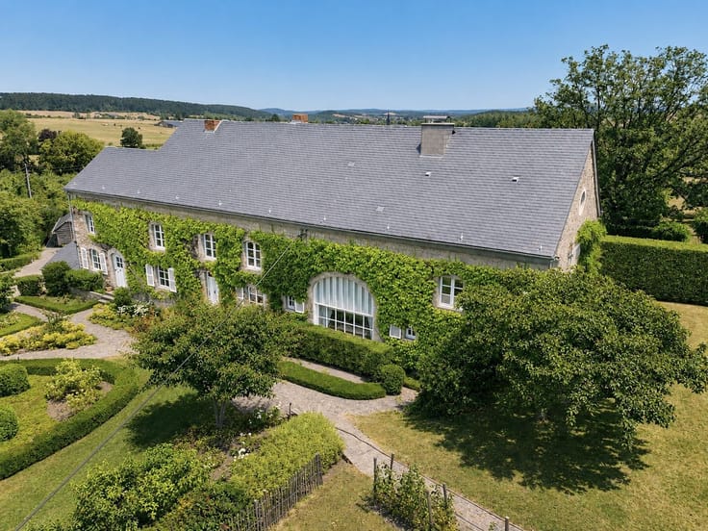
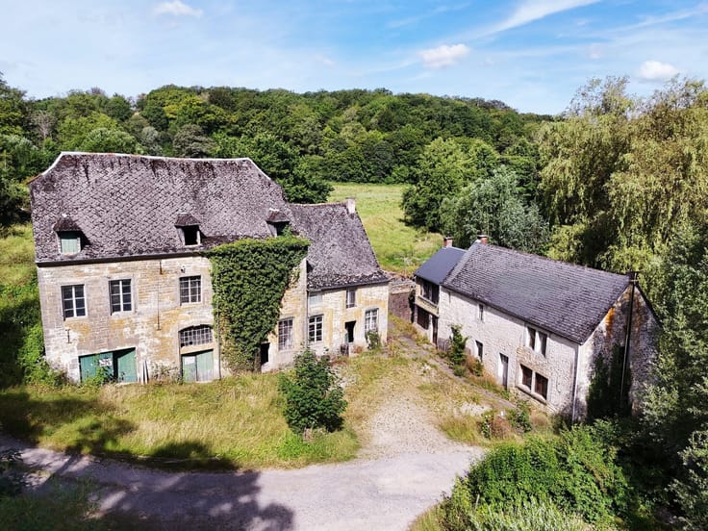
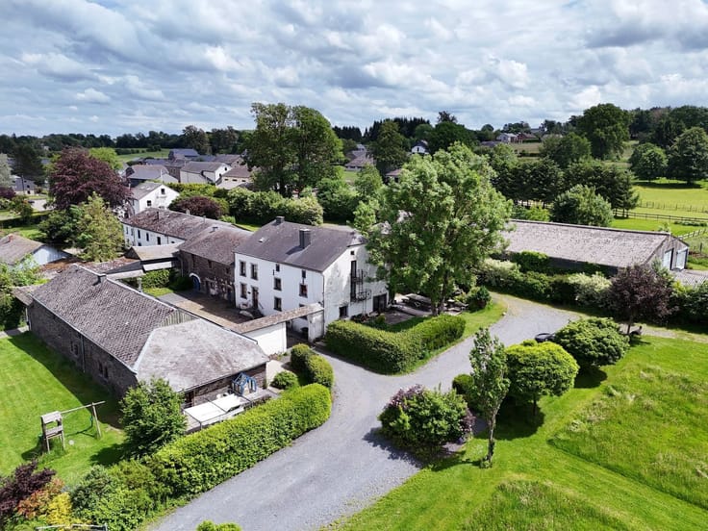
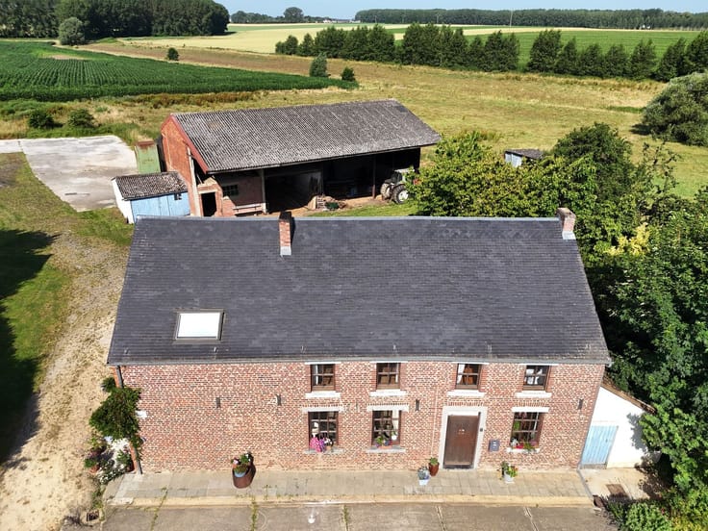
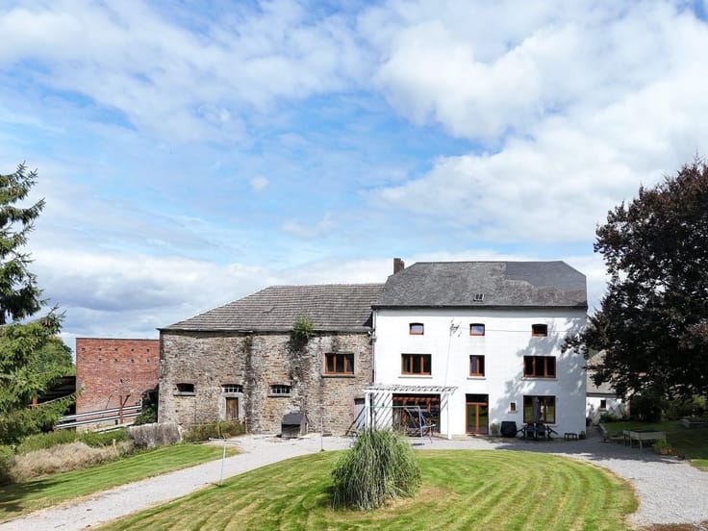
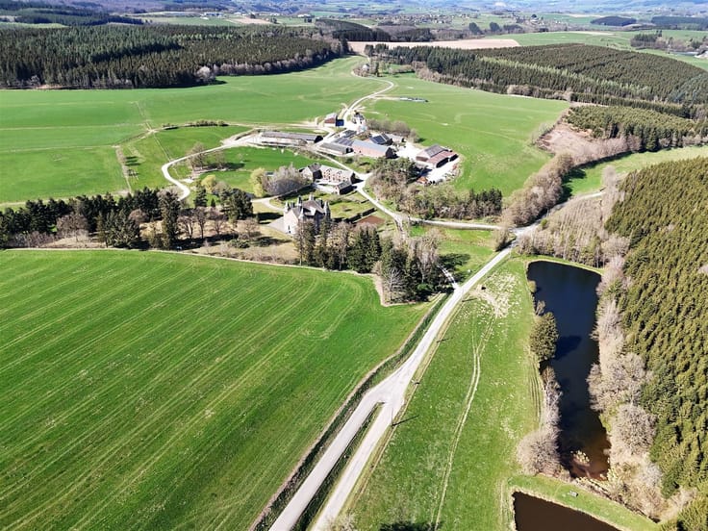
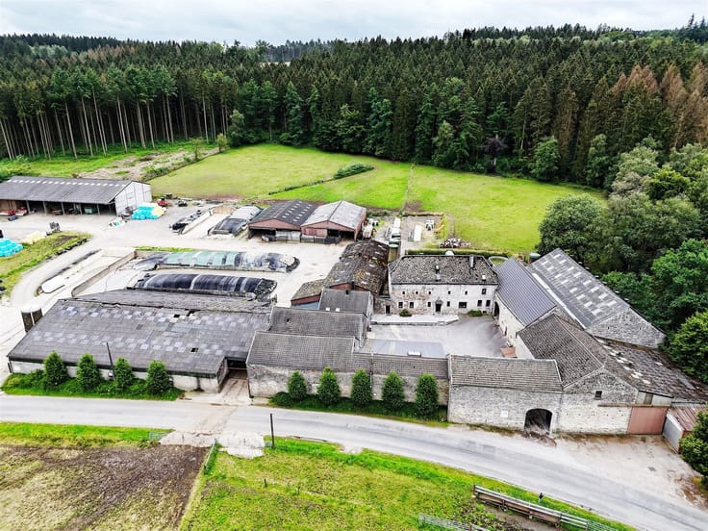
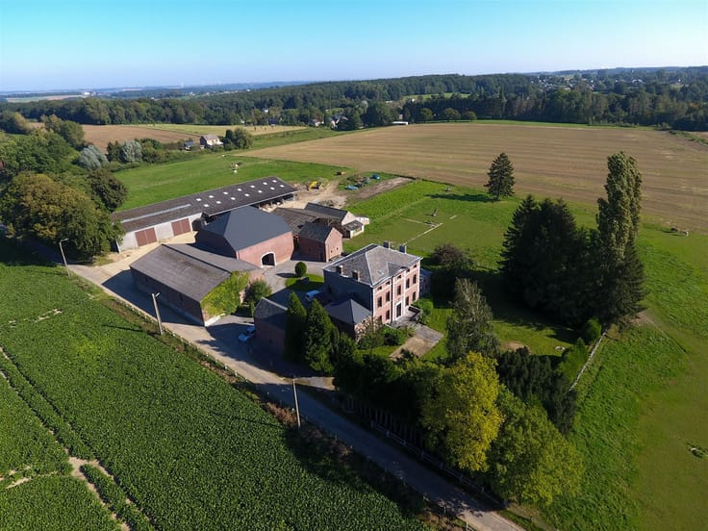
Traditional quadrilateral farmhouse, set back from any housing.
It is set on over 3 ha 59 a of land.
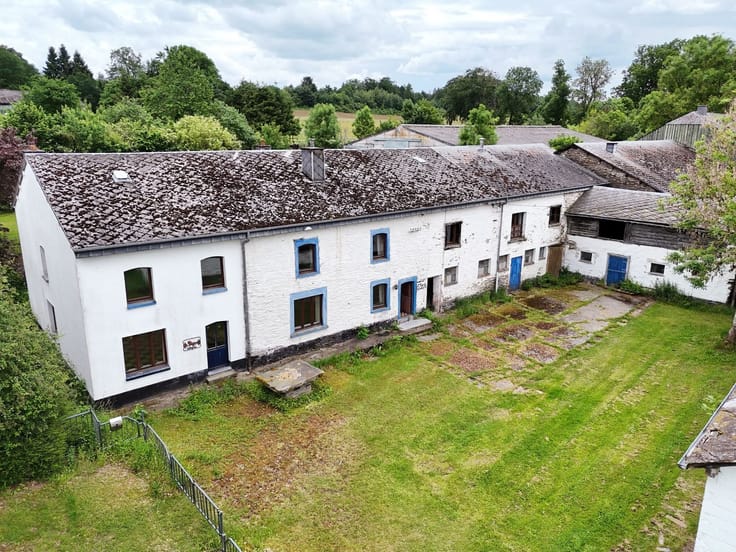
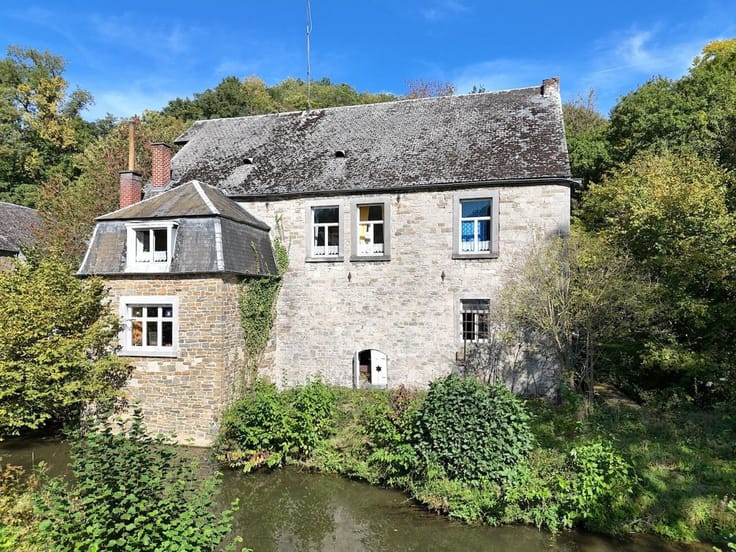
The buildings offer large volumes of living space for renovation, providing excellent potential for grouped housing or other real estate projects.
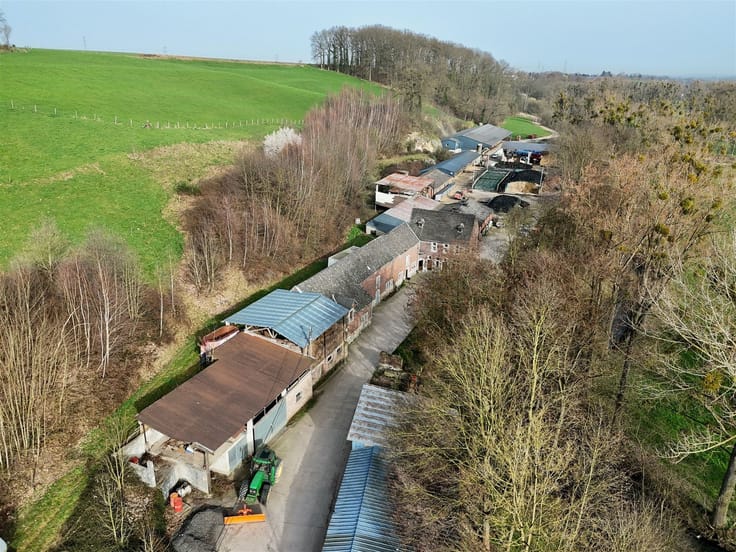
The complex is organized around a vast courtyard as follows:
The east wing comprises the main building.
It offers around 288 m² of living space, including a hall, kitchen, vast living room, 4 bedrooms, a second professional kitchen and bathroom.
The attic space on the second floor is ideal for conversion.
The west wing comprises sheds and stables
The south wing comprises a large cowshed and hangar.
The entire property will be available by the end of 2025.
EPB: 20250606021235 Total E: 166,204 kWh/year E spec: 577 kWh/m².an EPB: G
Possibility of acquiring a further 20 ha of farmland and meadows nearby.
| Building condition | To renovate |
|---|---|
| Immovable heritage | Not specified |
| Number of frontages | 4 |
| Asbestos certificate is available | Not specified |
| Usable floor area | 288 square meters |
|---|---|
| Kitchen type | Not installed |
| Bedrooms | 4 |
| Dressing room | No |
| Bathrooms | 1 |
| Professional space | No |
| Basement | Yes |
| Attic | Yes |
| Furnished | No |
| Armored door | No |
| Surface of the plot | 35917 square meters |
|---|---|
| Gas, water & electricity | No |
| Primary energy consumption | 577 kilowatt hour per square meters |
|---|---|
| EPC/EPC label | G |
| Renovation works mandatory | Not specified |
| Unique code EPB certificate | 20250606021235 |
| CO₂ emission | Not specified |
| Yearly theoretical total energy consumption | 166204 kWh/year |
| Valid electricity inspection certificate | No |
| Conformity certification for fuel tanks | Not specified |
| Summons: No judicial remedy or administrative measure imposed | Not specified |
| Valid flood certificate | Not specified |
| Heat pump | No |
| Double glazing | Yes |
| Building permit | Not specified |
|---|---|
| Cadastral Plan | Not specified |
| Right of first refusal for the tenant | Not specified |
| Allotment permit | Not specified |
| Preemption right | Not specified |
| Most recent urban development zoning | Not specified |
| Flood zone type | Non flood zone |
|
P-score
|
Not specified |
|
G-score
|
Not specified |
Asked price excluding notary fees (excluding eventual registration fees)
| Price | 700000 € |
|---|---|
| Cadastral income | 1817 € |
| Tenement building | No |
|
|
|




| Address |
Quai de la Batte, 4
4500 - Huy |
|---|---|
| Website |
|
| External reference | 3703 - 1699 |
Get in touch