


Flat studio for rent
565€ + 270€ per month
8 bedrooms 280 square meters
Immoweb code : 8745487

Immoweb code : 8745487
Overview
8 bedrooms
6 bathrooms
280
square meters
livable space
Floor :
0
Description
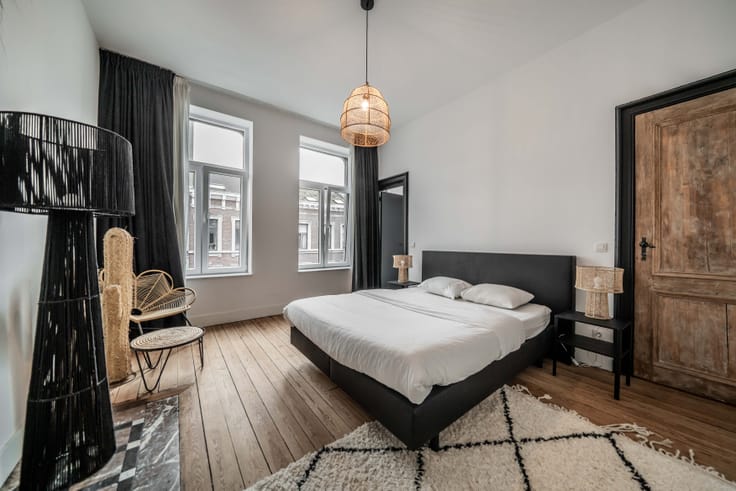
Magnificent shared house - Stevin
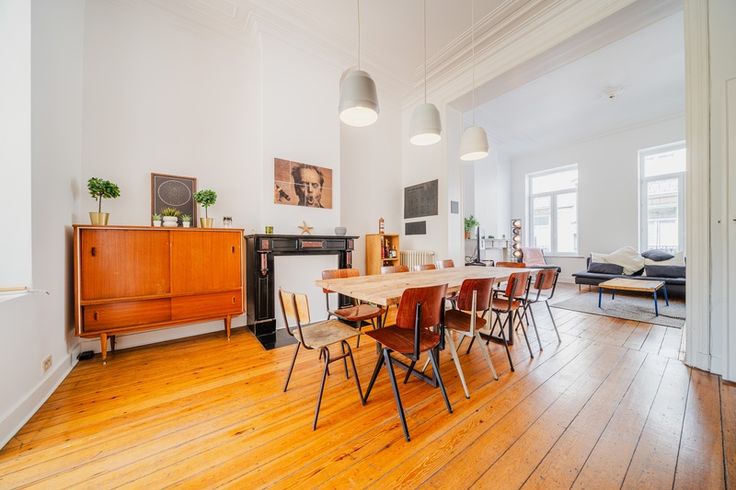

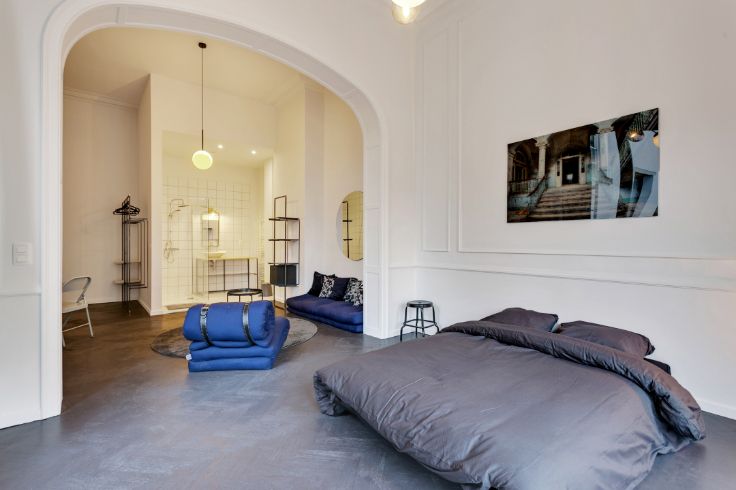
This 280 m² shared house has 8 bedrooms, 6 bathrooms, 48 m² of communal areas (lounge, kitchen, dining room) and a pretty little garden.
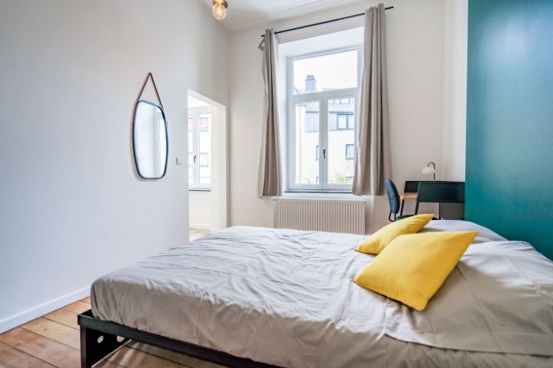
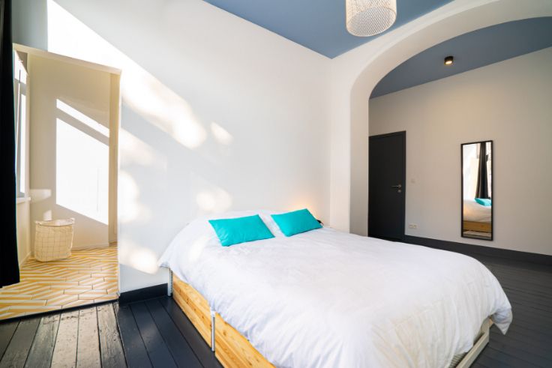
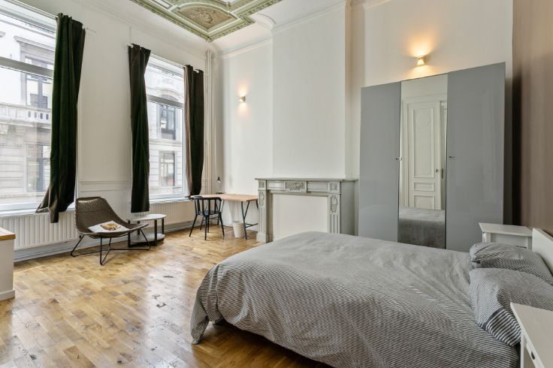
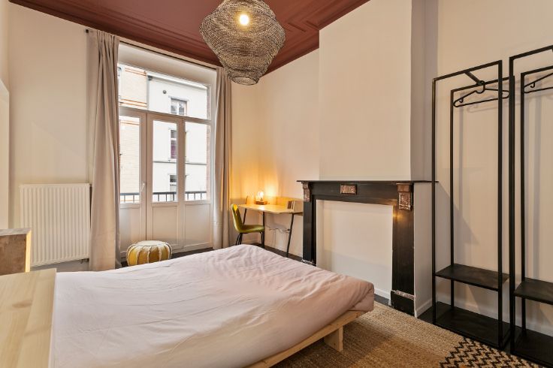

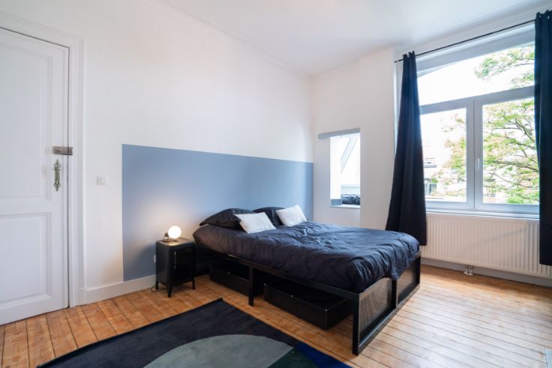
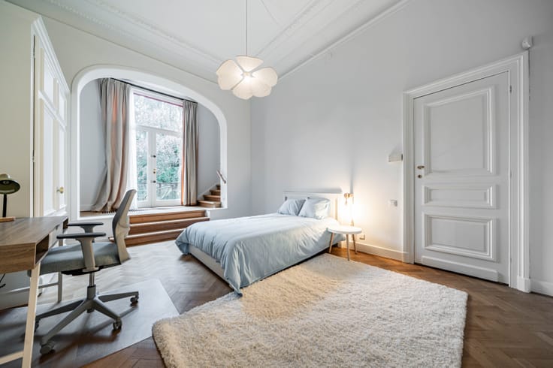

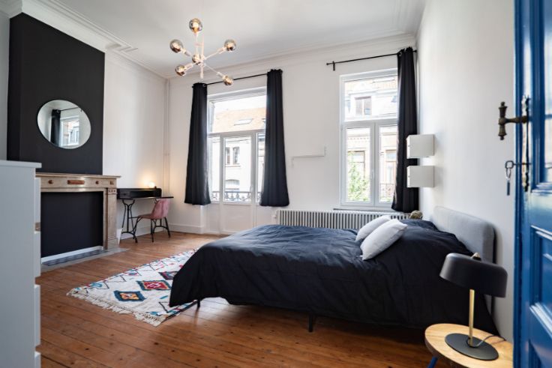
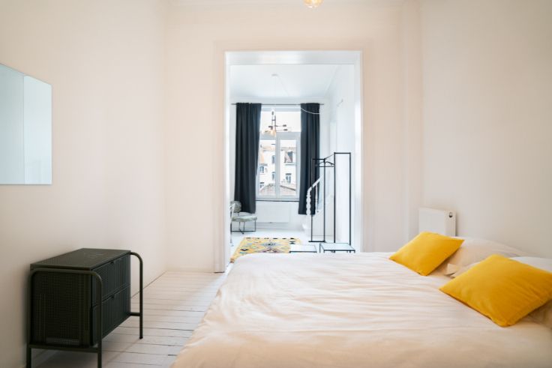
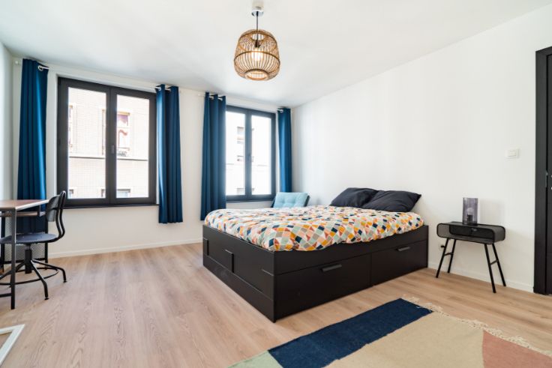

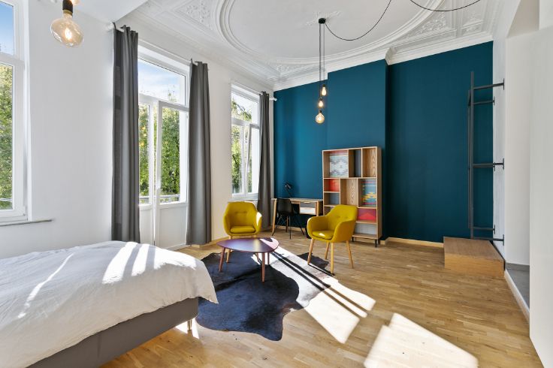
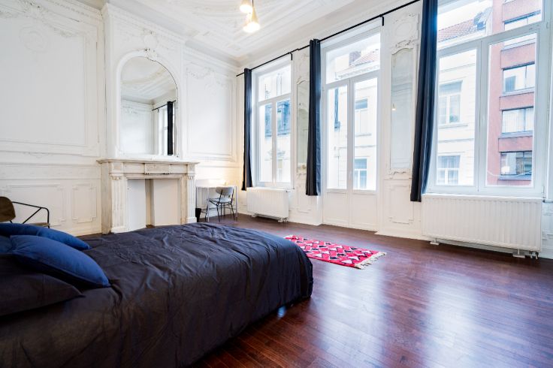
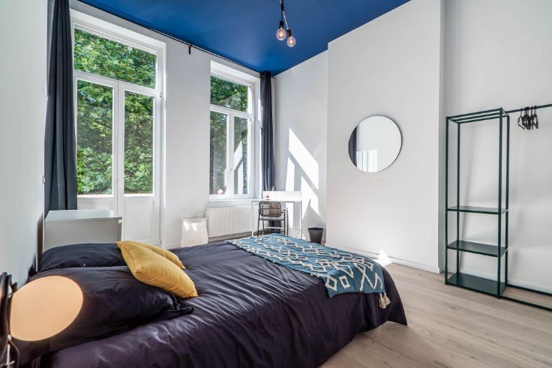
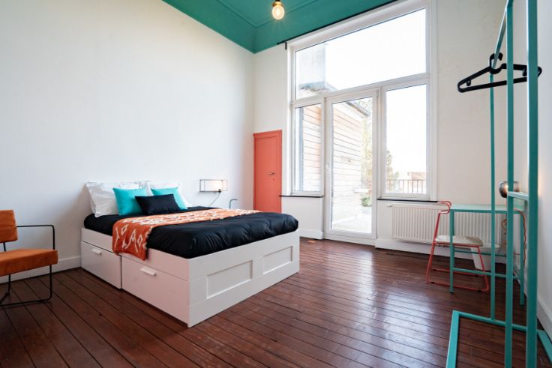
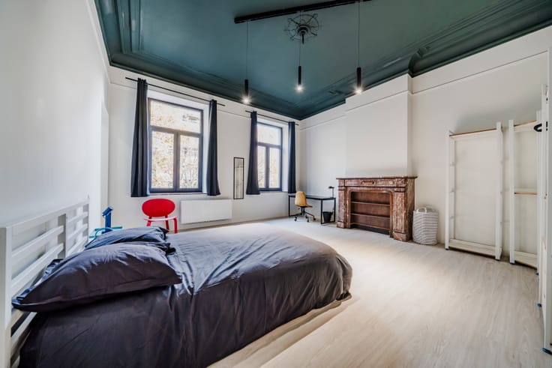

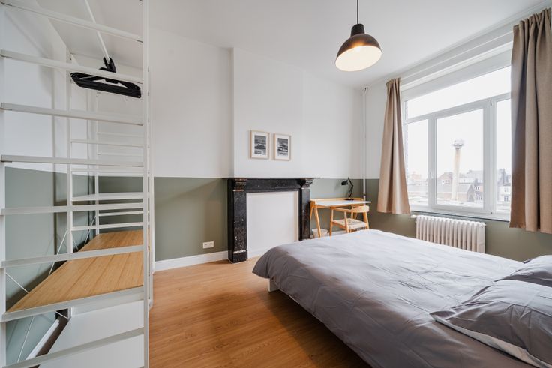
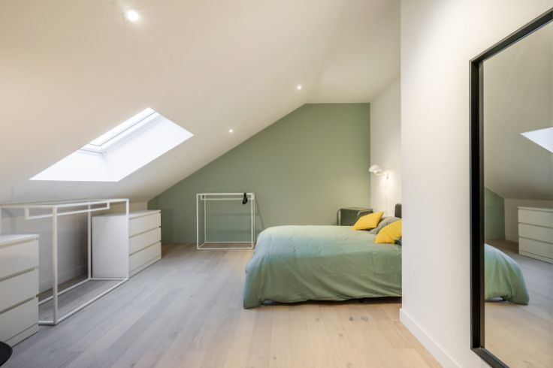
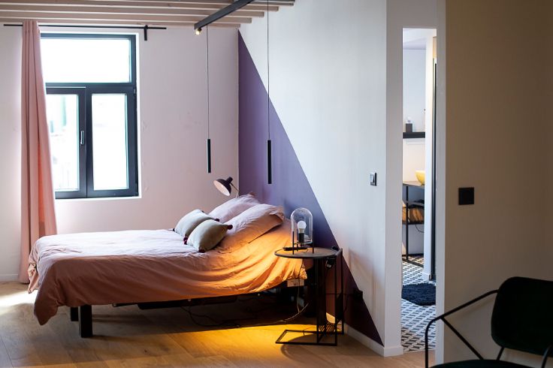
What's that pretty façade overlooking the famous Berlaymont? That's our house on Rue Stevin, with its modern communal areas and, above all, its large, light-filled kitchen! Upstairs, the bedrooms are decorated in a chic Scandinavian style.
- Where? Rue Stevin 162, a stone's throw from Parc du Cinquantenaire
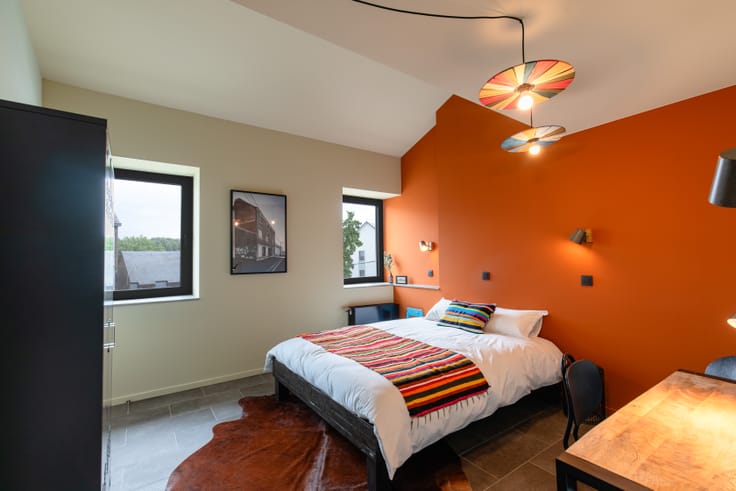
- Room size? Between 13 and 30 m2
- Price range? Between €810 and €910 (including weekly cleaning, insurance, tv, gas, wifi, water, heating, washing machine, tumble dryer)
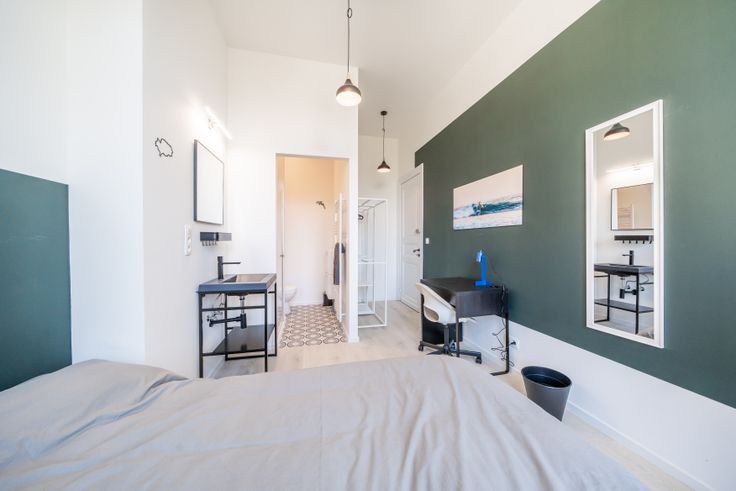
- Private and shared bathroom
| Available as of | Immediately |
|---|---|
| Property name | Maison Stevin |
| Number of floors | 5 |
| Building condition | Just renovated |
| Syndicator | Not specified |
| Immovable heritage | Not specified |
| Shared ownership parts | Not specified |
| Surroundings type | Living area (residential, urban or rural) |
| Virtual visit |
|
| Asbestos certificate is available | Not specified |
| Usable floor area | 280 square meters |
|---|---|
| Living room surface | 48 square meters |
| Dining room | Yes |
| Kitchen type | Hyper equipped |
| Bedrooms | 8 |
| Bedroom 1 surface | 22 square meters |
| Bedroom 2 surface | 16 square meters |
| Bedroom 3 surface | 23 square meters |
| Bedroom 4 surface | 30 square meters |
| Bedroom 5 surface | 13 square meters |
| Bathrooms | 6 |
| Shower rooms | 6 |
| Laundry room | Yes |
| Basement | Yes |
| Furnished | Yes |
| Intercom | Yes |
|---|
| Primary energy consumption | Not specified |
|---|---|
| EPC/EPC label | Not specified |
| Renovation works mandatory | Not specified |
| Unique code EPB certificate | Not specified |
| CO₂ emission | Not specified |
| Yearly theoretical total energy consumption | Not specified |
| Valid electricity inspection certificate | No |
| Summons: No judicial remedy or administrative measure imposed | Not specified |
| Separate meter for electricity | Not specified |
| Separate meter for gas | Not specified |
| Separate meter for water | Not specified |
| Heating type | Gas |
| Common water heater | Yes |
| Double glazing | Yes |
| Building permit | Not specified |
|---|---|
| Right of first refusal for the tenant | Not specified |
| Allotment permit | Not specified |
| Preemption right | Not specified |
| Most recent urban development zoning | Not specified |
| Monthly rental price | 565 € |
|---|---|
| Monthly costs | 270€ |
| Rent excluding charges for exclusive and common parts | Not specified |
| Overview of costs for exclusive parts | Not specified |
| Method of calculation of these costs | Not specified |
| Tenement building | No |
| The amount and date of payment of the last previous rent | Not specified |
|
|
|


IKOAB (IPI 505460)
| Address |
Route de Mons 67
6000 - Charleroi |
|---|---|
| Website |
|
| Agent's name | IKOAB |
| [email protected] | |
| Phone number |
|
Get in touch