
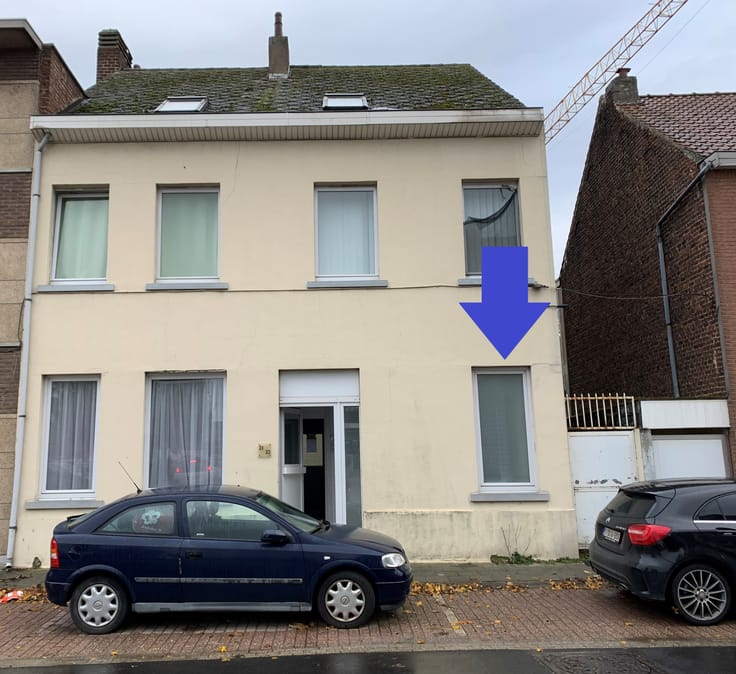


650€ + 100€ per month
1 bedroom 28 square meters

Ground-floor studio + laudio + large basement
AVAILABLE IMMEDIATELY
Ground-floor studio, approximately 28 m², ideally located in downtown Diegem,
within walking distance of all amenities, shops, and public transportation. Ample and free parking within walking distance.
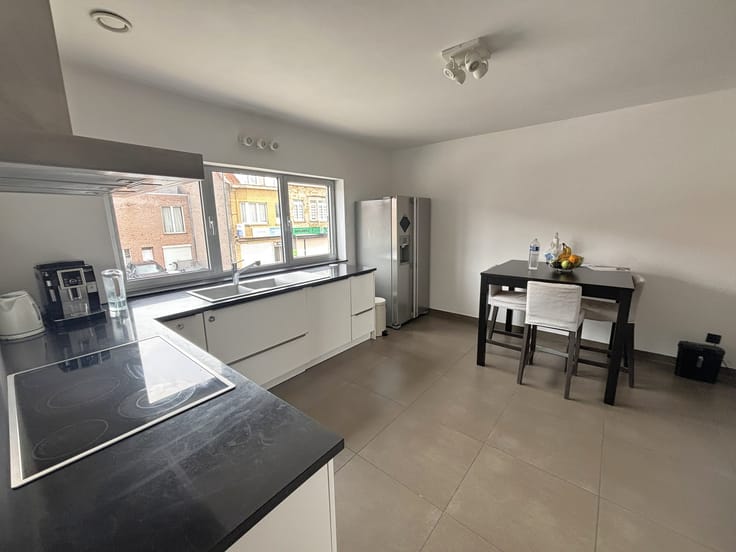
Living room with open kitchen, approximately 13.5 m², equipped with a vitro ceramic hob, damper, and freestanding fridge with freezer compartment.
Bedroom: 2.05 m x 3.026 m = approximately 6.20 m² with built-in closet.
Bathroom: approx. 3 m² with toilet, 1 sink, shower, and
connections for a washing machine. Automatic ventilation.
Level -1: large, private basement of approximately 13.50 m²
Common garden.
Rent: 650 EUR/month
+ 100 EUR flat rate for common expenses (including private water usage and maintenance of common areas + garden maintenance).
Separate meters for electricity and natural gas: to be set up separately by and in the name of the tenant
Double-glazed windows (wood) – gas heater – certificate of conformity from the municipality of Diegem available
| Available as of | Immediately |
|---|---|
| Neighbourhood or locality | Diegem centrum |
| Syndicator | Not specified |
| Immovable heritage | Not specified |
| Shared ownership parts | Not specified |
| Number of frontages | 2 |
| Surroundings type | Living area (residential, urban or rural) |
| Asbestos certificate is available | No |
| Usable floor area | 28 square meters |
|---|---|
| Living room | Yes |
| Kitchen type | Semi equipped |
| Bedrooms | 1 |
| Bedroom 1 surface | 6 square meters |
| Dressing room | No |
| Bathrooms | 1 |
| Toilets | 1 |
| Office | No |
| Professional space | No |
| Basement surface | 14 square meters |
| Large pet-friendly | No |
| Small pet-friendly | No |
| Armored door | No |
| Primary energy consumption | 326 kilowatt hour per square meters |
|---|---|
| EPC/EPC label | D |
| Renovation works mandatory | No |
| Unique code EPB certificate | 20260831-0003944424-RES-1 |
| CO₂ emission | Not specified |
| Yearly theoretical total energy consumption | Not specified |
| Valid electricity inspection certificate | Yes |
| As built plan | No |
| Conformity certification for fuel tanks | Not specified |
| Summons: No judicial remedy or administrative measure imposed | No |
|
Flemish register of measures consulted
|
Not specified |
| Separate meter for electricity | Not specified |
| Separate meter for gas | Not specified |
| Separate meter for water | Not specified |
| Heating type | Gas |
| Heat pump | No |
| Photovoltaic solar panels | No |
| Thermic solar panels | No |
| Common water heater | No |
| Double glazing | Yes |
| Building permit | Yes |
|---|---|
| Type of building | Apartment building |
| Right of first refusal for the tenant | Not specified |
| Allotment permit | Not specified |
| Preemption right | Not specified |
| Proceedings for breach of planning regulations | No |
| Most recent urban development zoning | |
| Flood zone type | Non flood zone |
|
P-score
|
A |
|
G-score
|
A |
| Monthly rental price | 650 € |
|---|---|
| Monthly costs | 100€ |
| Rent excluding charges for exclusive and common parts | Not specified |
| Overview of costs for exclusive parts | Not specified |
| Method of calculation of these costs | Not specified |
| Tenement building | No |
| The amount and date of payment of the last previous rent | Not specified |
|
|
|

| Address |
Parklaan 8
1930 - Zaventem |
|---|---|
| Website |
|
| Agent's name | Davina Poot |
| [email protected] | |
| Phone number |
|
Get in touch