


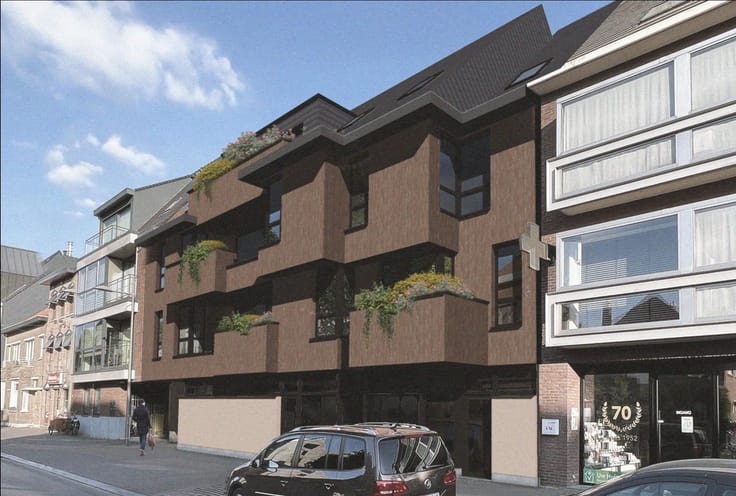
Flat studio for rent
2150€ per month
2 bedrooms 145 square meters
Immoweb code : 21970782

Immoweb code : 21970782
Overview
2 bedrooms
1 bathroom
145
square meters
livable space
Floor :
1
Description
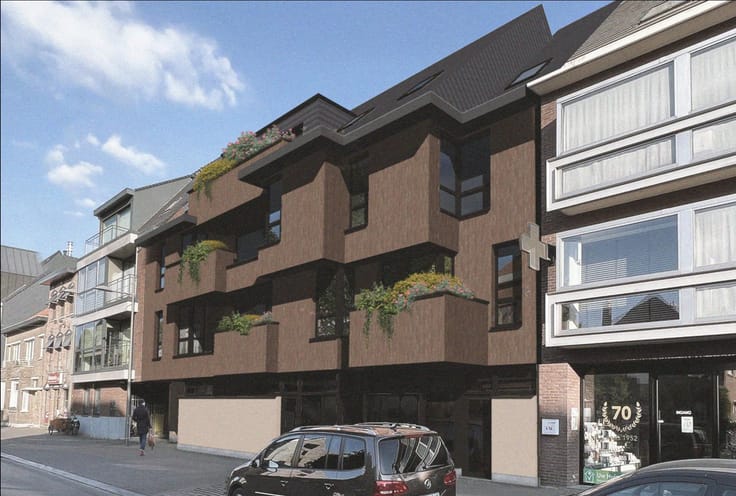
Spacious, light-filled apartment in Queen Parc residence in
Unique apartment on the first floor of the “Queen Parc” residence, surrounded by a beautifully landscaped private park garden with mature trees. A peaceful, green setting, yet close to the centre of Kapellen.
Through the entrance hall, equipped with a guest toilet with hand basin and built-in cupboards, you enter the spacious, bright living area. The large windows provide abundant natural light and a lovely view of the garden. There is ample space for a generous sitting and dining area, adjoining the fully equipped open-plan kitchen with cooking island. From both the living area and kitchen, you have direct access to the spacious, covered terrace overlooking the garden.
A particularly spacious storage room provides additional storage space and room for a washing machine, tumble dryer and technical installations.
The apartment also features two full-sized bedrooms, both with built-in cupboards. The bathroom is fitted with a spacious walk-in shower, double washbasin and toilet.
The apartment is finished with high-quality materials and offers a pleasant combination of space, light and comfort.
Queen Parc Residence is located on Koningin Astridlaan in Kapellen, a short distance from the town centre with shops, supermarkets, restaurants and other amenities. Schools, public transport and major connecting roads are also easily accessible.
| Construction year | 2021 |
|---|---|
| Floor | 1 |
| Number of floors | 3 |
| Syndicator | Not specified |
| Immovable heritage | Not specified |
| Shared ownership parts | Not specified |
| Number of frontages | 2 |
| Asbestos certificate is available | Not specified |
| Usable floor area | 145 square meters |
|---|---|
| Kitchen type | Hyper equipped |
| Bedrooms | 2 |
| Bedroom 1 surface | 15 square meters |
| Bedroom 2 surface | 19 square meters |
| Bathrooms | 1 |
| Toilets | 2 |
| Laundry room | Yes |
| Furnished | No |
| Terrace surface | 29 square meters |
|---|
| Elevator | Yes |
|---|---|
| Intercom | No |
| Visio phone | No |
| Primary energy consumption | 26 kilowatt hour per square meters |
|---|---|
| EPC/EPC label | A |
| Renovation works mandatory | No |
| Unique code EPB certificate | 11023-G-OMV_2018050220/EP15559/A001/D01/SD010 |
| CO₂ emission | Not specified |
| Yearly theoretical total energy consumption | 18 kWh/year |
| Valid electricity inspection certificate | Yes |
| Summons: No judicial remedy or administrative measure imposed | Not specified |
|
Flemish register of measures consulted
|
Not specified |
| Separate meter for electricity | Not specified |
| Separate meter for gas | Not specified |
| Separate meter for water | Not specified |
| Heat pump | Yes |
| Double glazing | Yes |
| Building permit | Not specified |
|---|---|
| Right of first refusal for the tenant | Not specified |
| Allotment permit | Not specified |
| Preemption right | Not specified |
| Most recent urban development zoning | Not specified |
| Monthly rental price | 2150 € |
|---|---|
| Monthly costs | € |
| Rent excluding charges for exclusive and common parts | Not specified |
| Overview of costs for exclusive parts | Not specified |
| Method of calculation of these costs | Not specified |
| Tenement building | No |
| The amount and date of payment of the last previous rent | Not specified |
|
|
|


Engel & Völkers Antwerpen Noord (IPI 206387)
| Address |
Heidestatiestraat 53
2920 - Kalmthout |
|---|---|
| Website |
|
| External reference | 7923545 |
Get in touch