


69000€
2 bedrooms 45 square meters
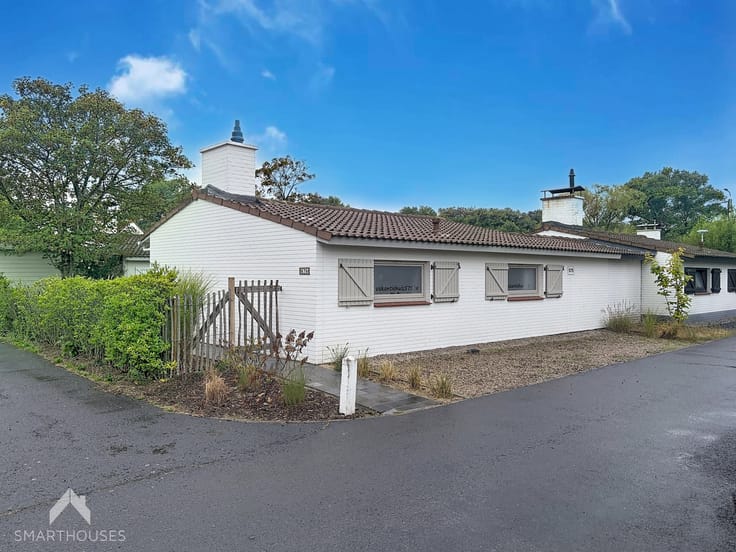
Escape to this charming holiday cottage in idyllic Blaimont, in the heart of the Belgian Ardennes. Enjoy peace, nature and a beautifully maintained holiday park in one of Belgium’s most scenic regions.
The cottage features a cosy living room with seating and dining areas, a fully equipped kitchen, a bathroom with shower, washbasin and toilet, and 2 comfortable bedrooms, perfect for families or holidays with friends.
Outside, a spacious terrace offers breathtaking views of the surrounding countryside. A generous storage room provides additional convenience.
The perfect base for hiking, cycling and relaxation in beautiful natural surroundings.
**Additional features:**
- Recently renewed furniture included
- Possibility of guaranteed rental income
- Beautifully maintained holiday park
- Cosy brasserie with terrace just 100 m away
- Indoor swimming pool
- Playgrounds and sports facilities
- Numerous nearby activities
- Free events organised by the park for children and adults during holiday periods
This holiday cottage is for sale WITHOUT an estate agent through the Smart Houses concept! For information or a viewing, contact the owner directly on 0496/72.33.36.
| Available as of | Immediately |
|---|---|
| Construction year | 1975 |
| Number of floors | 1 |
| Building condition | Good |
| Immovable heritage | Not specified |
| Street frontage width | 5 m |
| Number of frontages | 4 |
| Surroundings type | Urban |
| Asbestos certificate is available | Yes |
| Usable floor area | 45 square meters |
|---|---|
| Living room surface | 15 square meters |
| Dining room surface | 15 square meters |
| Kitchen type | Hyper equipped |
| Kitchen surface | 5 square meters |
| Bedrooms | 2 |
| Bedroom 1 surface | 8 square meters |
| Bedroom 2 surface | 6 square meters |
| Bathrooms | 1 |
| Toilets | 1 |
| Laundry room | Yes |
| Office | No |
| Furnished | Yes |
| Surface of the plot | 260 square meters |
|---|---|
| Width of the lot on the street | meters |
| Gas, water & electricity | No |
| Terrace surface | 11 square meters |
| Elevator | No |
|---|---|
| Accessible for disabled people | No |
| Intercom | No |
| TV cable | Yes |
| Visio phone | No |
| Jacuzzi | No |
| Swimming pool | Yes |
| Primary energy consumption | 626 kilowatt hour per square meters |
|---|---|
| EPC/EPC label | G |
| Renovation works mandatory | Not specified |
| Unique code EPB certificate | P2-00544 |
| CO₂ emission | 10285 kg CO₂/m² |
| Yearly theoretical total energy consumption | Not specified |
| Valid electricity inspection certificate | Yes |
| Summons: No judicial remedy or administrative measure imposed | Not specified |
| Valid flood certificate | Not specified |
| Heating type | Electric |
| Thermic solar panels | No |
| Double glazing | Yes |
| Building permit | No |
|---|---|
| Total ground floor buildable | 45 square meters |
| Cadastral Plan | Not specified |
| Right of first refusal for the tenant | Not specified |
| Allotment permit | No |
| Preemption right | No |
| Proceedings for breach of planning regulations | No |
| Most recent urban development zoning | Not specified |
| Flood zone type | Non flood zone |
|
P-score
|
Not specified |
|
G-score
|
Not specified |
Asked price excluding notary fees (excluding eventual registration fees)
| Price | 69000 € |
|---|---|
| Tenement building | No |
|
|
|
| Address |
Meersstraat 36
8790 - Waregem |
|---|---|
| External reference | 7930631 |
Get in touch