


210000€
3 bedrooms 66 square meters

Holiday Home - House
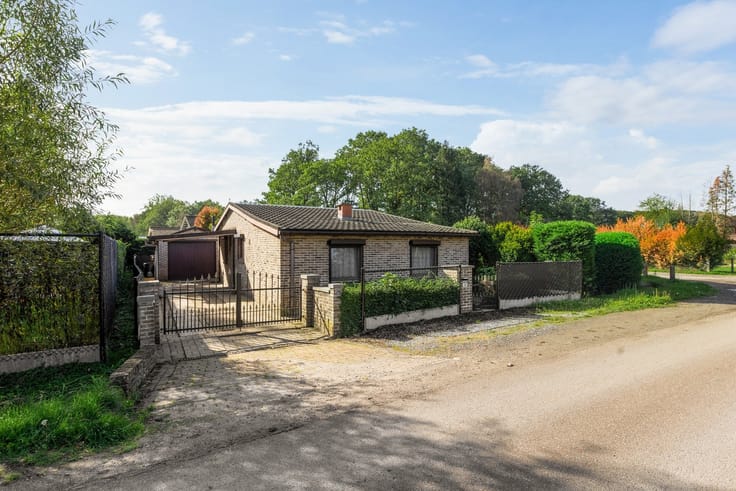
Single-story vacation home with a covered terrace on a 1,317 m² lot in Herselt
Location
This vacation home is located at Langdonkenstraat 16 in Herselt. The green, wooded surroundings make this a wonderful place to get away from it all.
Description
The main building is entirely on one level. The large windows on the terrace side let plenty of natural light into the living area and dining room. The adjoining kitchen is equipped with a stovetop, range hood, and built-in oven.
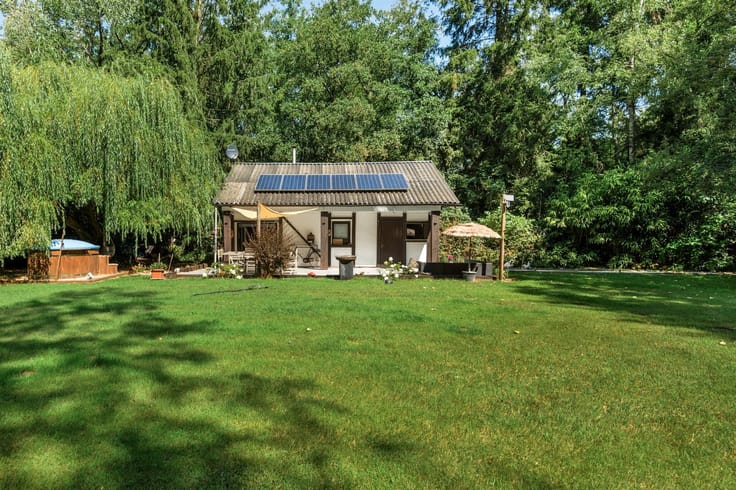
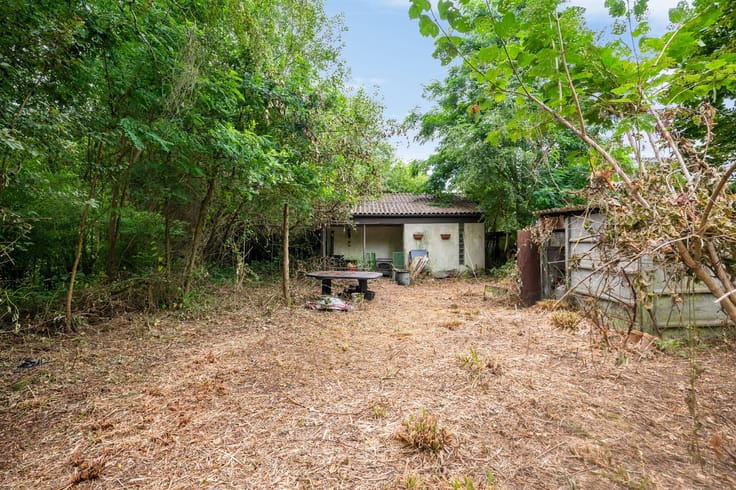
The main building contains two bedrooms and a bathroom with a walk-in shower, vanity, and toilet. There is also a storage room with a laundry area. In the separate annex, you’ll find an office and a third bedroom. This gives you extra space, separate from the main building.
The spacious, covered patio faces southwest. There’s room for a large table, so you can enjoy outdoor dining even in inclement weather. Adjacent to the terrace is the garden, featuring an open lawn, mature trees, and a wooden garden shed. Parking is available on the wide, paved driveway or under the carport.
Would you like to explore the layout, the outbuilding, and the garden for yourself? Contact us to schedule a viewing.
Details
·Separate outbuilding with an office and an extra room
·Spacious garden with a garden shed, wide driveway, and carport
·EPC B: 144 kWh/m² per year
Usable floor area: 66 m² (as per EPC).
Lot area: 1,317 m² (as per cadastral records).
Flood risk: P-score: C / G-score: A.
Administrative measures in the measures register: pending approval.
| Construction year | 1992 |
|---|---|
| Building condition | As new |
| Immovable heritage | Not specified |
| Number of frontages | 4 |
| Outdoor parking spaces | 1 |
| Asbestos certificate is available | Yes |
| Usable floor area | 66 square meters |
|---|---|
| Kitchen type | Installed |
| Bedrooms | 3 |
| Dressing room | No |
| Bathrooms | 1 |
| Toilets | 1 |
| Professional space | No |
| Furnished | No |
| Armored door | No |
| Surface of the plot | 1309 square meters |
|---|---|
| Connection to sewer network | Connected |
| Gas, water & electricity | No |
| Terrace | Yes |
| Terrace orientation | South West |
| Elevator | No |
|---|---|
| Secure access / alarm | No |
| Armored door | No |
| Air conditioning | No |
| TV cable | Yes |
| Jacuzzi | No |
| Sauna | No |
| Swimming pool | No |
| Internet | No |
| Primary energy consumption | 144 kilowatt hour per square meters |
|---|---|
| EPC/EPC label | B |
| Renovation works mandatory | No |
| Unique code EPB certificate | 20261110-0003995226-RES-1 |
| CO₂ emission | Not specified |
| Yearly theoretical total energy consumption | Not specified |
| Valid electricity inspection certificate | Yes |
| Conformity certification for fuel tanks | Not specified |
| Summons: No judicial remedy or administrative measure imposed | Not specified |
|
Flemish register of measures consulted
|
Not specified |
| Separate meter for electricity | Yes |
| Separate meter for water | Yes |
| Valid flood certificate | Yes |
| Heat pump | Yes |
| Double glazing | Yes |
| Building permit | Yes |
|---|---|
| Cadastral Plan | Not specified |
| Right of first refusal for the tenant | Not specified |
| Allotment permit | Not specified |
| Preemption right | Not specified |
| Most recent urban development zoning | context_property-page.recreation |
| Flood zone type | Non flood zone |
|
P-score
|
C |
|
G-score
|
A |
Asked price excluding notary fees (excluding eventual registration fees)
| Price | 210000 € |
|---|---|
| Cadastral income | 302 € |
| Tenement building | No |
|
|
|

| Address |
Markt 20
2440 - Geel |
|---|---|
| Website |
|
| External reference | 356006 - GEE-26-RCR-044 |