



960€ + 85€ per month
2 bedrooms 94 square meters

Apartment
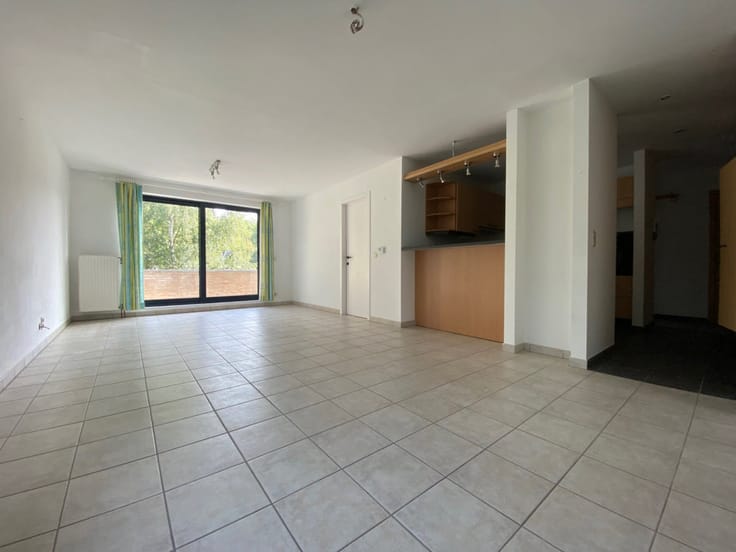
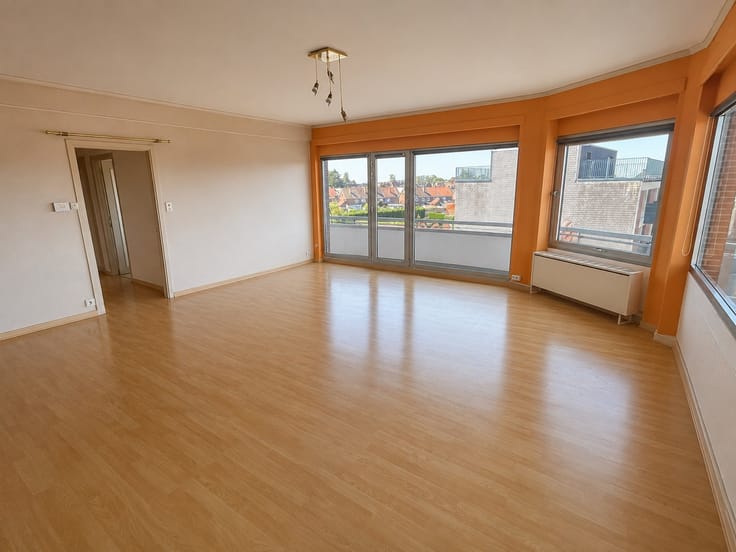
Beautiful new apartment with a large terrace overlooking the Scheldt, close to shops and major highways.
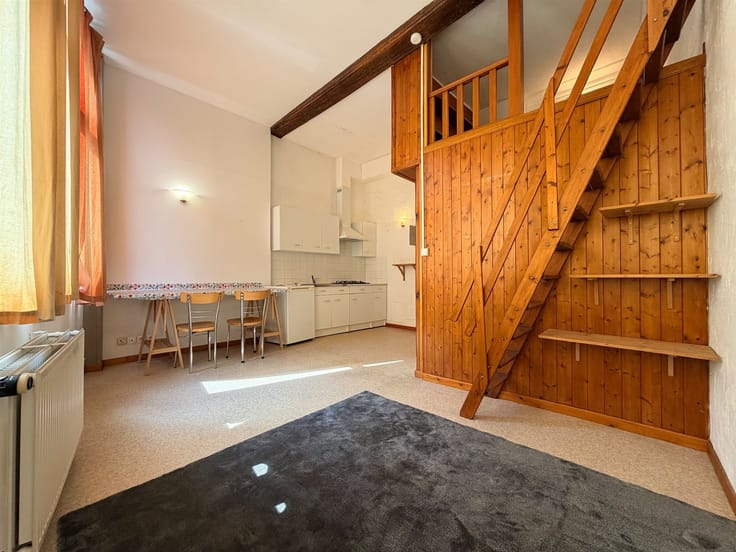
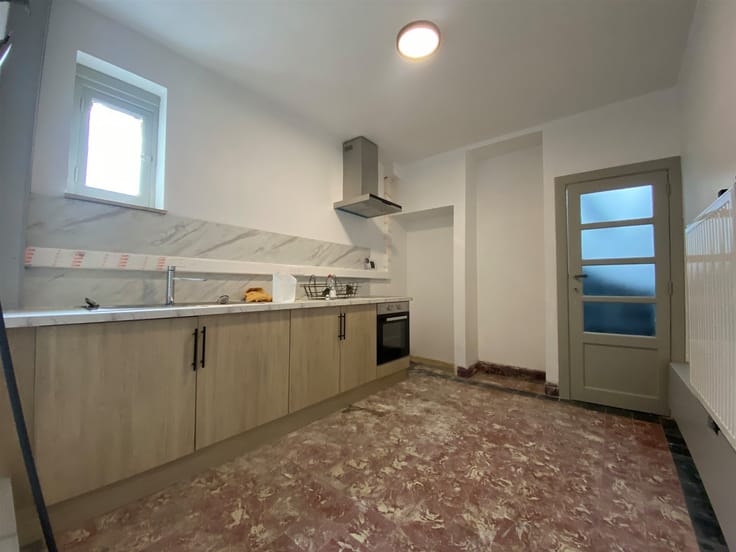
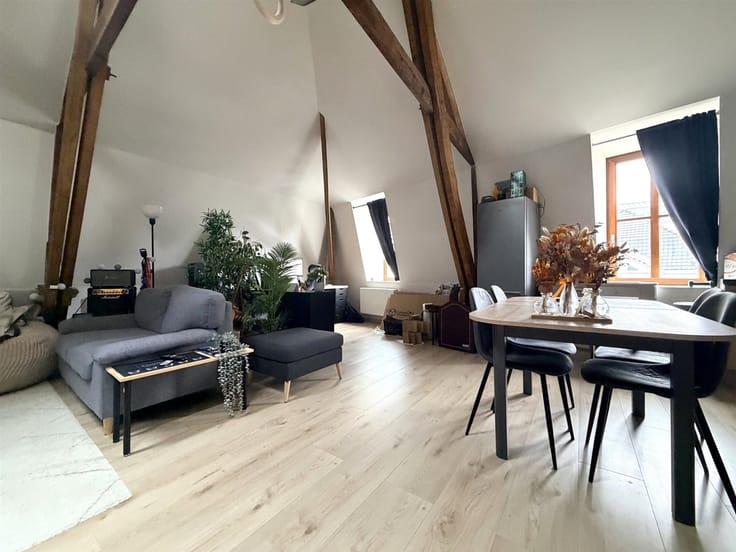
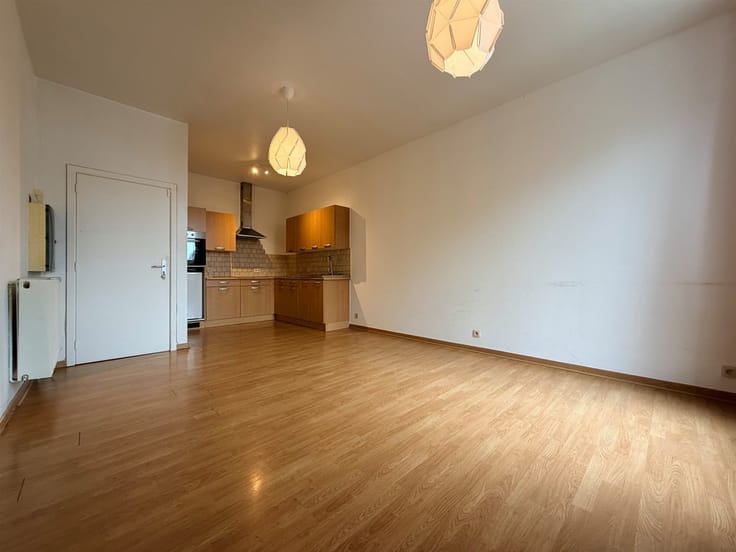
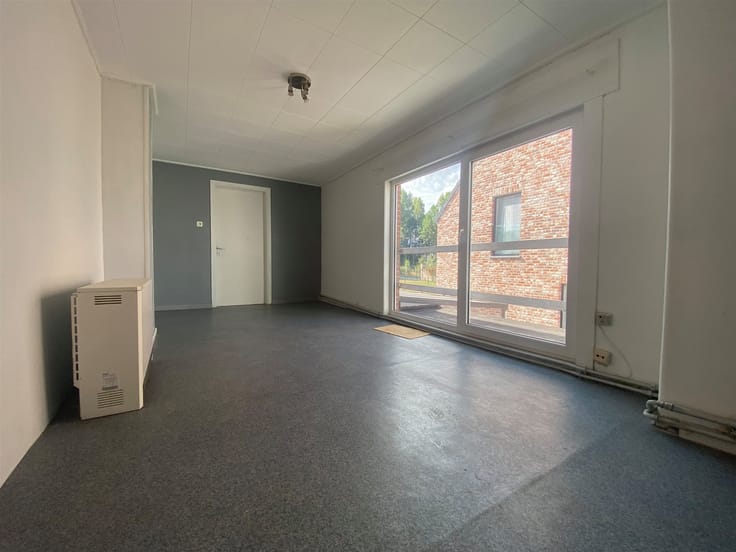
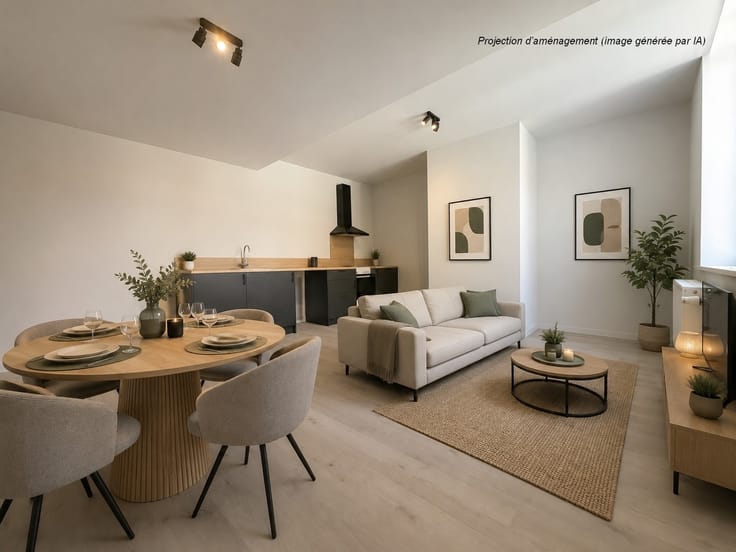
Located on the ground floor, the property includes: a 10-square-meter entryway, a spacious and bright living room open to the 30-square-meter kitchen, a 5.2-square-meter shower room, a separate toilet, 2 bedrooms (12.2 and 10 m²), a 3 m² laundry room, and a very large 37 m² terrace. A private parking space and a 4 m² underground storage unit are included.
RENT: €960 + a flat fee of €85 covering common expenses.
AVAILABLE: 12/01/2026
Note: The tenant must arrange for liability and contents insurance.
TECHNICAL SPECIFICATIONS:
- High-performance insulation
- Double-glazed PVC windows with electric shutters in the bedrooms
- Light fixtures already installed
- Two-rate electricity
- City gas central heating, wall-mounted condensing boiler
- Dual-flow mechanical ventilation
- Elevator serving the parking garage and basement
- Kitchen appliances: oven, glass-ceramic cooktop, range hood, single sink, and cabinets.
- Bathroom fixtures: sink, shower, and vanity.
This advertisement is non-binding and does not constitute an offer. The owners reserve the right to decide whether or not to accept any and all applications.
| Available date | December 1 2026 |
|---|---|
| Syndicator | Not specified |
| Immovable heritage | Not specified |
| Shared ownership parts | Not specified |
| Covered parking spaces | 1 |
| Asbestos certificate is available | Not specified |
| Usable floor area | 94 square meters |
|---|---|
| Living room surface | 30 square meters |
| Kitchen type | Semi equipped |
| Bedrooms | 2 |
| Bedroom 1 surface | 12 square meters |
| Bedroom 2 surface | 10 square meters |
| Dressing room | No |
| Bathrooms | 1 |
| Toilets | 1 |
| Professional space | No |
| Basement surface | 4 square meters |
| Furnished | No |
| Armored door | No |
| Terrace surface | 37 square meters |
|---|
| Elevator | Yes |
|---|---|
| Secure access / alarm | No |
| Armored door | No |
| Air conditioning | No |
| TV cable | No |
| Jacuzzi | No |
| Sauna | No |
| Swimming pool | No |
| Internet | No |
| Primary energy consumption | 74 kilowatt hour per square meters |
|---|---|
| EPC/EPC label | A |
| Renovation works mandatory | Not specified |
| Unique code EPB certificate | 20221014506360 |
| CO₂ emission | Not specified |
| Yearly theoretical total energy consumption | 6927 kWh/year |
| Valid electricity inspection certificate | Not specified |
| Conformity certification for fuel tanks | Not specified |
| Summons: No judicial remedy or administrative measure imposed | Not specified |
| Separate meter for electricity | No |
| Separate meter for gas | No |
| Separate meter for water | No |
| Heating type | Gas |
| Heat pump | No |
| Double glazing | Yes |
| Building permit | Not specified |
|---|---|
| Right of first refusal for the tenant | Not specified |
| Allotment permit | Not specified |
| Preemption right | Not specified |
| Most recent urban development zoning | Not specified |
| Flood zone type | Non flood zone |
| Monthly rental price | 960 € |
|---|---|
| Monthly costs | 85€ |
| Rent excluding charges for exclusive and common parts | Not specified |
| Overview of costs for exclusive parts | Not specified |
| Method of calculation of these costs | Not specified |
| Tenement building | No |
| The amount and date of payment of the last previous rent | Not specified |
|
|
|



| Address |
Chaussée de Bruxelles 386
7500 - Tournai |
|---|---|
| Website |
|
| Agent's name | BONNET Sidonie |
| [email protected] | |
| Phone number |
|
| External reference | 20350 - 9270 |
Get in touch