

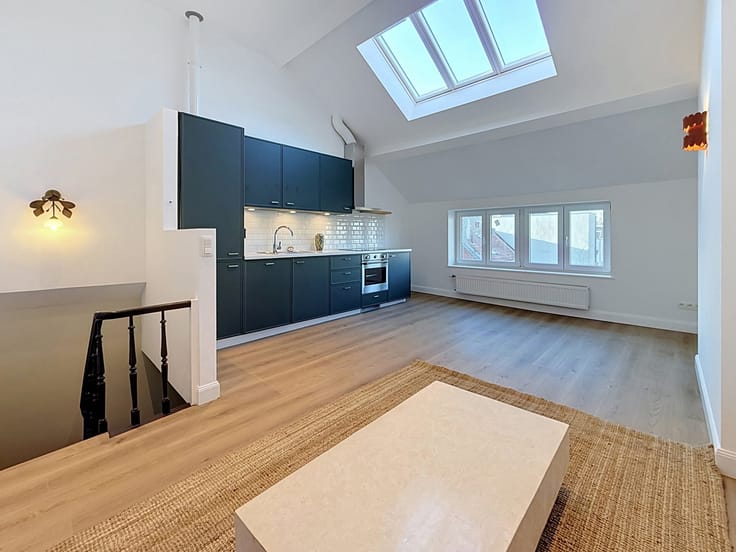
Ground floor for rent
1400€ + 120€ per month
2 bedrooms 100 square meters
Immoweb code : 21979218

Immoweb code : 21979218
Overview
2 bedrooms
1 bathroom
100
square meters
livable space
Available date : December 1 2026
Floor :
0
Description
Superb 2-bedroom apartment in Braine-l'Alleud
Magnificent 2-bedroom apartment - 100m² on the ground floor
Braine-l'Alleud - Domaine de la Ferme Blanche
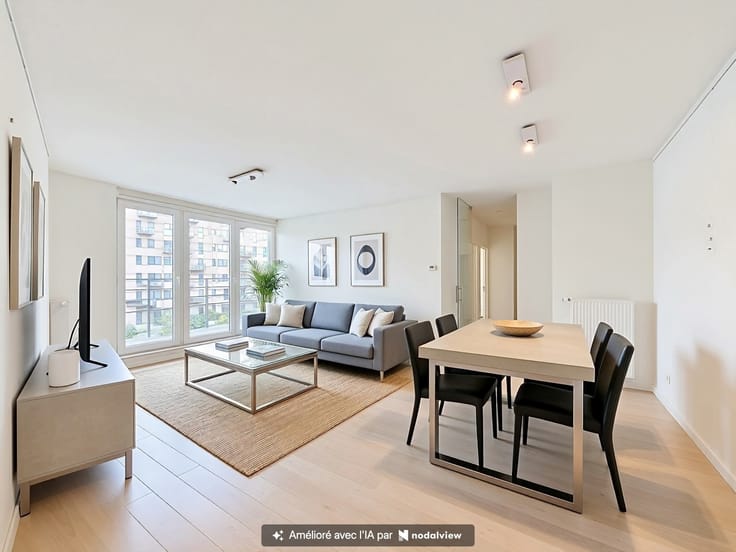
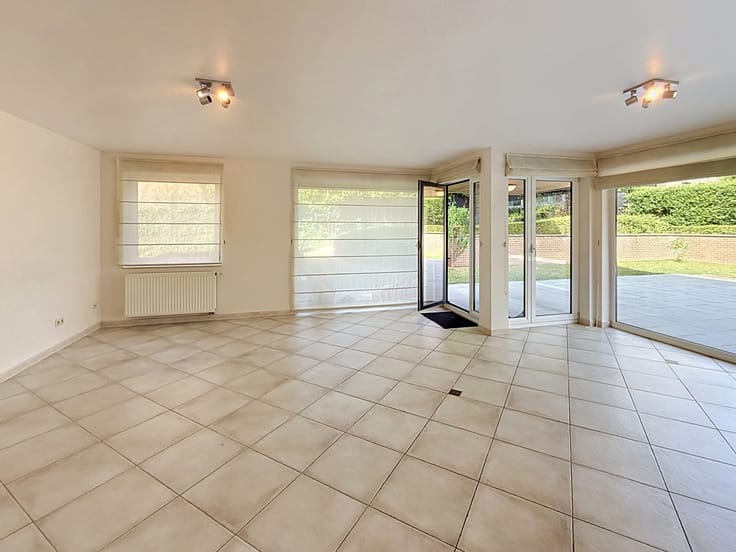
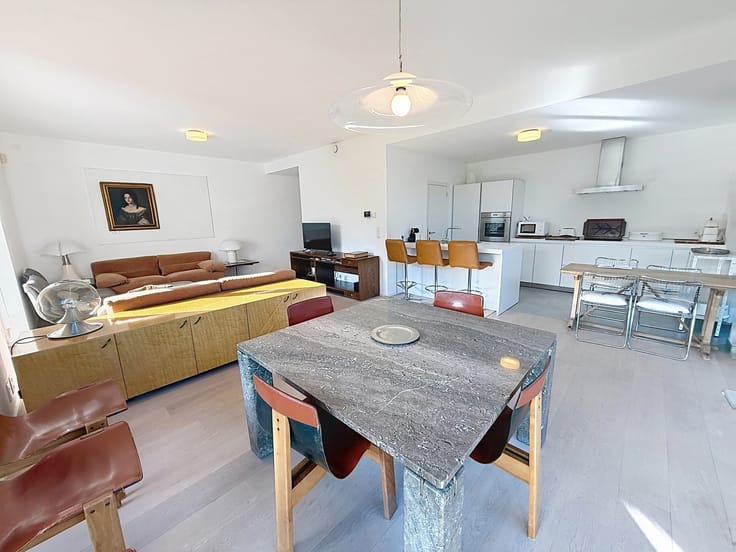
Description : Entrance hall - cloakroom area - WC with hand basin - bright 36m² living area with access to a large 20m²
south-facing terrace - fully equipped open-plan kitchen (oven, extractor hood, hob, refrigerator, freezer, dishwasher, microwave)
with a breakfast nook - laundry room - night hall - 2 bedrooms (20m² and 9.5m²) with access to an exceptional 40m² terrace
offering a splendid view over the fields - bathroom with double vanity, bathtub, and WC.
Miscellaneous: Gas heating - reinforced door - double glazing - light fixtures installed - indoor garage box (3.15m x 5.75m)
located in the basement - 3m² storage cellar - PEB (energy performance certificate) rating: B - AVAILABLE IMMEDIATELY!
| Available date | December 1 2026 |
|---|---|
| Construction year | 2017 |
| Number of floors | 2 |
| Building condition | As new |
| Syndicator | Not specified |
| Immovable heritage | Not specified |
| Shared ownership parts | Not specified |
| Number of frontages | 2 |
| Covered parking spaces | 1 |
| Asbestos certificate is available | Not specified |
| Usable floor area | 100 square meters |
|---|---|
| Living room surface | 36 square meters |
| Kitchen type | Hyper equipped |
| Bedrooms | 2 |
| Bedroom 1 surface | 20 square meters |
| Bedroom 2 surface | 9 square meters |
| Bathrooms | 1 |
| Shower rooms | 1 |
| Toilets | 2 |
| Laundry room | Yes |
| Basement | Yes |
| Furnished | No |
| Armored door | Yes |
| Terrace surface | 60 square meters |
|---|---|
| Terrace orientation | South |
| Elevator | Yes |
|---|---|
| Accessible for disabled people | Yes |
| Intercom | No |
| Armored door | Yes |
| Visio phone | No |
| Swimming pool | No |
| Primary energy consumption | 127 kilowatt hour per square meters |
|---|---|
| EPC/EPC label | B |
| Renovation works mandatory | Not specified |
| Unique code EPB certificate | 202605120238656 |
| CO₂ emission | Not specified |
| Yearly theoretical total energy consumption | 12404 kWh/year |
| Valid electricity inspection certificate | Yes |
| Summons: No judicial remedy or administrative measure imposed | Not specified |
| Separate meter for electricity | Not specified |
| Separate meter for gas | Not specified |
| Separate meter for water | Not specified |
| Heating type | Gas |
| Double glazing | Yes |
| Building permit | Not specified |
|---|---|
| Right of first refusal for the tenant | Not specified |
| Allotment permit | Not specified |
| Preemption right | Not specified |
| Most recent urban development zoning | Not specified |
| Flood zone type | Non flood zone |
| Monthly rental price | 1400 € |
|---|---|
| Monthly costs | 120€ |
| Rent excluding charges for exclusive and common parts | Not specified |
| Overview of costs for exclusive parts | Not specified |
| Method of calculation of these costs | Not specified |
| Tenement building | No |
| The amount and date of payment of the last previous rent | Not specified |
|
|
|


Immo Dussart (IPI 101721)
| Address |
339 Chaussée Bara
1410 - Waterloo |
|---|---|
| Website |
|
| External reference | 4903826 |
Get in touch