


299000€
1 bedroom 58 square meters

Renovated apartment with patio in the heart of Antwerp
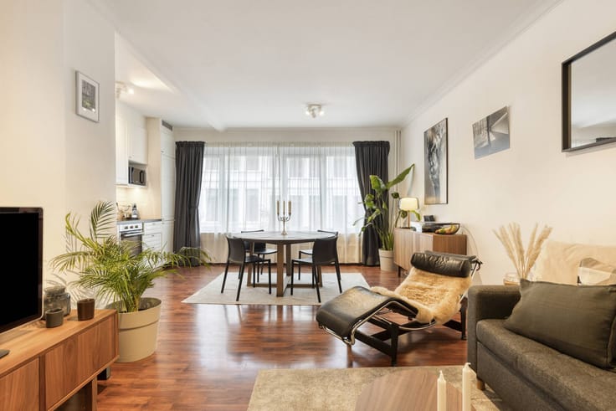
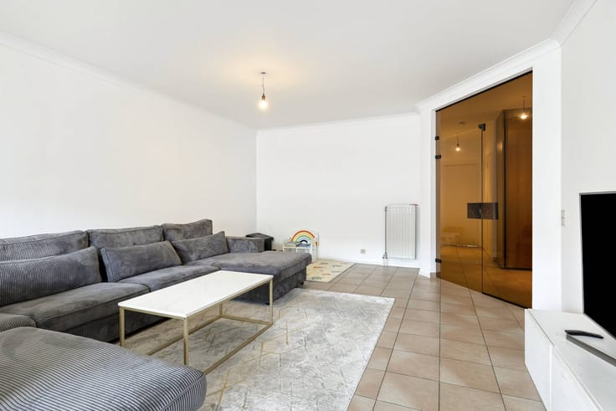
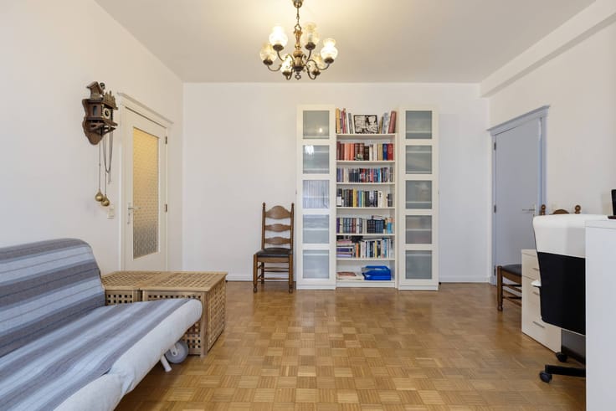
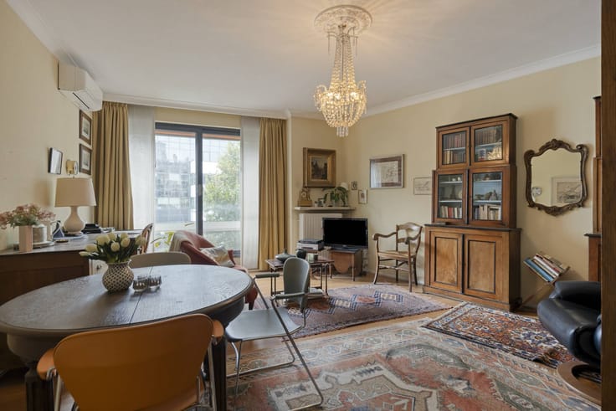
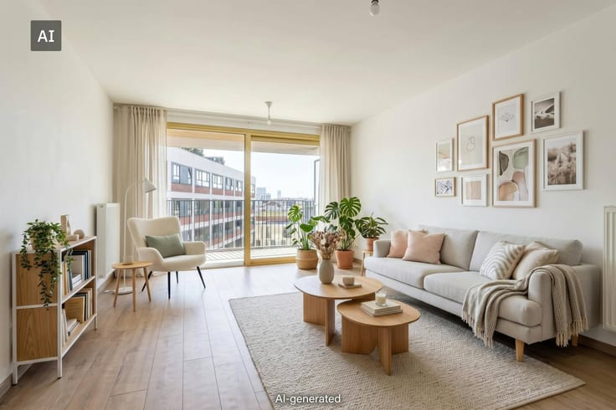
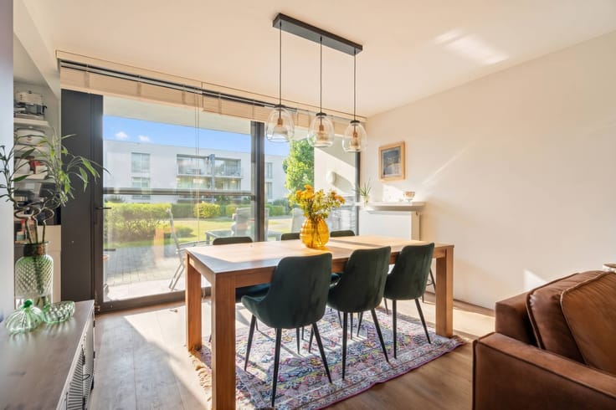
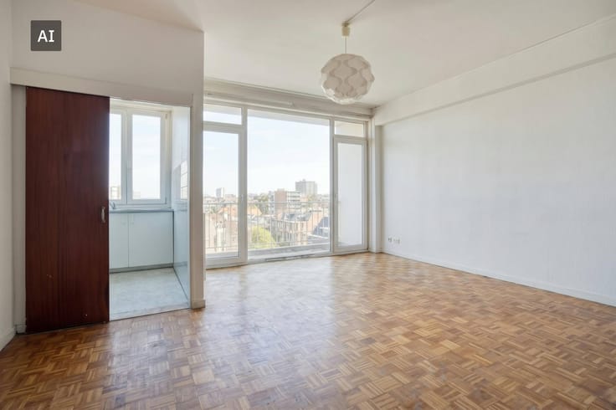
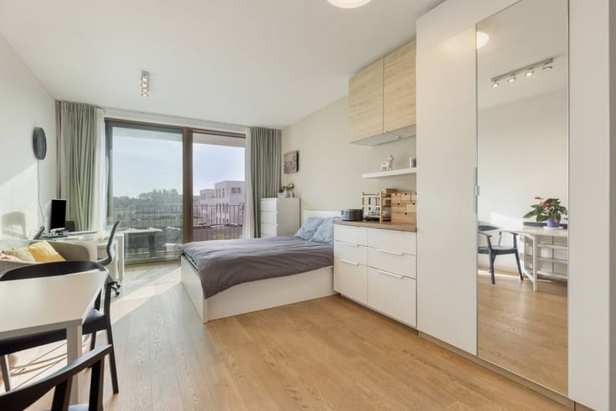
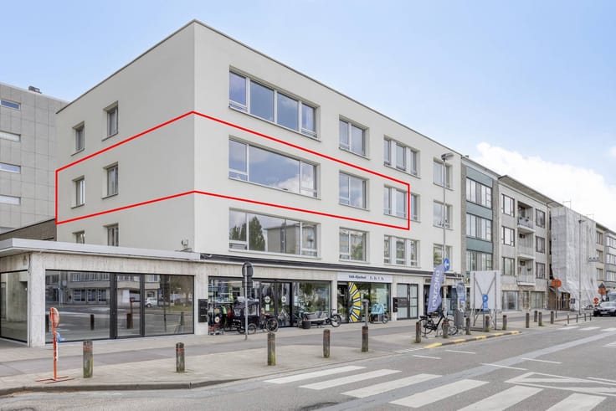
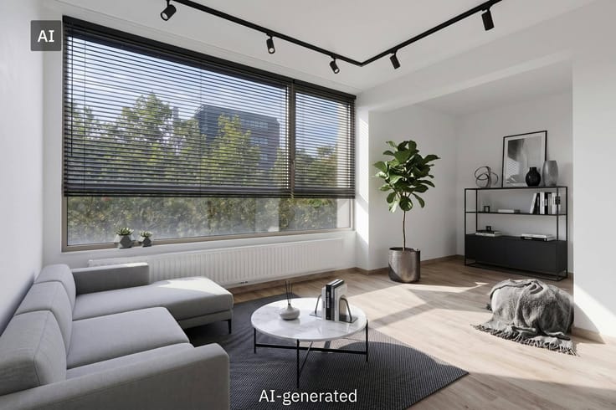
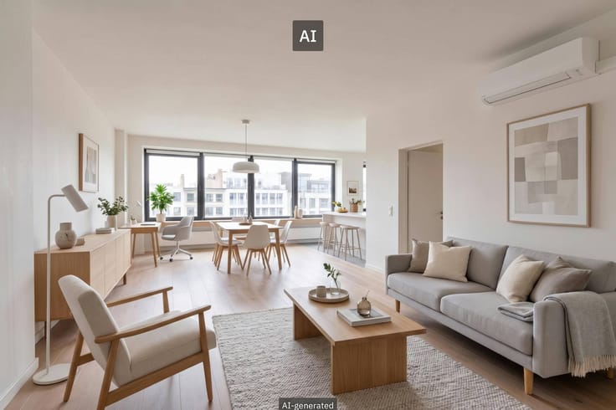
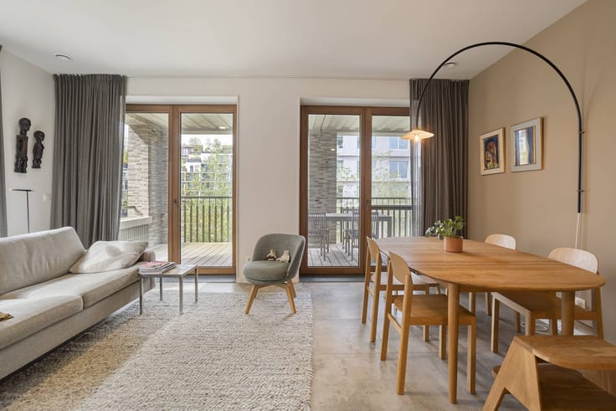
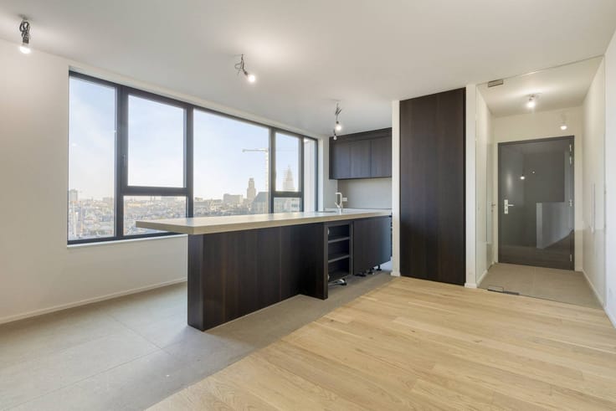
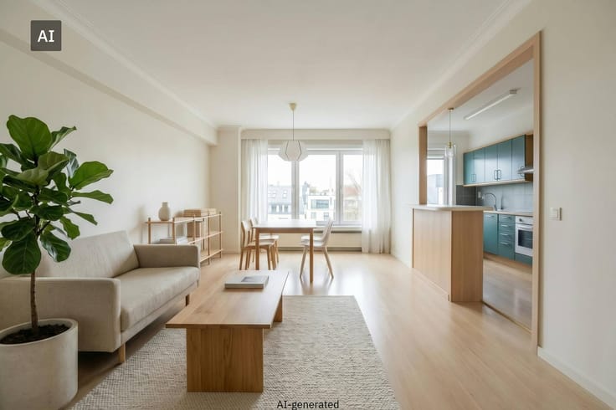
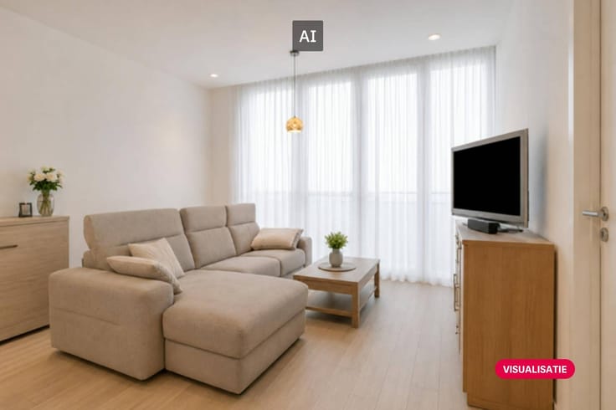
This ground floor apartment for sale is located in the cozy Sint-Andries district in Antwerp. The apartment was renovated in 2023 and combines a neat, contemporary design with a practical layout. The light wooden floor, high ceilings and large front windows provide a pleasant sense of space.
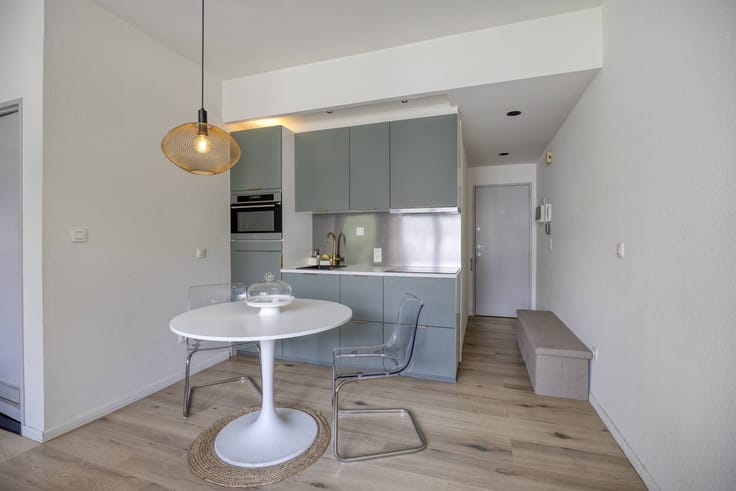
The living space offers space for a cozy sitting area and a dining table and connects to the open-plan kitchen. White cabinets, a wooden worktop and black accents give the kitchen a timeless look, while decorative floor tiles add character.
At the back is the bedroom with direct access to a compact patio. Here is room for a bistro table: a nice outdoor spot for a coffee or a quiet moment. The modern bathroom has a spacious glass-walled shower, a double washbasin and a hanging toilet.
A special asset of this apartment for sale in Antwerp is the fully equipped basement of approximately 40 m². It offers plenty of extra storage space and practical storage space.
Layout
- living area with sitting and dining area
- open kitchen
- one bedroom
- bathroom with shower, double sink and toilet
- compact patio, accessible from the bedroom
- fully equipped basement of approximately 40 m²
Advantages
- renovated in 2023
- central location in the Sint-Andries district
- well-kept kitchen and modern bathroom
- private outdoor area
- spacious basement of approximately 40 m²
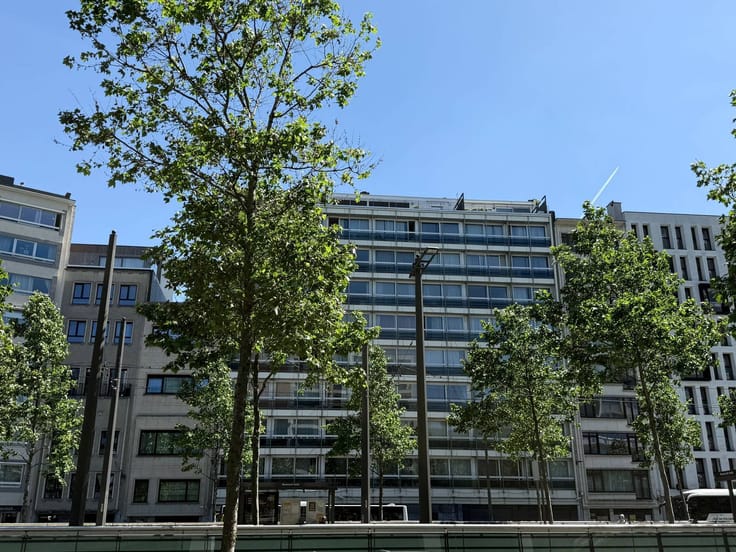
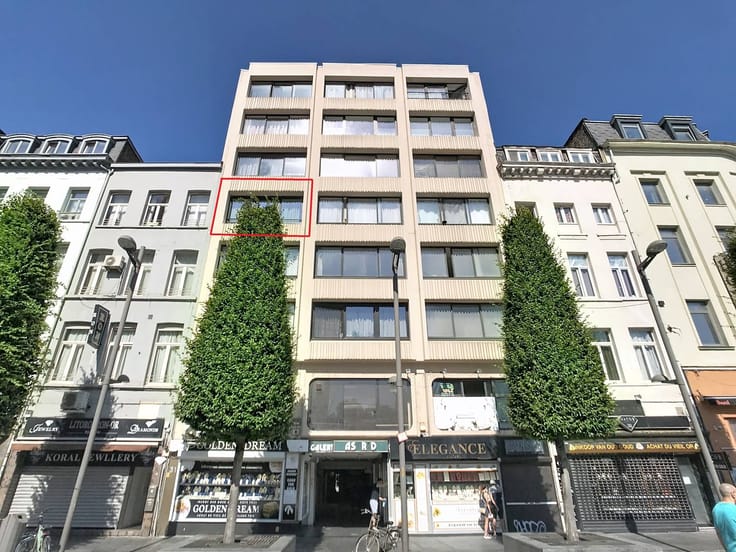
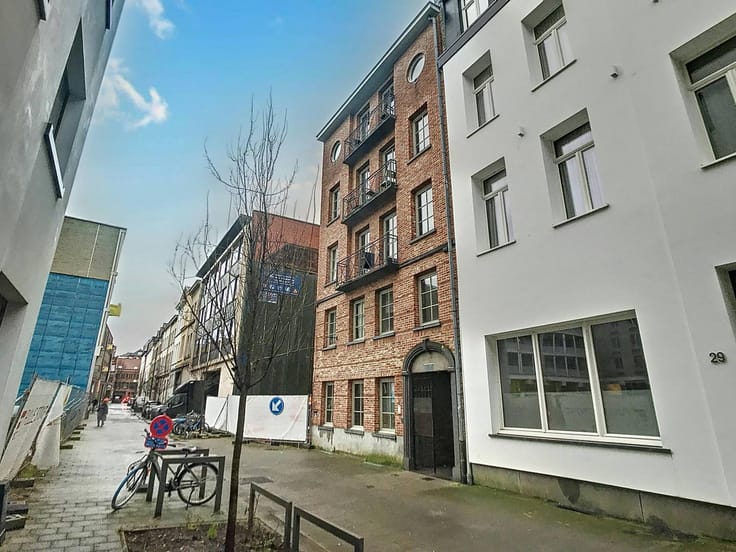
The Lange Vlierstraat is conveniently located in Antwerp, near the Nationalestraat, local shops, cozy coffee bars and restaurants. Both the historic center and the South are easily accessible on foot. Public transport is also nearby, ideal for those who want to buy an apartment in Antwerp and like to have everything close by.
Are you looking for real estate with a recent renovation, a private outdoor area and a remarkable amount of storage space? Then this apartment for sale in Sint-Andries is definitely worth a visit.
Register of measures: no
| Construction year | 1970 |
|---|---|
| Number of floors | 4 |
| Building condition | Good |
| Immovable heritage | No |
| Number of frontages | 2 |
| Surroundings type | Urban |
| Asbestos certificate is available | Yes |
| Usable floor area | 58 square meters |
|---|---|
| Living room | Yes |
| Kitchen type | Installed |
| Bedrooms | 1 |
| Dressing room | No |
| Bathrooms | 1 |
| Office | No |
| Basement surface | 40 square meters |
| Furnished | No |
| Terrace surface | 4 square meters |
|---|---|
| Terrace orientation | North |
| Elevator | No |
|---|---|
| Accessible for disabled people | No |
| Intercom | Yes |
| Secure access / alarm | No |
| TV cable | Yes |
| Visio phone | No |
| Swimming pool | No |
| Internet | Yes |
| Primary energy consumption | 239 kilowatt hour per square meters |
|---|---|
| EPC/EPC label | C |
| Renovation works mandatory | No |
| Unique code EPB certificate | 2741640 |
| CO₂ emission | Not specified |
| Yearly theoretical total energy consumption | Not specified |
| Valid electricity inspection certificate | Yes |
| Summons: No judicial remedy or administrative measure imposed | No |
|
Flemish register of measures consulted
|
Not specified |
| Separate meter for electricity | Yes |
| Separate meter for gas | Yes |
| Separate meter for water | Yes |
| Valid flood certificate | Yes |
| Heating type | Gas |
| Photovoltaic solar panels | No |
| Thermic solar panels | No |
| Common water heater | No |
| Double glazing | Yes |
| Building permit | Yes |
|---|---|
| Type of building | All kind |
| Cadastral Plan | Yes |
| Right of first refusal for the tenant | Not specified |
| Allotment permit | No |
| Preemption right | No |
| Proceedings for breach of planning regulations | No |
| Most recent urban development zoning | Not specified |
| Flood zone type | Non flood zone |
|
P-score
|
C |
|
G-score
|
C |
Asked price excluding notary fees (excluding eventual registration fees)
| Price | 299000 € |
|---|---|
| Cadastral income | 644 € |
| Tenement building | No |
|
|
|

| Address |
84 Frankrijklei
2000 - Antwerpen |
|---|---|
| Website |
|
| External reference | D2000-26181 |
Get in touch