
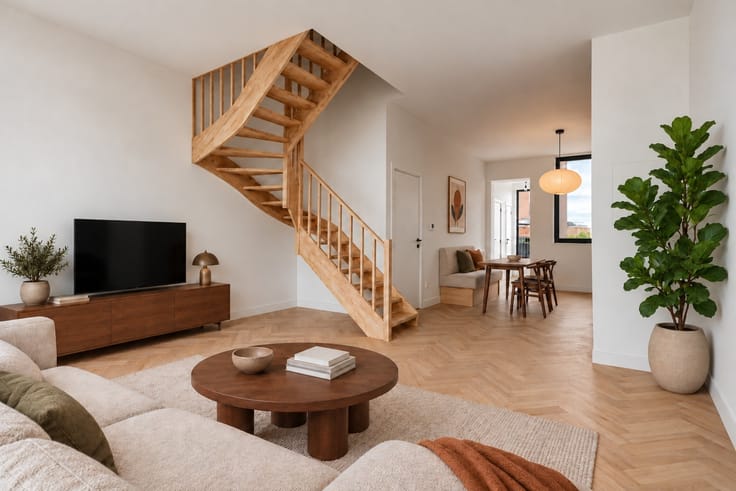


420000€
2 bedrooms 126 square meters

Fully renovated apartment with an office and a large terrace
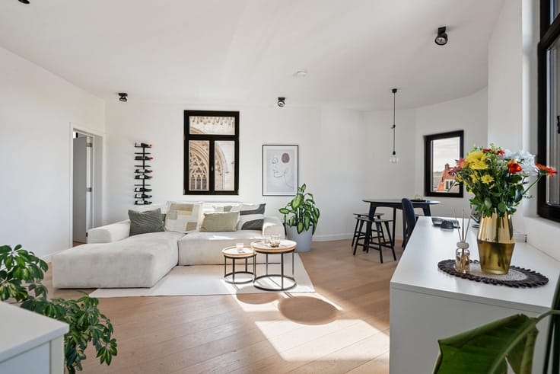
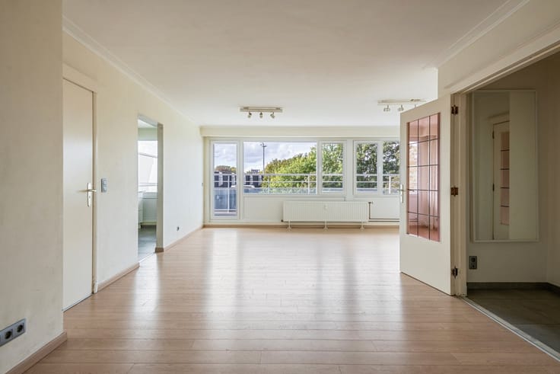
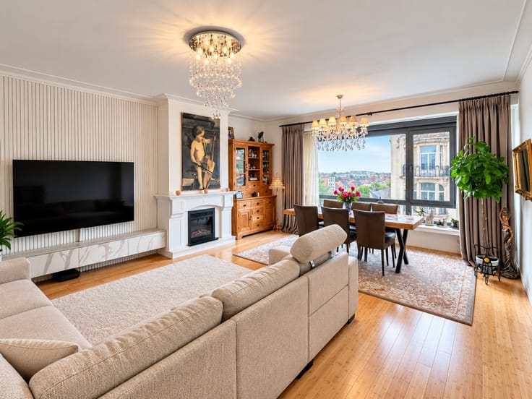
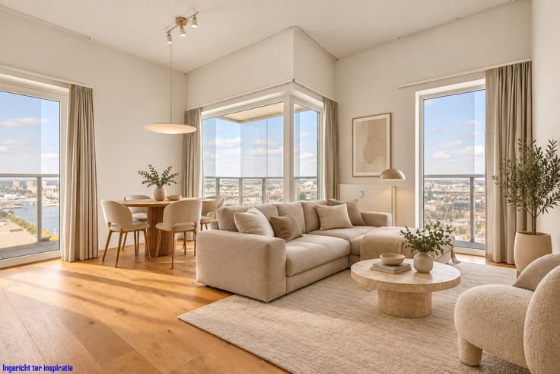
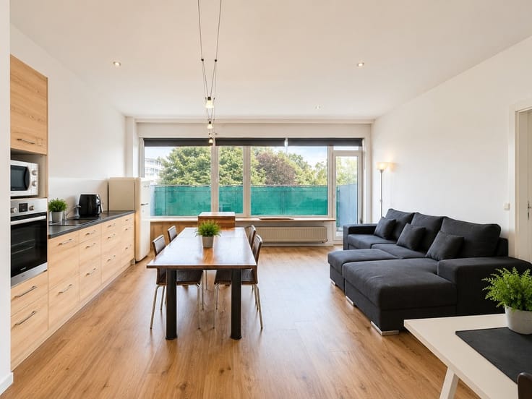
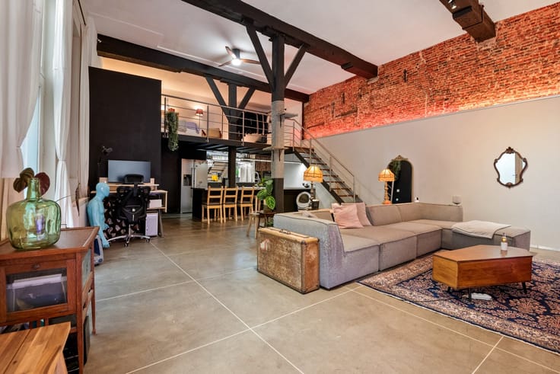
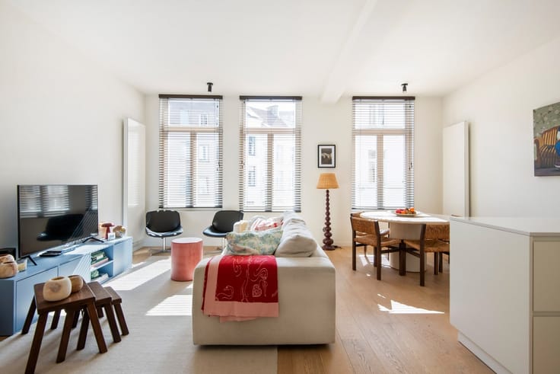
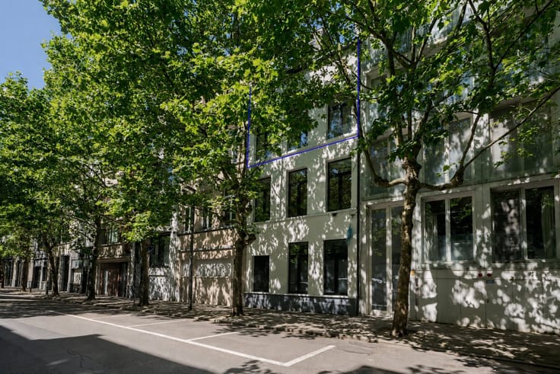
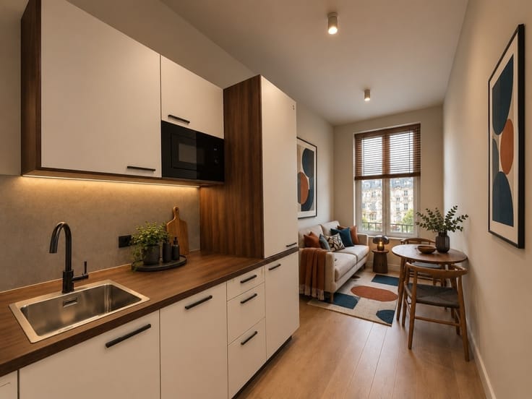
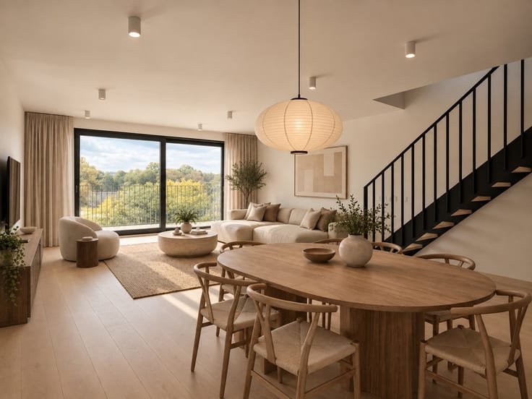
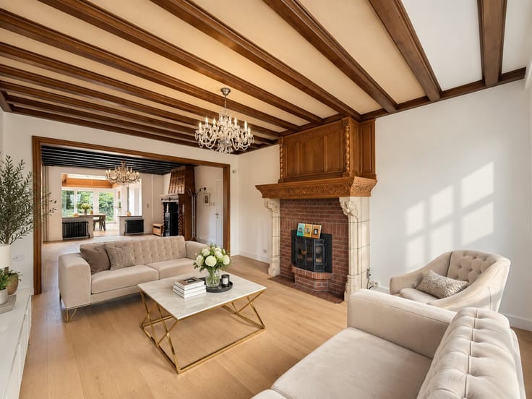
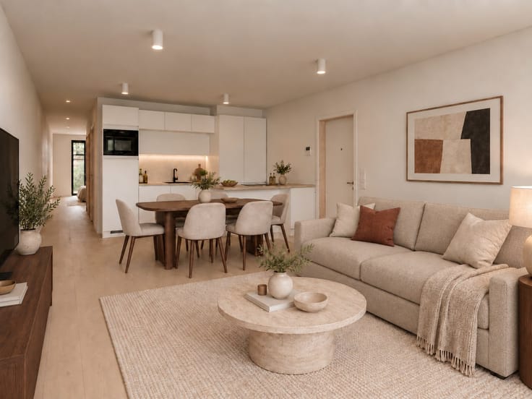
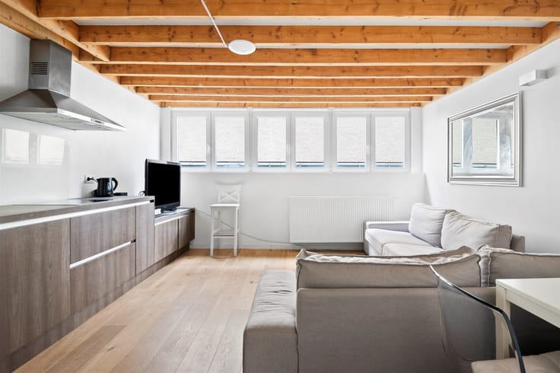
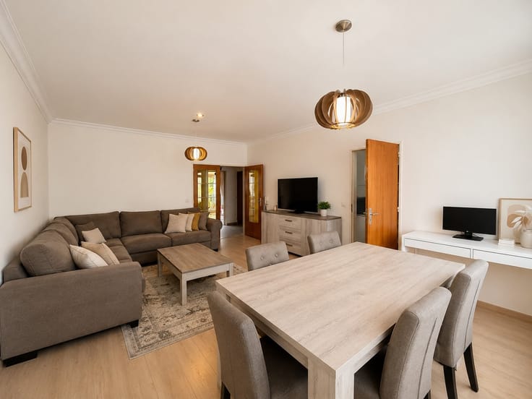
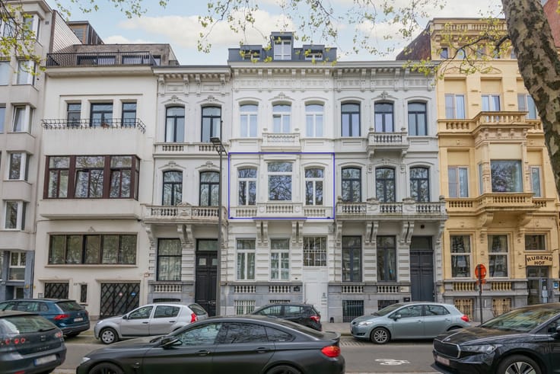
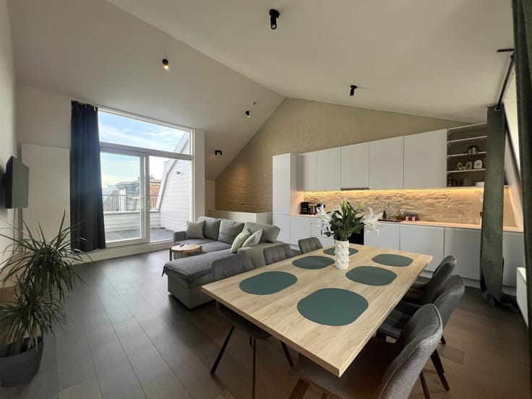
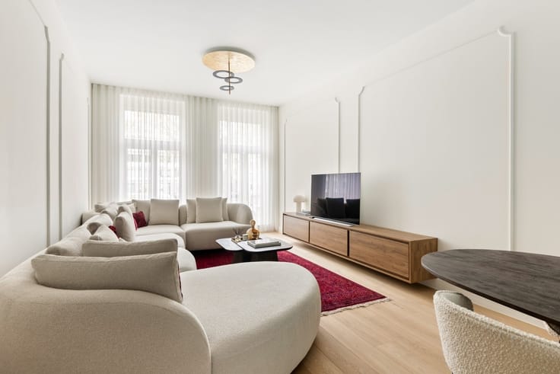
Located on the quiet, dead-end Osystraat in Antwerp, you’ll find this spacious single-level apartment in a fully renovated building with an elevator and videophone. The high-quality finishes—including hardwood floors in the living area, stylish tile flooring in the back rooms, and a well-equipped open kitchen—create a well-maintained and comfortable living space. In addition to the living area, there are two bedrooms measuring approximately 15 and 8 m², a bathroom with a rain shower, and a separate guest restroom. At the rear, a multipurpose room of approximately 30 m² offers plenty of possibilities: a place to work from home, a hobby room, or additional living space. The two adjoining rooms, each approximately 10 m², can be used as additional bedrooms if desired. This allows the layout to adapt easily to your living and working needs. The southeast-facing terrace, approximately 24 m², is accessible from both the apartment and the multipurpose room. A private bike storage area and two spacious basement storage units provide additional storage space. The monthly costs amount to 167 euros per month for utilities and maintenance of common areas, fire insurance, and property management fees. Gas, water, and electricity consumption is metered via individual meters. You’ll enjoy a central location here, near Antwerp Central Station and public transportation, with the tranquility of a quiet cul-de-sac with little traffic.
| Number of floors | 5 |
|---|---|
| Building condition | As new |
| Immovable heritage | Not specified |
| Number of frontages | 2 |
| Surroundings type | Urban |
| Asbestos certificate is available | Not specified |
| Usable floor area | 126 square meters |
|---|---|
| Kitchen type | Installed |
| Bedrooms | 2 |
| Dressing room | No |
| Bathrooms | 1 |
| Toilets | 1 |
| Professional space | No |
| Basement | Yes |
| Furnished | No |
| Armored door | No |
| Terrace surface | 24 square meters |
|---|---|
| Terrace orientation | South East |
| Elevator | Yes |
|---|---|
| Intercom | No |
| Secure access / alarm | No |
| Armored door | No |
| Air conditioning | No |
| TV cable | Yes |
| Visio phone | Yes |
| Jacuzzi | No |
| Sauna | No |
| Swimming pool | No |
| Internet | Yes |
| Primary energy consumption | 272 kilowatt hour per square meters |
|---|---|
| EPC/EPC label | C |
| Renovation works mandatory | No |
| Unique code EPB certificate | 20260404-0003839306-RES-1 |
| CO₂ emission | 1000 kg CO₂/m² |
| Yearly theoretical total energy consumption | 17427 kWh/year |
| Valid electricity inspection certificate | Yes |
| Conformity certification for fuel tanks | Not specified |
| Summons: No judicial remedy or administrative measure imposed | Not specified |
|
Flemish register of measures consulted
|
Not specified |
| Separate meter for electricity | Yes |
| Separate meter for gas | Yes |
| Separate meter for water | Yes |
| Valid flood certificate | Not specified |
| Heating type | Gas |
| Heat pump | No |
| Double glazing | Yes |
| Building permit | Yes |
|---|---|
| Cadastral Plan | Not specified |
| Right of first refusal for the tenant | Not specified |
| Allotment permit | Not specified |
| Preemption right | Yes |
| Proceedings for breach of planning regulations | No |
| Most recent urban development zoning | |
| Flood zone type | Non flood zone |
|
P-score
|
A |
|
G-score
|
A |
Asked price excluding notary fees (excluding eventual registration fees)
| Price | 420000 € |
|---|---|
| Tenement building | No |
|
|
|



| Address |
Nationalestraat 90
2000 - Antwerpen |
|---|---|
| Website |
|
| External reference | 15475 - 6346 |
Get in touch
