


389500€
2 bedrooms 94 square meters

ground floor with garden
94 m² ground-floor apartment with 2 bedrooms and 2 parking spaces (included).
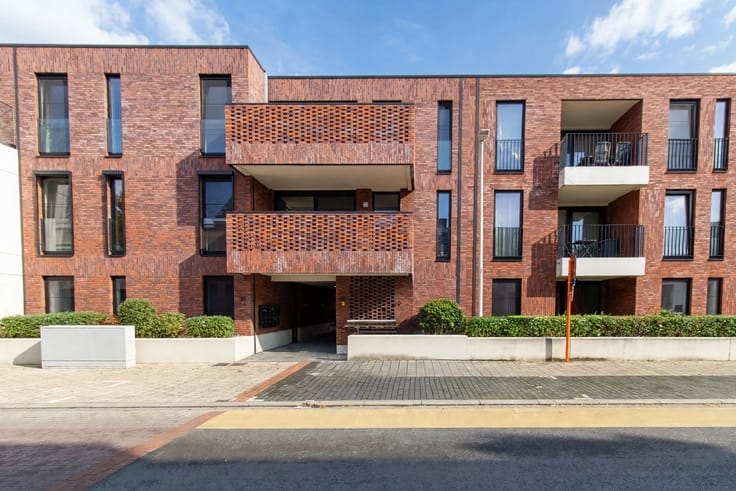
The shared entry hall.
The apartment itself:
Entryway/hallway with separate toilet.
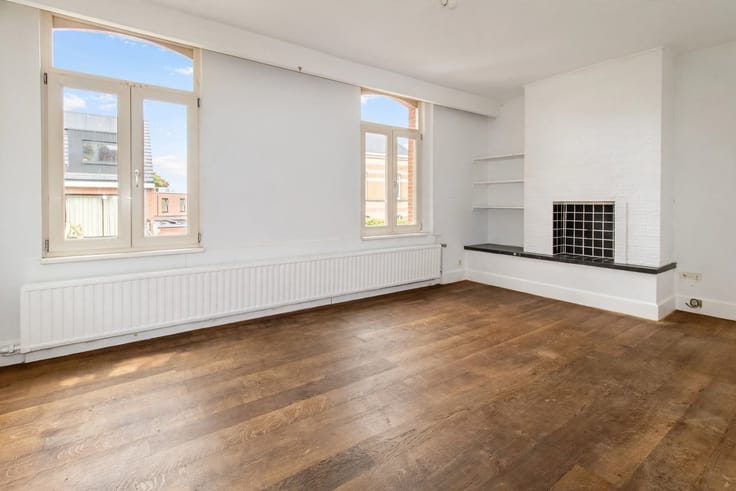
30 m² living room with PVC flooring in a parquet look and an electric decorative fireplace.
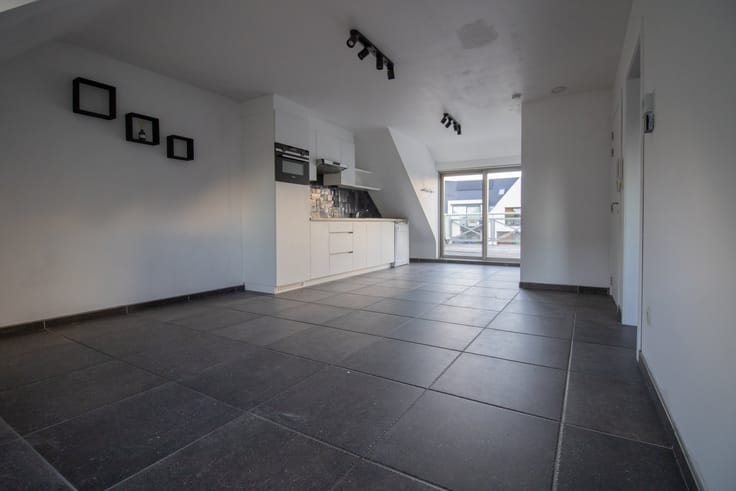
10 m² open kitchen with (Bosch appliances):
-induction cooktop
-range hood
-dishwasher
-electric oven
-single sink
2 bedrooms, both with ceramic tile flooring, measuring 12 m² and 10 m² respectively.
Bathroom measuring 6.5 m² with ceramic tile flooring, featuring:
-walk-in shower
-double sink on vanity
-decorative radiator serving as a towel warmer
Storage room equipped with a washing machine hookup.
Utility room/storage area adjacent to the kitchen and living room.
29 m² garden with a 25 m² terrace (with a sun awning); the garden and the apartment are also accessible via a small gate.
2 parking spaces in the underground parking garage, both included in the price.
6 m² storage room adjacent to the parking space.
SPECIAL FEATURES:
Apartment equipped with solar panels.
Common area fees of €118/month for elevator use, building insurance, gardener, electricity for common areas, and property manager.
Shared bicycle storage and storage area for trash bins.
Outdoor faucet on the terrace connected to rainwater.
Alarm system.
Air conditioning.
Municipal information: vg, vv, gvkr, gmo, gd
| Construction year | 2023 |
|---|---|
| Building condition | As new |
| Immovable heritage | Not specified |
| Number of frontages | 2 |
| Covered parking spaces | 4 |
| Virtual visit |
|
| Asbestos certificate is available | Not specified |
| Usable floor area | 94 square meters |
|---|---|
| Living room surface | 30 square meters |
| Kitchen type | Installed |
| Kitchen surface | 10 square meters |
| Bedrooms | 2 |
| Bedroom 1 surface | 12 square meters |
| Bedroom 2 surface | 10 square meters |
| Dressing room | No |
| Bathrooms | 1 |
| Toilets | 1 |
| Professional space | No |
| Furnished | No |
| Armored door | No |
| Garden surface | 29 square meters |
|---|---|
| Garden orientation | South |
| Terrace surface | 25 square meters |
| Terrace orientation | South |
| Elevator | No |
|---|---|
| Intercom | No |
| Secure access / alarm | No |
| Armored door | No |
| Air conditioning | No |
| TV cable | Yes |
| Visio phone | Yes |
| Jacuzzi | No |
| Sauna | No |
| Swimming pool | No |
| Internet | No |
| Primary energy consumption | 44 kilowatt hour per square meters |
|---|---|
| EPC/EPC label | A |
| Renovation works mandatory | No |
| Unique code EPB certificate | 16798 |
| CO₂ emission | Not specified |
| Yearly theoretical total energy consumption | Not specified |
| Valid electricity inspection certificate | Yes |
| E-level (overall energy performance) | 24 |
| Conformity certification for fuel tanks | Not specified |
| Summons: No judicial remedy or administrative measure imposed | Not specified |
|
Flemish register of measures consulted
|
Yes |
| Separate meter for electricity | Yes |
| Separate meter for gas | Yes |
| Separate meter for water | Yes |
| Valid flood certificate | Not specified |
| Heating type | Gas |
| Heat pump | No |
| Photovoltaic solar panels | Yes |
| Double glazing | Yes |
| Building permit | Yes |
|---|---|
| Cadastral Plan | Not specified |
| Right of first refusal for the tenant | Not specified |
| Allotment permit | Yes |
| Preemption right | No |
| Proceedings for breach of planning regulations | No |
| Most recent urban development zoning | |
| Flood zone type | Non flood zone |
|
P-score
|
A |
|
G-score
|
A |
Asked price excluding notary fees (excluding eventual registration fees)
| Price | 389500 € |
|---|---|
| Cadastral income | 1154 € |
| Tenement building | No |
|
|
|


| Address |
Wechelsebaan 64
2275 - Lille |
|---|---|
| Website |
|
| External reference | 1346354 - 1314633 |
Get in touch