


(excl. taxes) 365600€
2 bedrooms 84 square meters

BETEKOM - NEW BUILD - Ground floor apartment
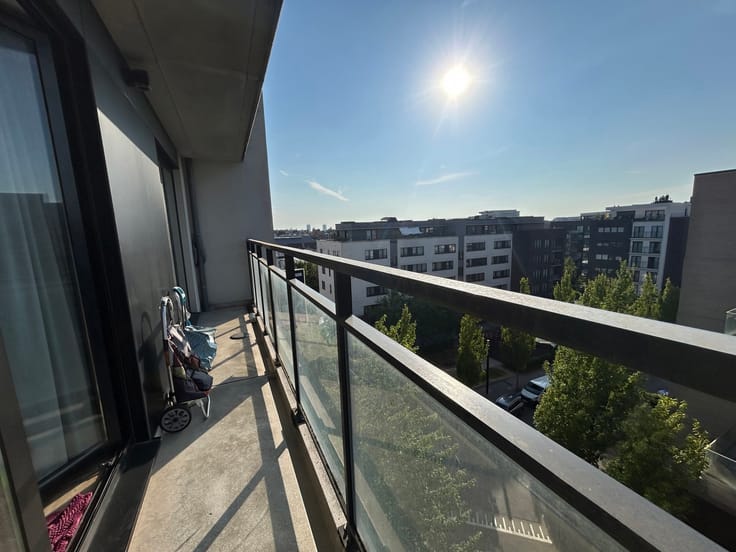
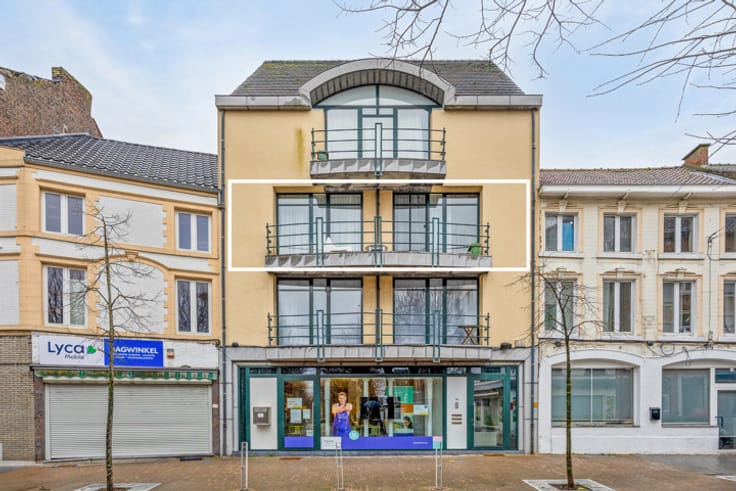
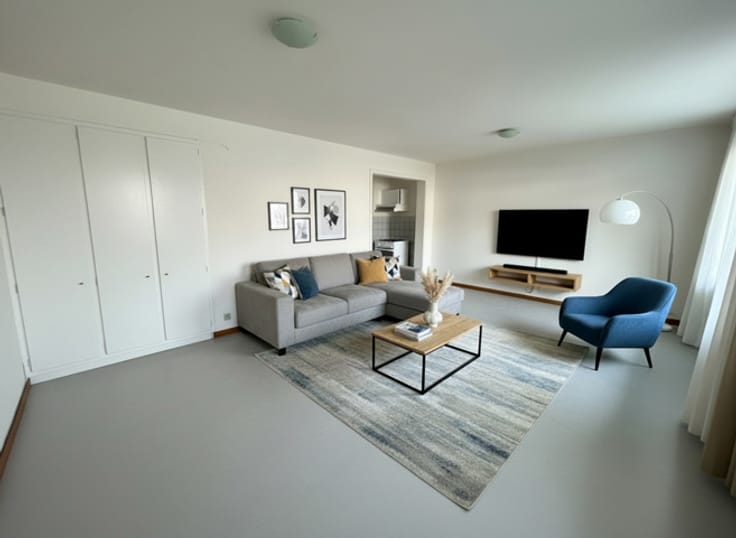
Are you looking for a beautiful, bright, and move-in ready GROUND-FLOOR APARTMENT with a terrace in a central location in BETEKOM? Qspot proudly presents this unique residential unit within PROJECT SCHARPE. With a generous NET floor area of 94,27 m², this apartment offers the perfect balance of space, comfort, and functionality. The property is delivered fully finished, meaning you can count on high-quality craftsmanship, keen attention to detail, and modern quality materials. Thanks to the thoughtful architecture and large windows, you will enjoy maximum natural light indoors, with a seamless transition to the pleasant, private terrace. On top of that, there is no lack of practical convenience – there is an OPTIONAL possibility to purchase an additional basement storage unit and underground parking spaces. In short, a unique opportunity for anyone looking for comfortable, modern living without the hassle of renovating, in a prime location in Betekom! Sale partly under registration duties, partly under 21% VAT. For more information or to schedule an appointment, feel free to contact us at [email protected] or at 011/75.75.24.
| Building price excluding VAT | €365,600 |
|---|
| Construction year | 2026 |
|---|---|
| Number of floors | 3 |
| Immovable heritage | Not specified |
| Number of frontages | 3 |
| Surroundings type | Urban |
| Asbestos certificate is available | Not specified |
| Usable floor area | 84 square meters |
|---|---|
| Living room surface | 35 square meters |
| Kitchen type | Hyper equipped |
| Kitchen surface | 10 square meters |
| Bedrooms | 2 |
| Bedroom 1 surface | 12 square meters |
| Bedroom 2 surface | 12 square meters |
| Bathrooms | 1 |
| Toilets | 1 |
| Laundry room | Yes |
| Office surface | 209 square meters |
| Office | Yes |
| Garden surface | 28 square meters |
|---|---|
| Terrace surface | 8 square meters |
| Elevator | Yes |
|---|---|
| Accessible for disabled people | Yes |
| Intercom | Yes |
| Visio phone | Yes |
| Primary energy consumption | Not specified |
|---|---|
| EPC/EPC label | Not specified |
| Renovation works mandatory | Not specified |
| Unique code EPB certificate | Not specified |
| CO₂ emission | Not specified |
| Yearly theoretical total energy consumption | Not specified |
| Valid electricity inspection certificate | Not specified |
| Summons: No judicial remedy or administrative measure imposed | Not specified |
|
Flemish register of measures consulted
|
Not specified |
| Valid flood certificate | Not specified |
| Heat pump | Yes |
| Photovoltaic solar panels | Yes |
| Double glazing | Yes |
| Building permit | Yes |
|---|---|
| Cadastral Plan | Not specified |
| Right of first refusal for the tenant | Not specified |
| Allotment permit | No |
| Preemption right | No |
| Proceedings for breach of planning regulations | No |
| Most recent urban development zoning | Not specified |
| Flood zone type | Non flood zone |
|
P-score
|
A |
|
G-score
|
A |
Asked price excluding VAT and excl. notary fees (excluding eventual registration fees)
| Price | 365600 € |
|---|---|
| Tenement building | No |
|
|
|





| Address |
14 Breendonkstraat
3800 - Sint-Truiden |
|---|---|
| Website |
|
| External reference | 7750659 |
Get in touch