


(excl. taxes) 397000€
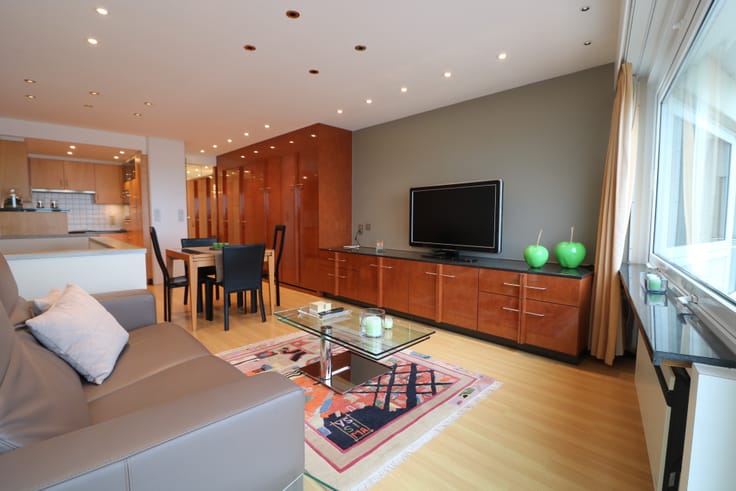
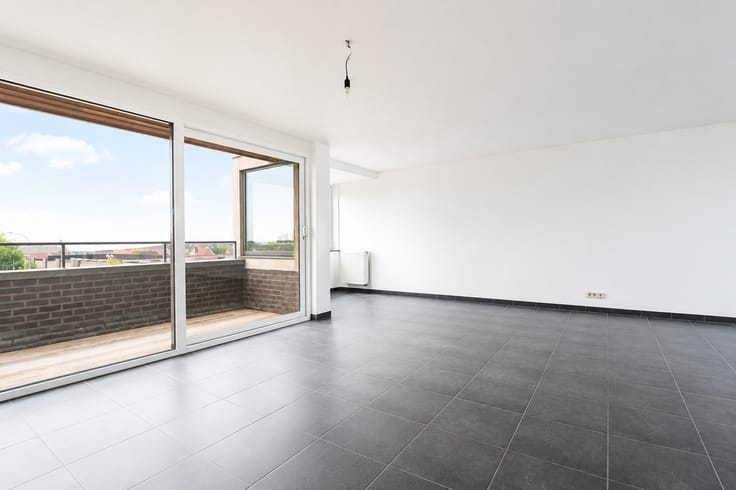
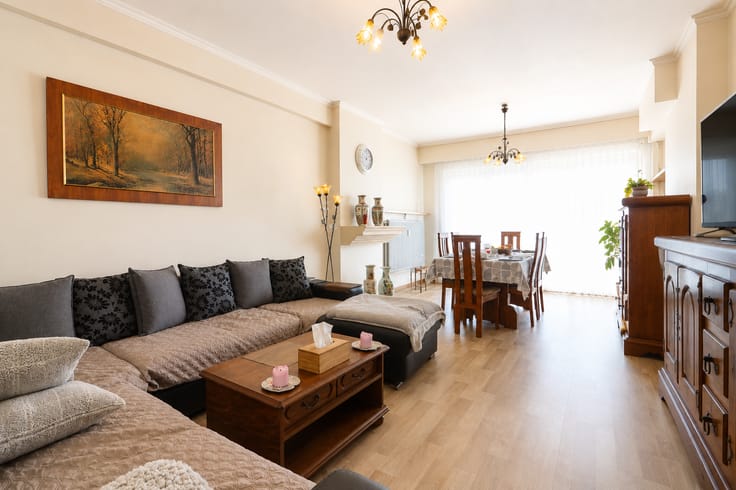
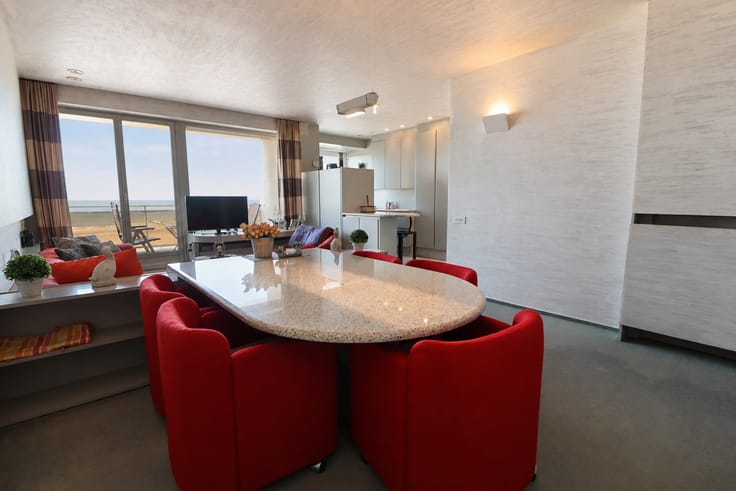
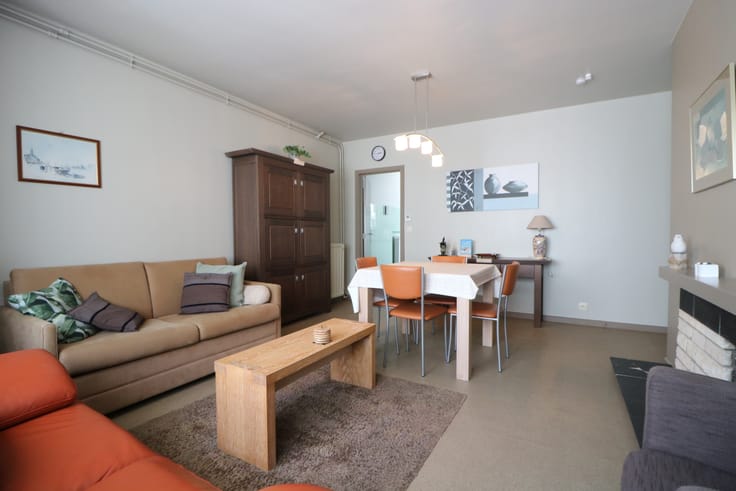
2 bedrooms 134 square meters

Unfortunately we did not receive an English translation for this text.
Fr :
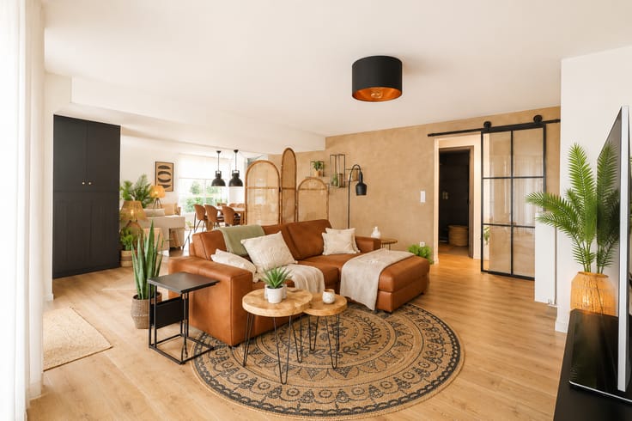
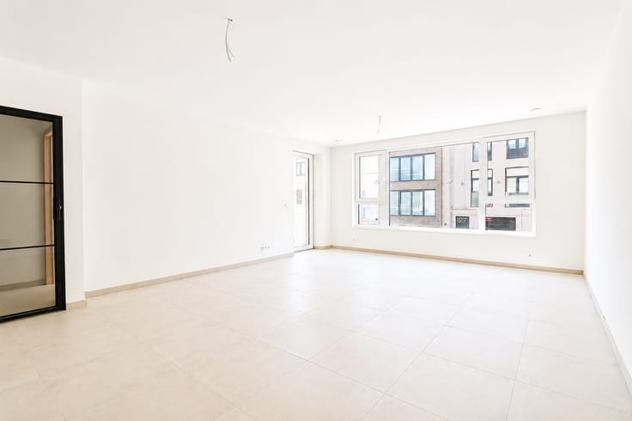
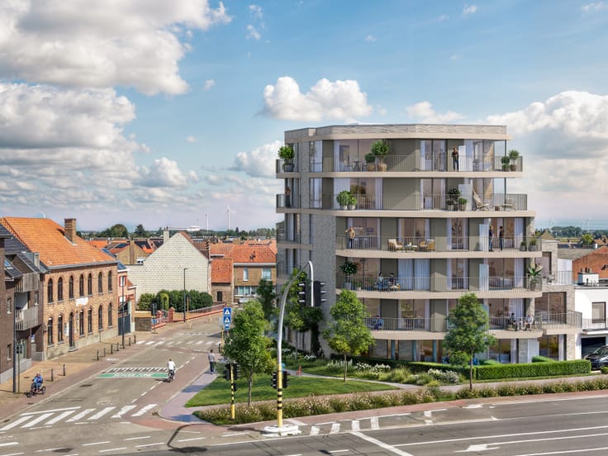
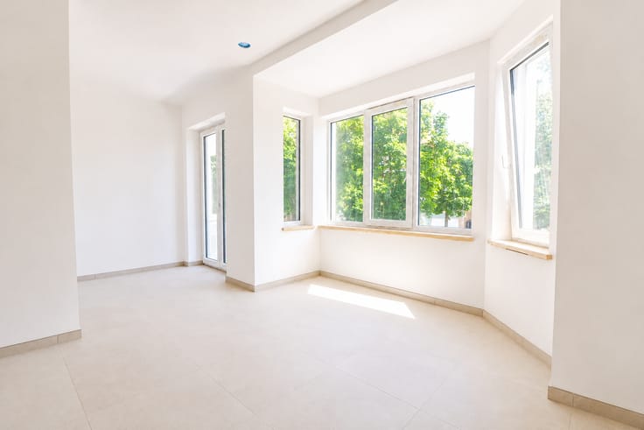
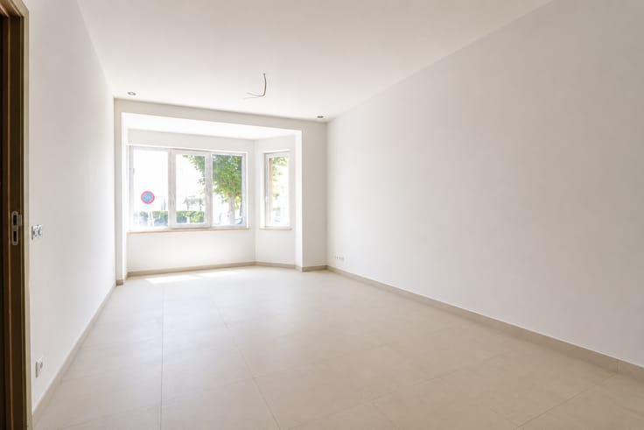
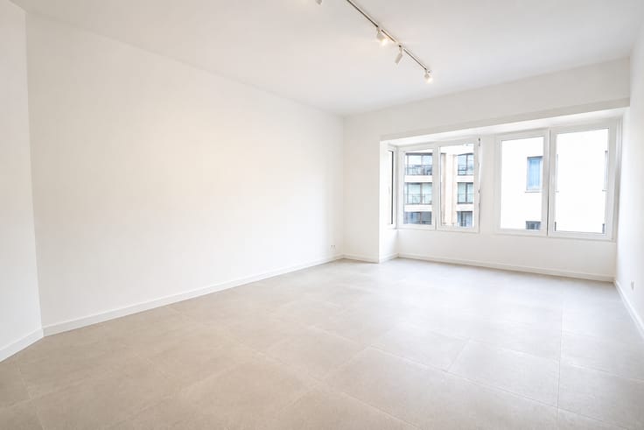
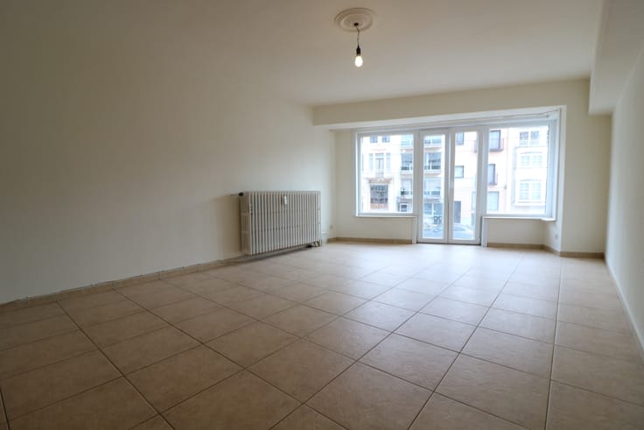
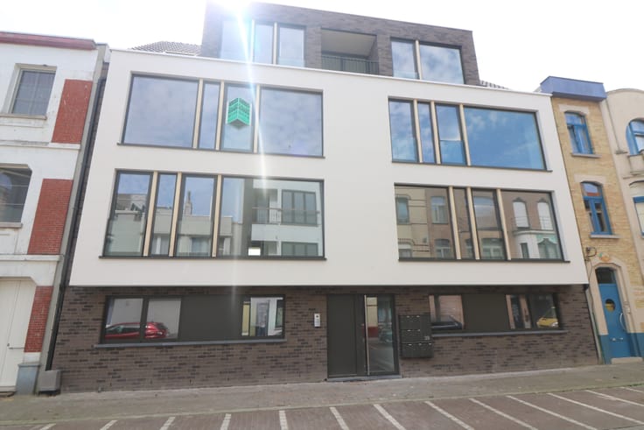
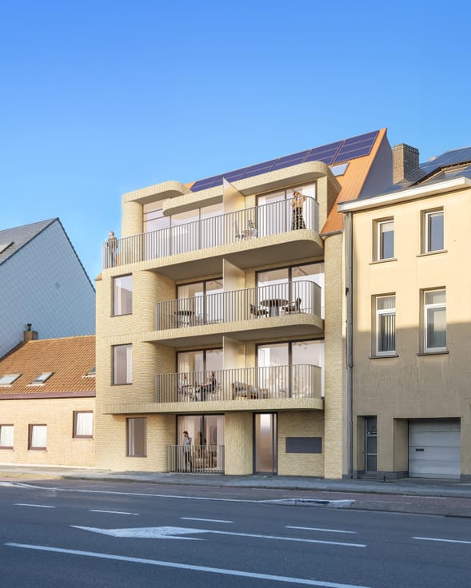
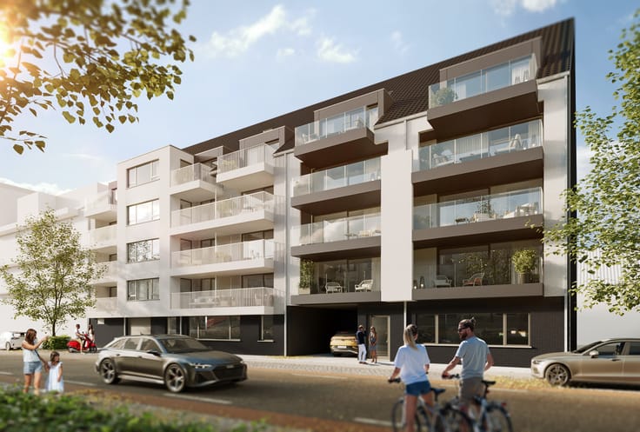
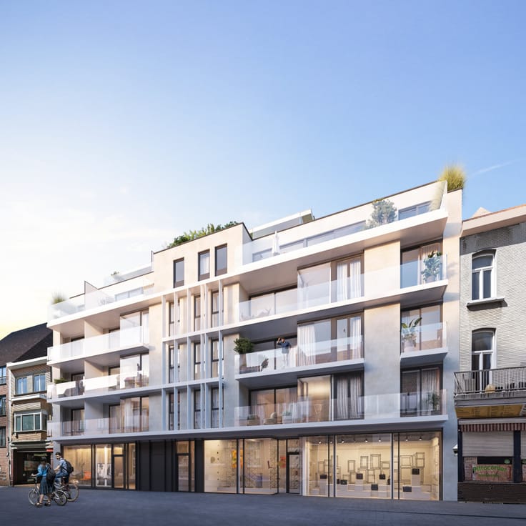
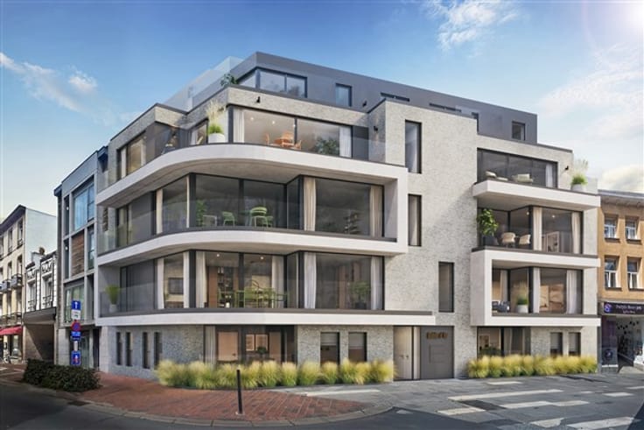
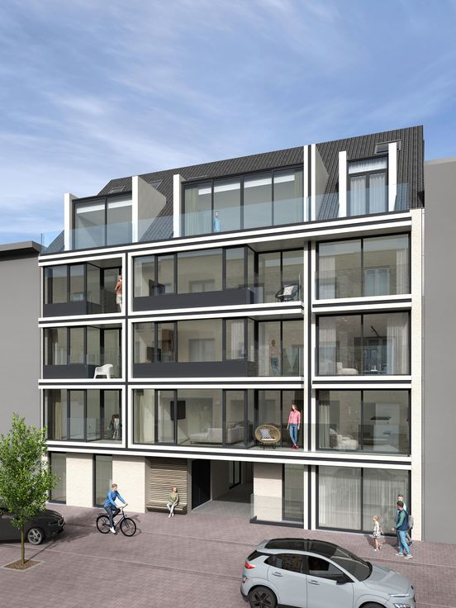

La résidence Sable d'Or est un projet neuf avec 8 appartements luxueuse et spacieux (de 2, 3 ou 4 chambres).
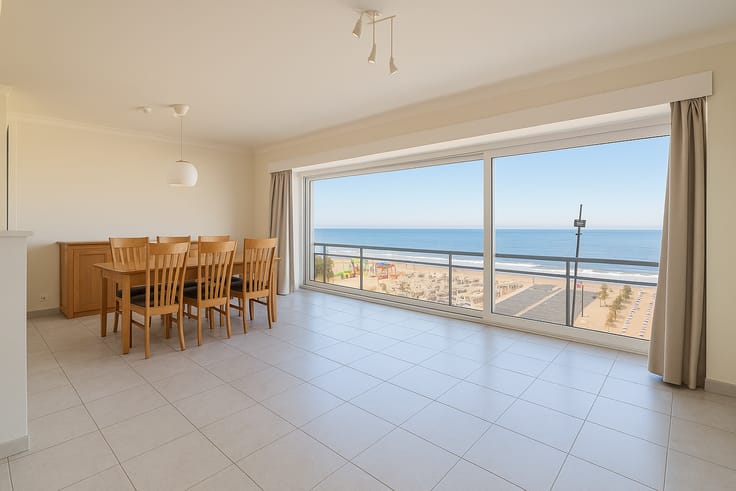
Ce projet exposé plein sud, se situe au cœur de Blankenberge à proximité de la Grote Markt, des rues commerçantes, du port de plaisance et de la plage.
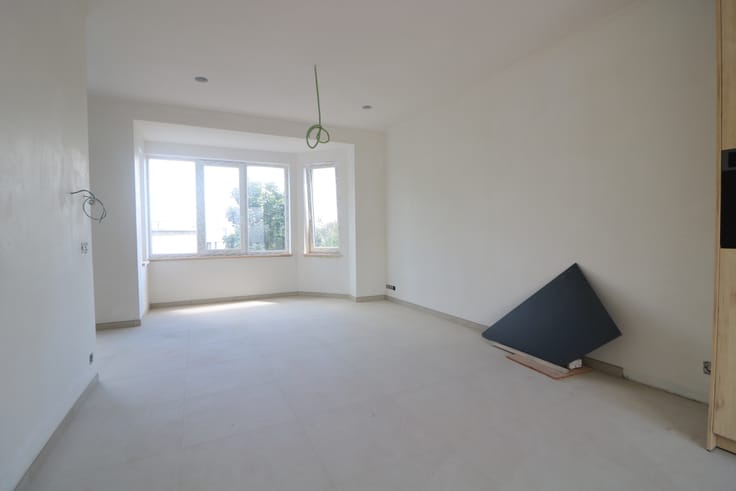

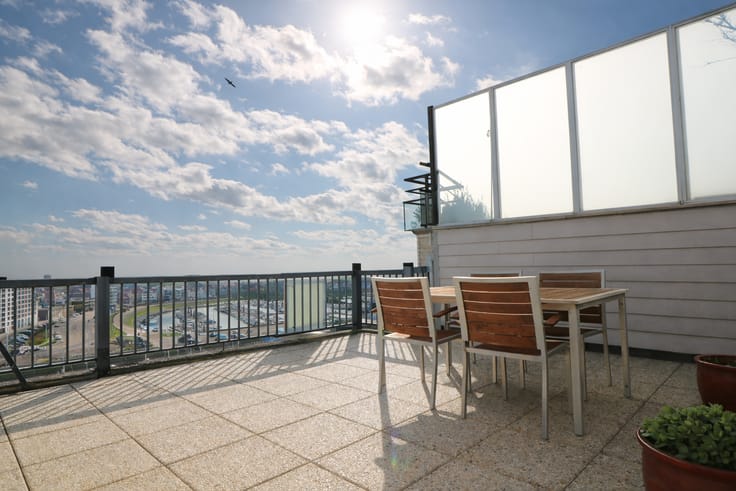
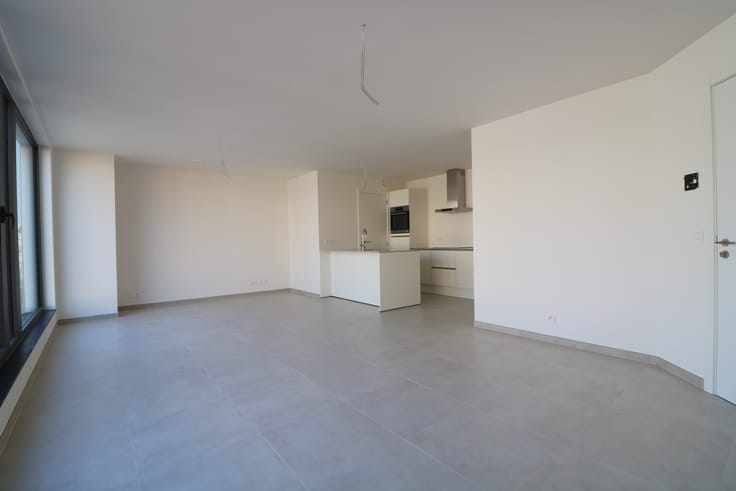
Les appartements se distinguent par leurs finitions luxueuses, leurs grandes terrasses exposées plein sud et leurs chambres spacieuses.
+++ Ascenseur très spacieux.

+++ Local à vélos commun.
+++ Caves privatives très spacieuses au sous-sol.
+++ Pompe à chaleur, chauffage au sol et panneaux solaires.
+++ Possibilité d'achat avec une TVA à 6 %.
Nl :
"Residentie Sable D'or" is een luxueus nieuwbouwproject bestaande uit 8 ruime appartementen (met 2, 3 of 4 slaapkamers).
Dit zuidgericht hoekproject is gelegen in het centrum van Blankenberge, vlakbij Grote Markt, winkelstraten, jachthaven en strand.
De appartementen worden gekenmerkt door de luxueuze en kwalitatieve afwerking, de grote, zuidgerichte terrassen en de ruime slaapkamers.
+++ Zeer ruime lift.
+++ Gemeenschappelijke fietsenberging.
+++ Zeer ruime private bergingen in de kelder.
+++ Warmtepomp, vloerverwarming en zonnepanelen.
+++ Vuilnislokaal.
+++ Mogelijkheid tot aankopen aan 6% BTW.
| Building price excluding VAT | €397,000 |
|---|
| Construction year | 2027 |
|---|---|
| Building condition | As new |
| Immovable heritage | Not specified |
| Number of frontages | 1 |
| Surroundings type | Shop street |
| Asbestos certificate is available | Not specified |
| Usable floor area | 134 square meters |
|---|---|
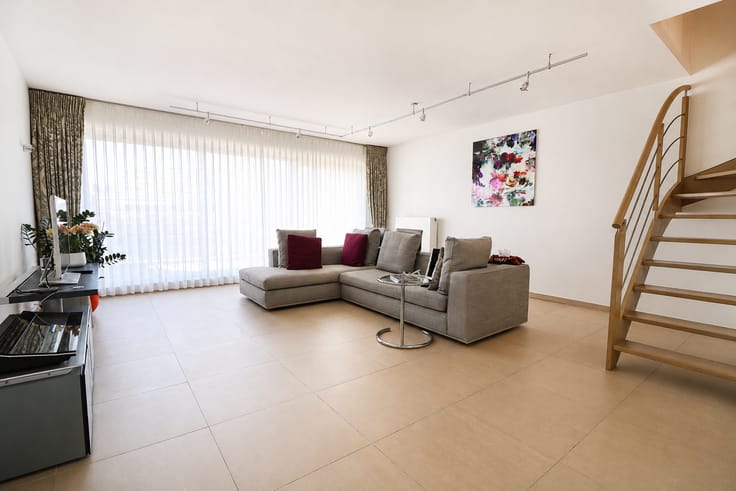
| Living room surface | 46 square meters |
| Kitchen type | Hyper equipped |
| Bedrooms | 2 |
| Dressing room | No |
| Bathrooms | 2 |
| Toilets | 2 |
| Laundry room | Yes |
| Office | No |
| Professional space | No |
| Armored door | No |
| Garden surface | 10 square meters |
|---|---|
| Terrace surface | 7 square meters |
| Terrace orientation | South |
| Caretaker | No |
|---|---|
| Elevator | Yes |
| Accessible for disabled people | No |
| Intercom | Yes |
| Secure access / alarm | No |
| Armored door | No |
| Air conditioning | No |
| TV cable | Yes |
| Visio phone | Yes |
| Jacuzzi | No |
| Sauna | No |
| Swimming pool | No |
| Internet | Yes |
| Primary energy consumption | Not specified |
|---|---|
| EPC/EPC label | A |
| Renovation works mandatory | No |
| Unique code EPB certificate | Not specified |
| CO₂ emission | Not specified |
| Yearly theoretical total energy consumption | Not specified |
| Valid electricity inspection certificate | Yes |
| As built plan | Yes, conform |
| E-level (overall energy performance) | 30 |
| Conformity certification for fuel tanks | Not specified |
| Summons: No judicial remedy or administrative measure imposed | Not specified |
|
Flemish register of measures consulted
|
Not specified |
| Valid flood certificate | Not specified |
| Heat pump | Yes |
| Photovoltaic solar panels | No |
| Thermic solar panels | Yes |
| Common water heater | No |
| Double glazing | Yes |
| Building permit | Yes |
|---|---|
| Type of building | Apartment building |
| Cadastral Plan | Not specified |
| Right of first refusal for the tenant | Not specified |
| Obligation to build | No |
| Allotment permit | No |
| Preemption right | No |
| Proceedings for breach of planning regulations | No |
| Most recent urban development zoning | Not specified |
| Flood zone type | Non flood zone |
|
P-score
|
D
|
|
G-score
|
D
|
Asked price excluding VAT and excl. notary fees (excluding eventual registration fees)
| Price | 397000 € |
|---|---|
| Tenement building | No |
|
|
|




| Address |
Franchommelaan 126
8370 - Blankenberge |
|---|---|
| Website |
|
| [email protected] | |
| Phone number |
|
| External reference | 00.01 |
Get in touch