


250000€
2 bedrooms 63 square meters
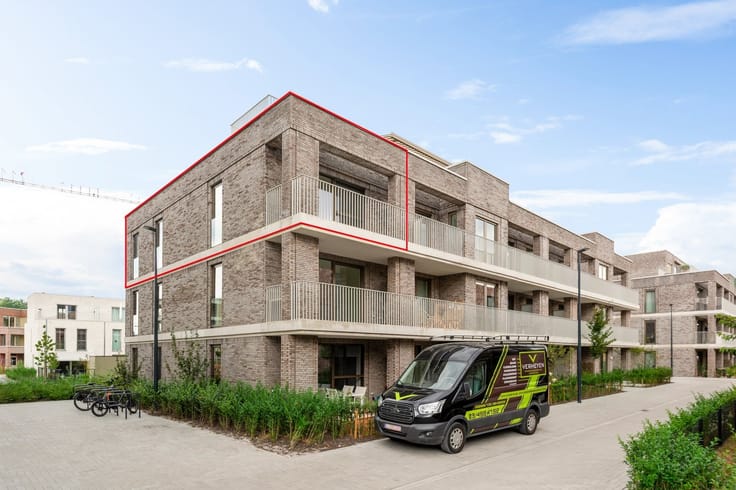
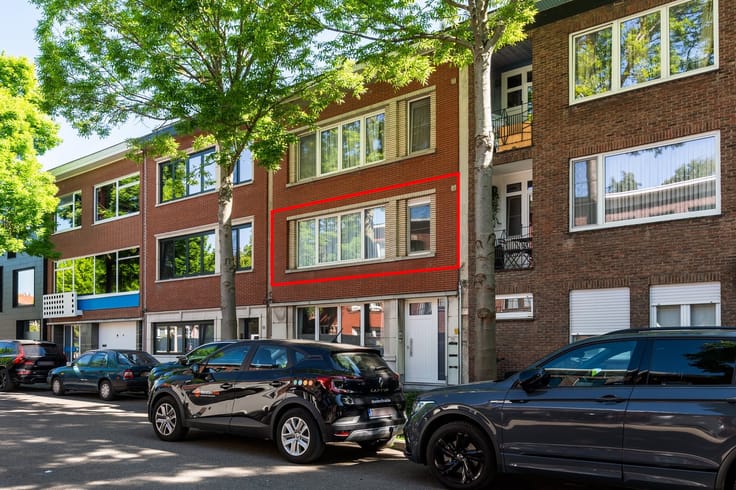
Appartment - Ground Floor
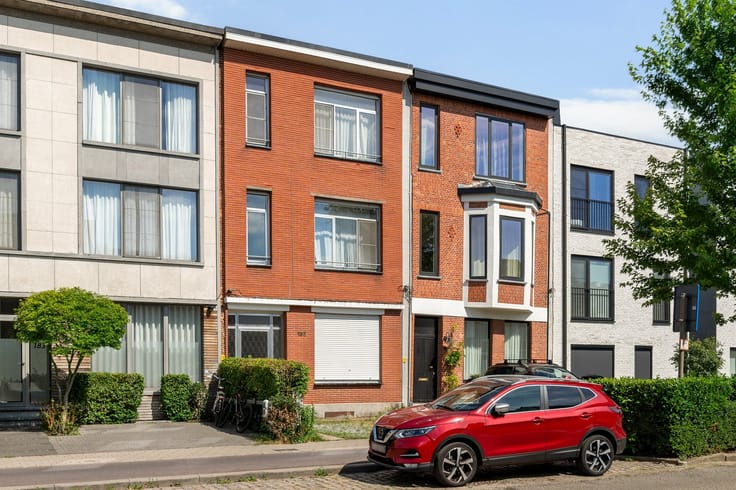
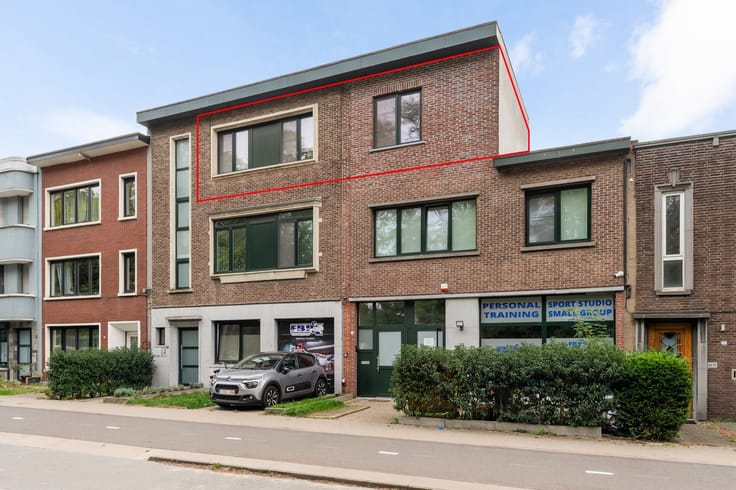
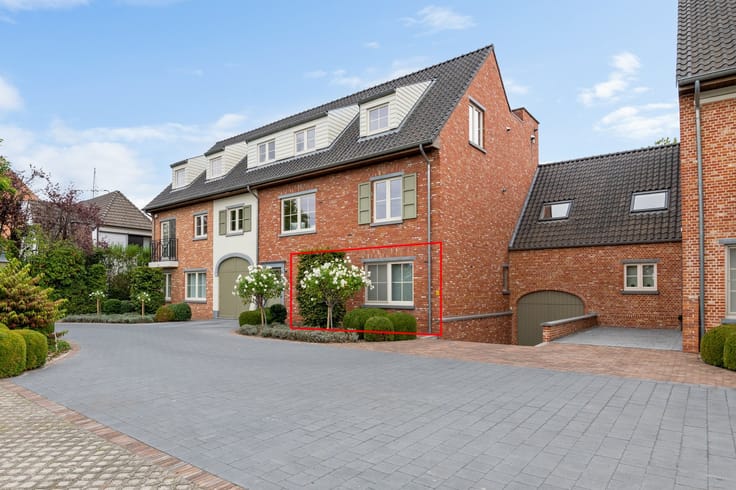
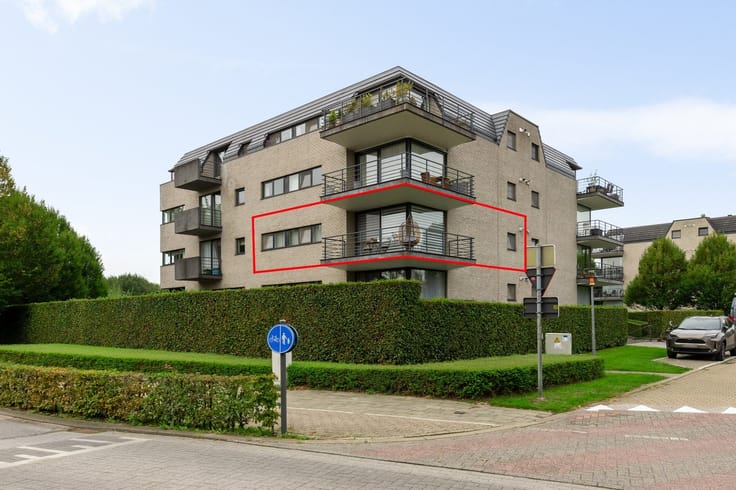
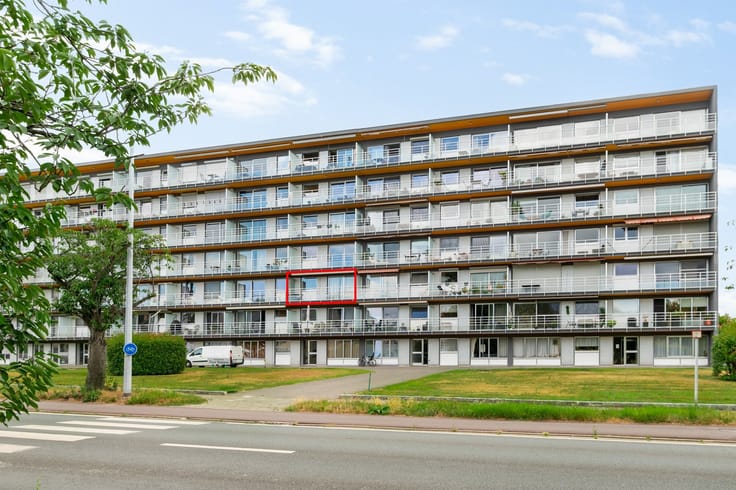
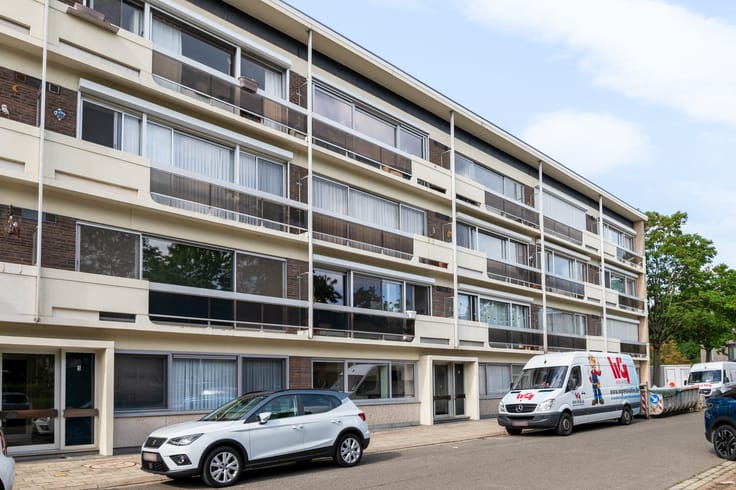
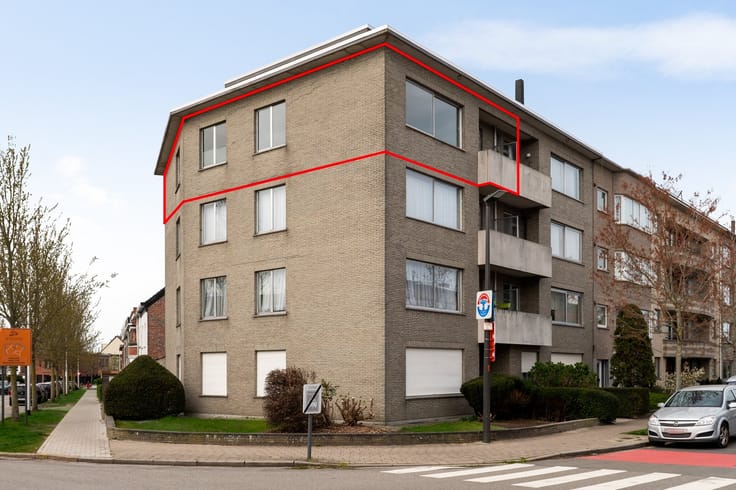
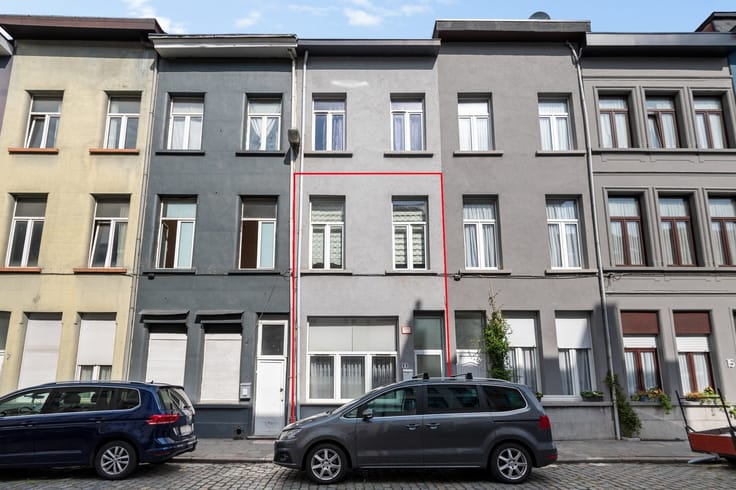
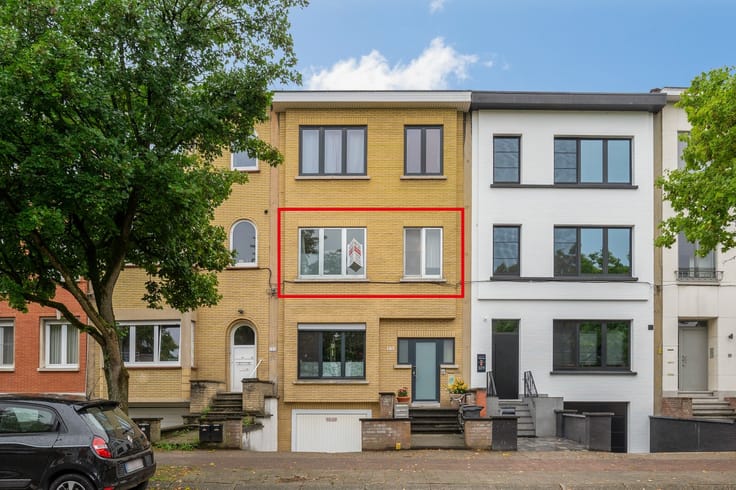
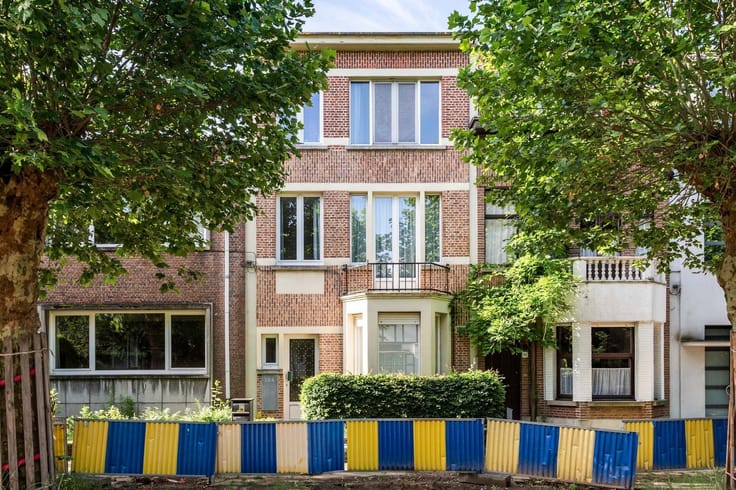
Renovated apartment (63 m²) with two bedrooms in a prime location in Edegem!
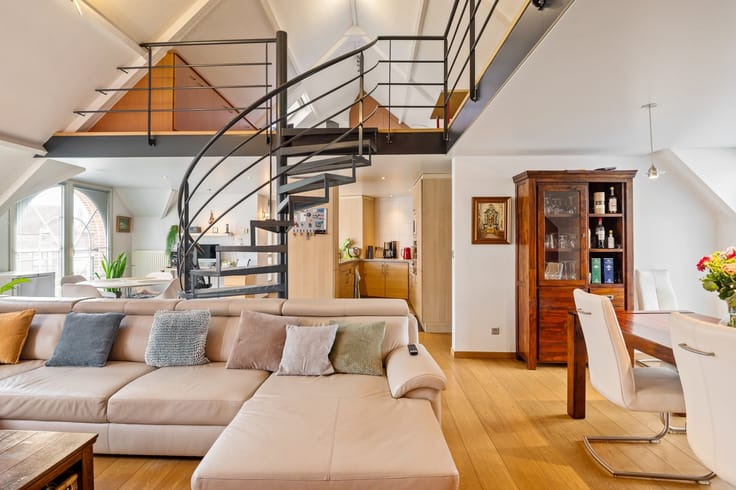
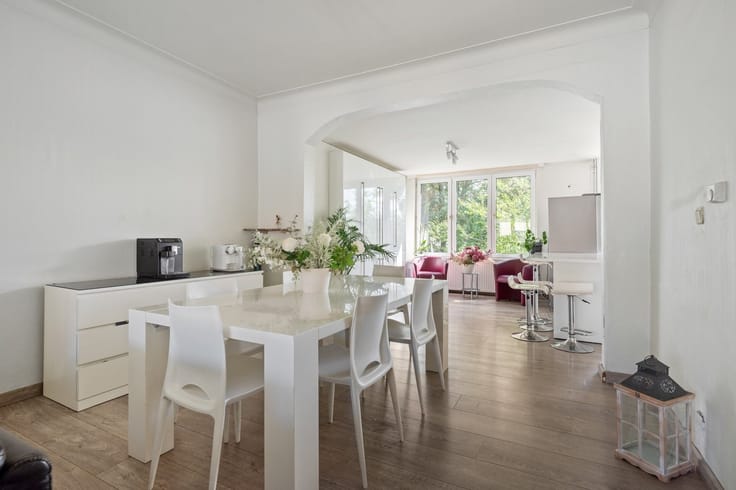
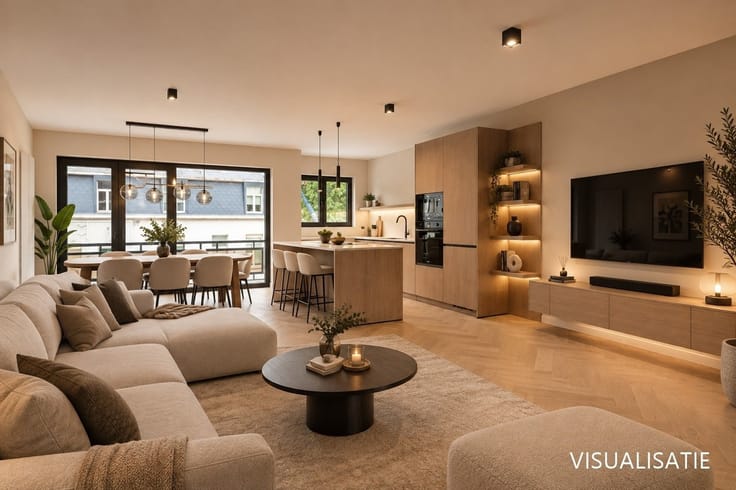
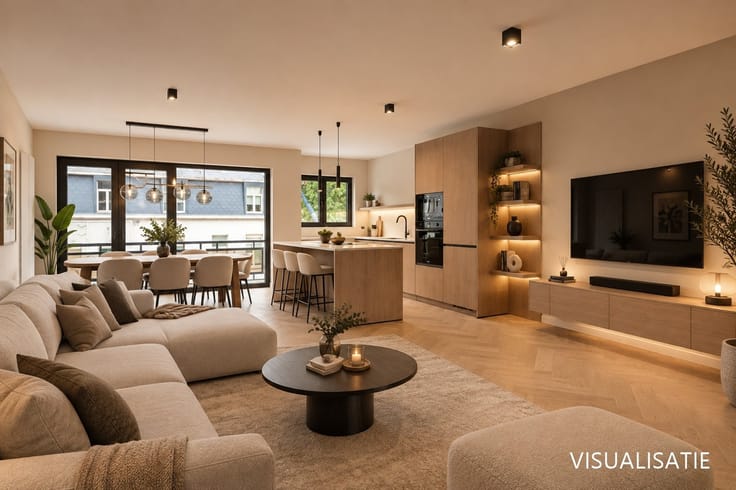
Layout: Storage room, living area, open kitchen, master bedroom, guest bedroom; bathroom, terrace, and basement storage.
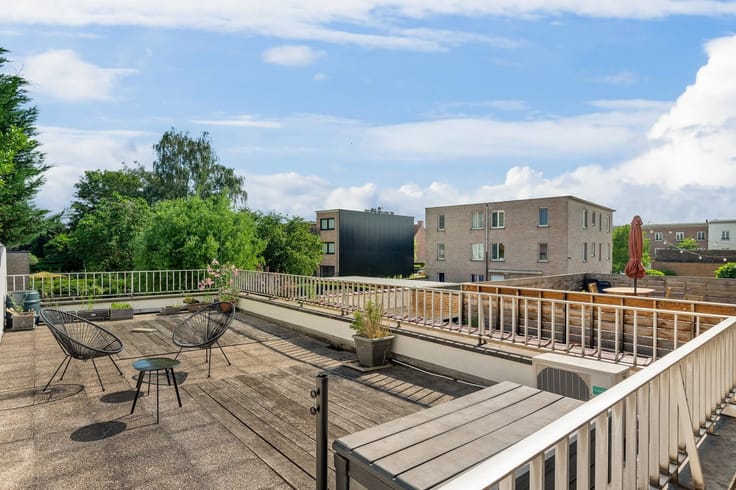
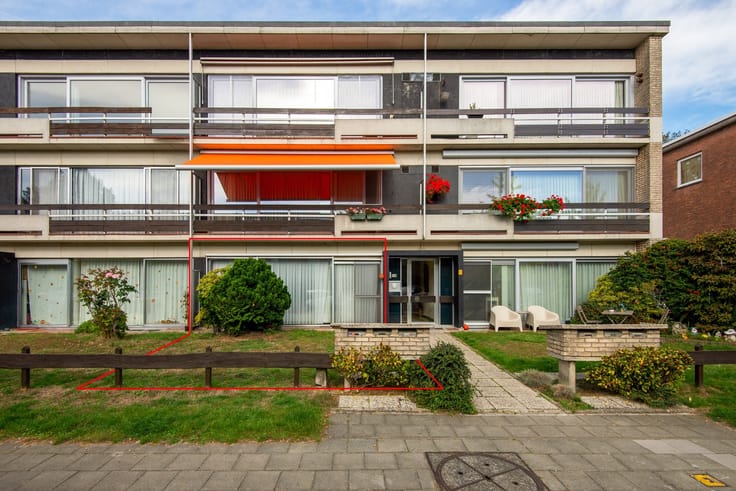
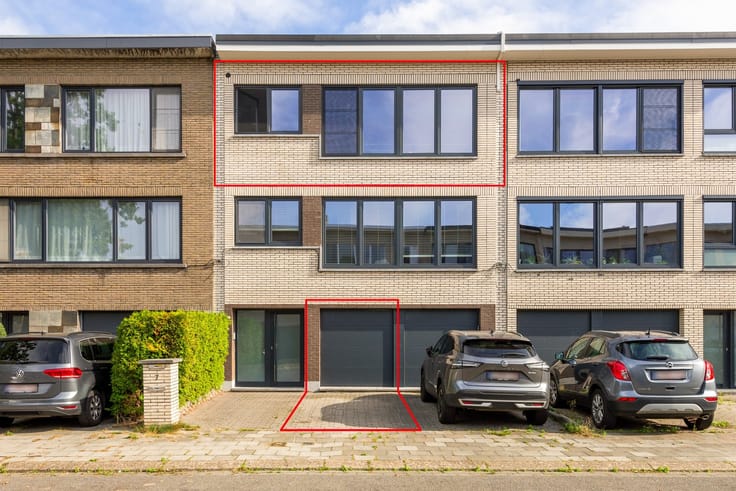
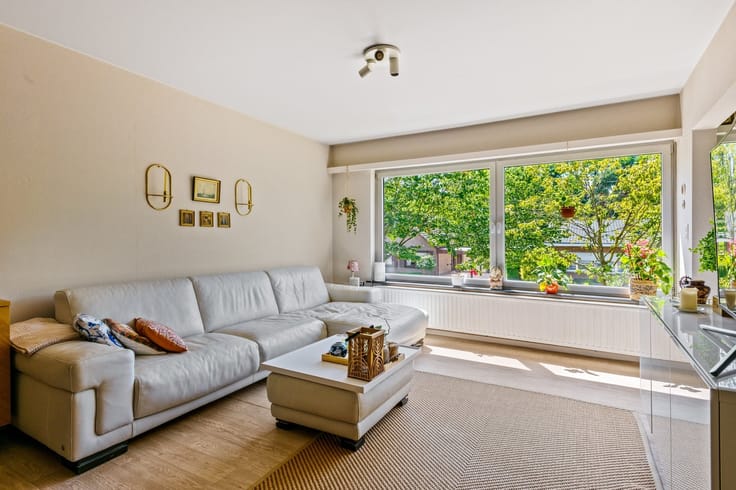
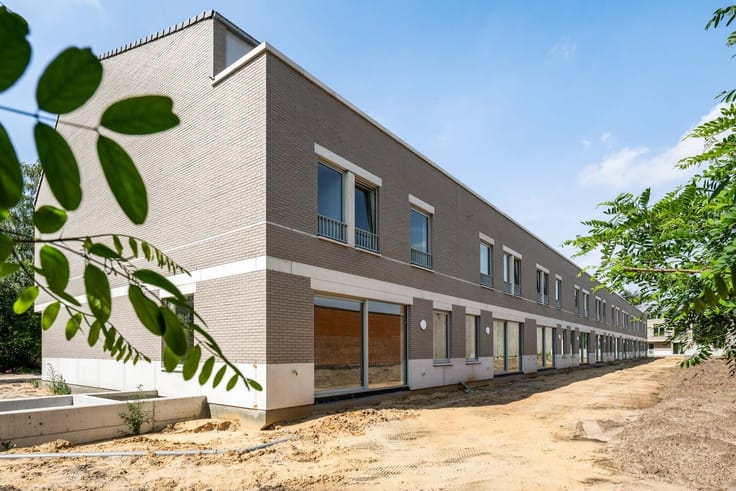
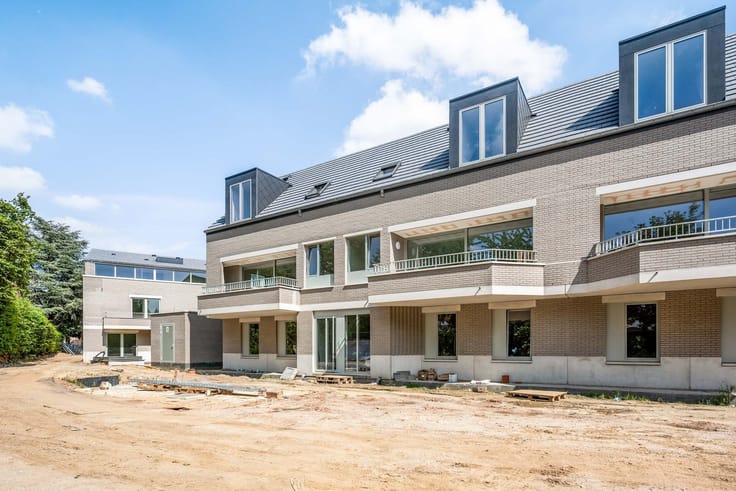
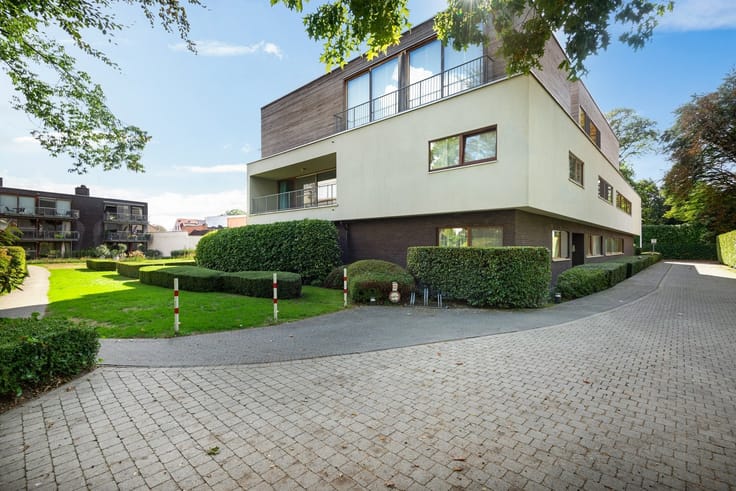
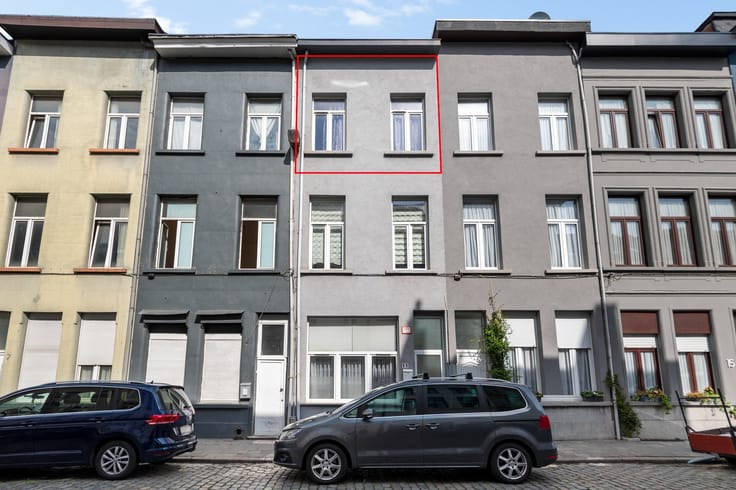
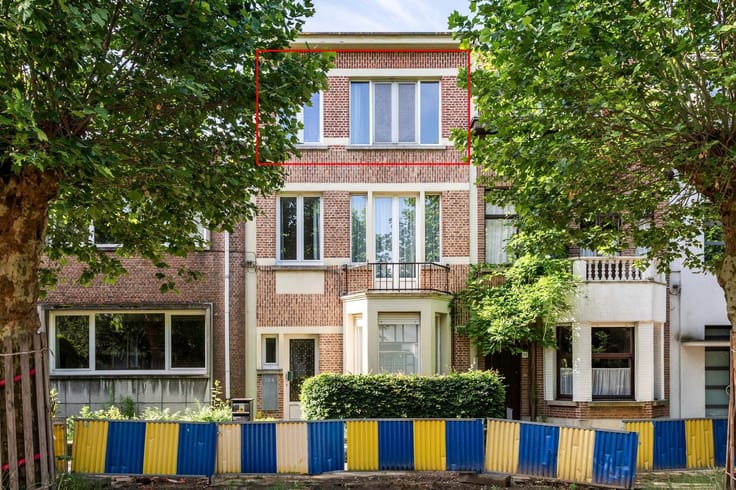
Description: Welcome to this recently (2024) renovated apartment building with 6 units, located in the center of Edegem. You enter the ground-floor apartment through the spacious and bright living room, which opens onto the fully equipped open kitchen with a composite countertop and high-quality appliances (Siemens). The sleeping area of the apartment consists of a spacious master bedroom, which opens onto the terrace (2 m²), and a guest bedroom. The bathroom is tiled and features a walk-in shower, vanity, and toilet. The apartment also features a utility storage room. The apartment building will be finished with exterior wall insulation and white stucco. This work is already underway! Finally, the apartment includes a dry basement storage unit.
In short: A beautifully renovated apartment (63 m²) in a prime location in Edegem, ideal for first-time buyers or as an investment.
Special features:
- High-efficiency condensing boiler
- Favorable EPC (Updated EPC in progress)
- No fixed costs!
- Double-glazed windows with thermal aluminum frames
Vg, Wg, Gmo, Gvkr, Vv,
EPC: 463 kWh/m²/year
| Construction year | 1954 |
|---|---|
| Building condition | Just renovated |
| Immovable heritage | Not specified |
| Number of frontages | 2 |
| Asbestos certificate is available | Yes |
| Usable floor area | 63 square meters |
|---|---|
| Kitchen type | Installed |
| Bedrooms | 2 |
| Dressing room | No |
| Bathrooms | 1 |
| Toilets | 1 |
| Professional space | No |
| Basement | Yes |
| Furnished | No |
| Armored door | No |
| Terrace surface | 6 square meters |
|---|---|
| Terrace orientation | North |
| Primary energy consumption | 287 kilowatt hour per square meters |
|---|---|
| EPC/EPC label | C |
| Renovation works mandatory | No |
| Unique code EPB certificate | 20210316-0002388203-RES-1 |
| CO₂ emission | Not specified |
| Yearly theoretical total energy consumption | Not specified |
| Valid electricity inspection certificate | Not specified |
| Conformity certification for fuel tanks | Not specified |
| Summons: No judicial remedy or administrative measure imposed | Not specified |
|
Flemish register of measures consulted
|
Not specified |
| Valid flood certificate | Not specified |
| Heating type | Gas |
| Heat pump | No |
| Double glazing | Yes |
| Building permit | Yes |
|---|---|
| Cadastral Plan | Not specified |
| Right of first refusal for the tenant | Not specified |
| Allotment permit | Yes |
| Preemption right | No |
| Most recent urban development zoning | |
| Flood zone type | Non flood zone |
|
P-score
|
A |
|
G-score
|
A |
Asked price excluding notary fees (excluding eventual registration fees)
| Price | 250000 € |
|---|---|
| Tenement building | No |
|
|
|





| Address |
Antwerpsestraat 34
2640 - Mortsel |
|---|---|
| Website |
|
| External reference | 337548 - MOR-25-JOV-002 |
Get in touch