


(excl. taxes) 265000€
1 bedroom 81 square meters
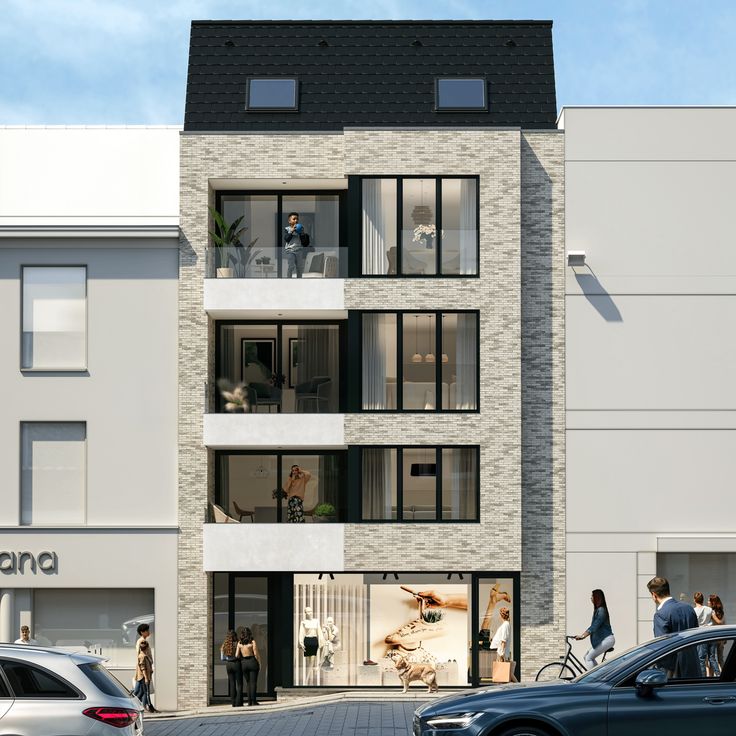
One-bedroom new-build apartment with terrace
In residence “Denderend”, we offer you this unique ground-floor apartment. The commercial unit on the ground floor can, with a change of function approved, be converted into a move-in-ready one-bedroom apartment.
From the front terrace, you can enjoy a view of the River Dender and the lively shopping street.
The residence is situated in an absolute prime location: everything you need is within walking distance. Shops, supermarkets, a pharmacy, the post office, medical practices, restaurants, cafés, and public transport are all close by. In addition, this apartment is located near the newly developed Den Bleek nature and leisure park, perfect for those who love greenery and recreation.
The apartment includes:
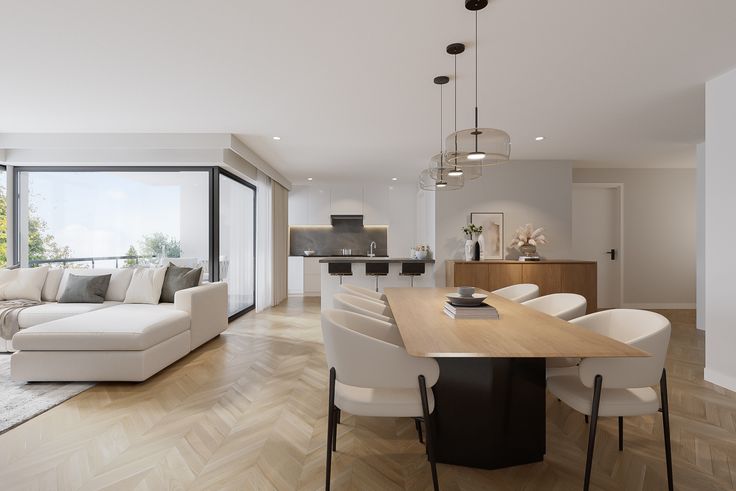
-a spacious and bright living room with large windows
-an open kitchen with dining area
-1 bedroom
-a bathroom
-a storage room and separate toilet
-terrace (front)
Additional assets:
-Opportunity to purchase an underground parking space
-Meets the strictest energy standards: EPB A+
-Solar panels installed
-Heat pump with underfloor heating
-New construction – move-in ready
-Very energy-efficient and future-proof
-Bicycle storage available
Possibility to purchase at 6% VAT (under conditions)
This apartment is ideal for those looking for a comfortable home with terrace space in the city center, or for investors seeking a sustainable and energy-efficient property in a prime location.
| Building price excluding VAT | €265,000 |
|---|
| Available as of | At delivery |
|---|---|
| Property name | Denderend |
| Neighbourhood or locality | Centrum |
| Construction year | 2025 |
| Number of floors | 4 |
| Building condition | As new |
| Immovable heritage | Not specified |
| Street frontage width | 8 m |
| Number of frontages | 2 |
| Surroundings type | Living area (residential, urban or rural) |
| Asbestos certificate is available | No |
| Usable floor area | 81 square meters |
|---|---|
| Living room surface | 32 square meters |
| Dining room | Yes |
| Kitchen type | Installed |
| Kitchen surface | 13 square meters |
| Bedrooms | 1 |
| Bedroom 1 surface | 21 square meters |
| Dressing room | Yes |
| Bathrooms | 1 |
| Toilets | 1 |
| Laundry room | Yes |
| Office | No |
| Professional space | No |
| Armored door | Yes |
| Terrace surface | 12 square meters |
|---|---|
| Terrace orientation | South |
| Caretaker | No |
|---|---|
| Elevator | Yes |
| Accessible for disabled people | Yes |
| Intercom | Yes |
| Secure access / alarm | No |
| Armored door | Yes |
| Air conditioning | No |
| TV cable | Yes |
| Visio phone | Yes |
| Jacuzzi | No |
| Sauna | No |
| Swimming pool | No |
| Internet | Yes |
| Primary energy consumption | 35 kilowatt hour per square meters |
|---|---|
| EPC/EPC label | A+ |
| Renovation works mandatory | No |
| Unique code EPB certificate | 41018-G-OMV_2021154430/EP20633/A001/D01/SD001 |
| CO₂ emission | 23 kg CO₂/m² |
| Yearly theoretical total energy consumption | Not specified |
| Valid electricity inspection certificate | Yes |
| As built plan | No |
| E-level (overall energy performance) | 23 |
| Conformity certification for fuel tanks | No |
| Summons: No judicial remedy or administrative measure imposed | Not specified |
|
Flemish register of measures consulted
|
Not specified |
| Valid flood certificate | Not specified |
| Heat pump | Yes |
| Photovoltaic solar panels | Yes |
| Thermic solar panels | No |
| Common water heater | No |
| Double glazing | Yes |
| Building permit | Yes |
|---|---|
| Type of building | Apartment building |
| Cadastral Plan | Not specified |
| Right of first refusal for the tenant | Not specified |
| Obligation to build | No |
| Allotment permit | No |
| Preemption right | No |
| Proceedings for breach of planning regulations | No |
| Most recent urban development zoning | |
| Extra information | Building permit dated 6 Dec 2021 |
| Flood zone type | Non flood zone |
|
P-score
|
A |
|
G-score
|
A |
Asked price excluding VAT and excl. notary fees (excluding eventual registration fees)
| Price | 265000 € |
|---|---|
| Tenement building | No |
|
|
|
| Address |
152 Steenweg
9570 - Lierde |
|---|---|
| Agent's name | Optimum Construct |
| Phone number |
|
| External reference | GLV app |
Get in touch