
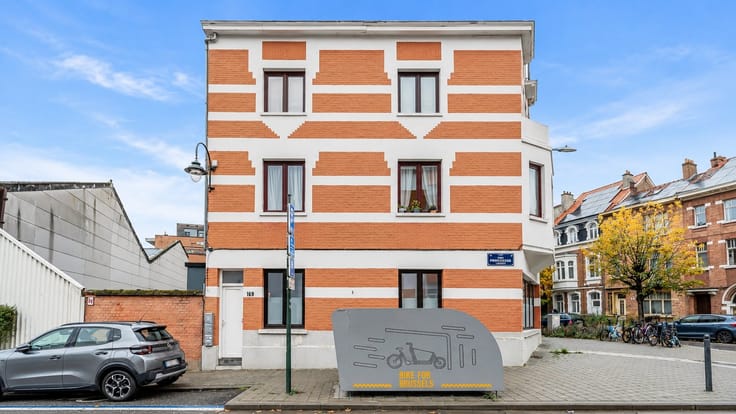


265000€
2 bedrooms 75 square meters

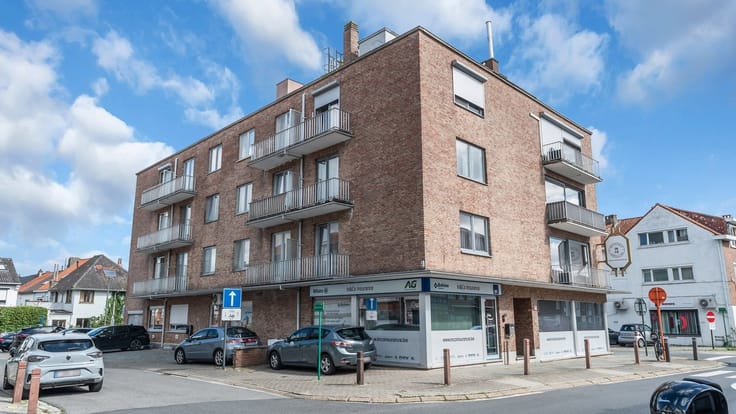
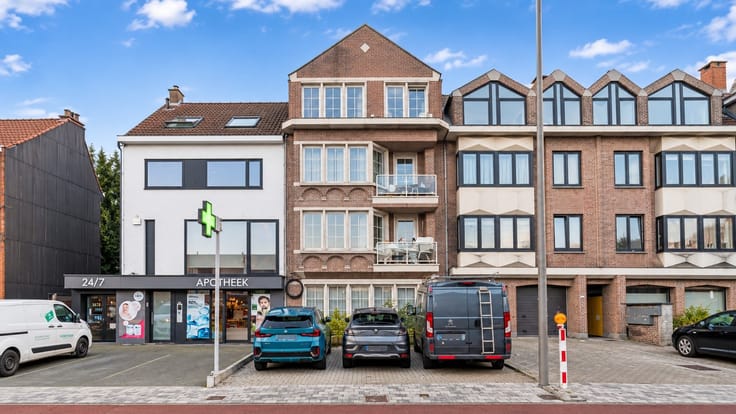
Commercial ground floor converted into a 2-bedroom apartment
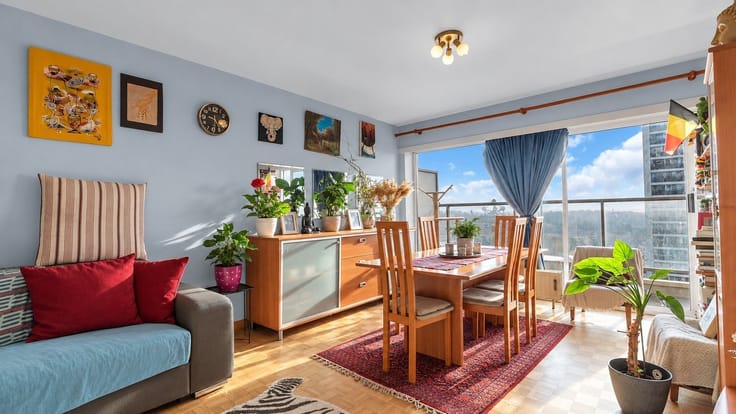
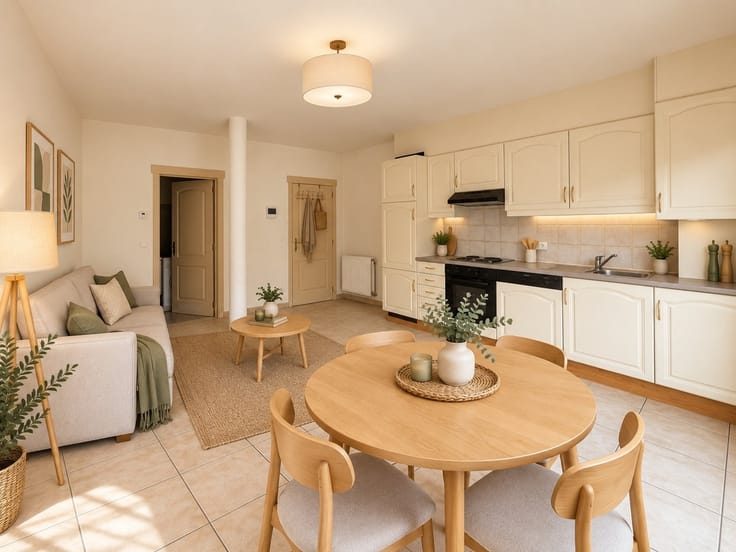
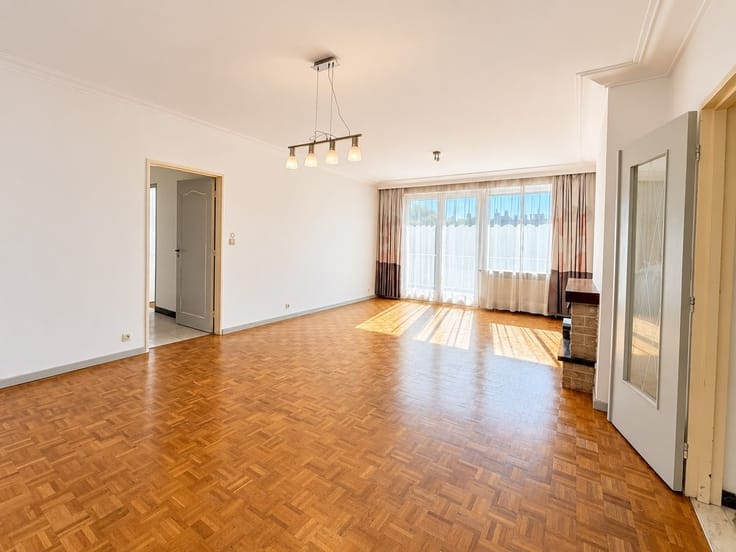
Square Estate is pleased to present this ground-floor commercial space, currently converted into a two-bedroom apartment, offering a functional layout and spacious rooms.
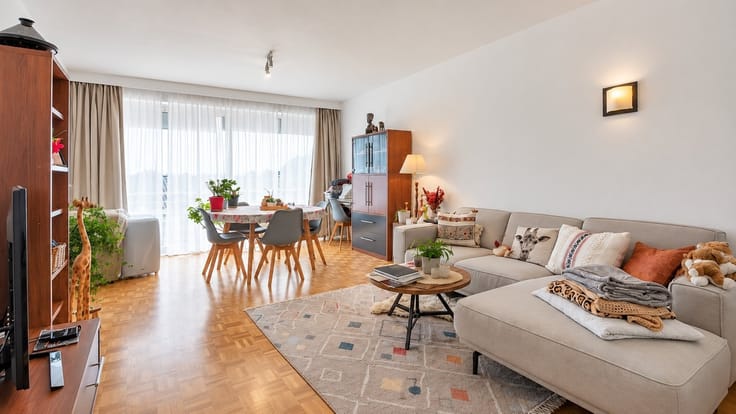
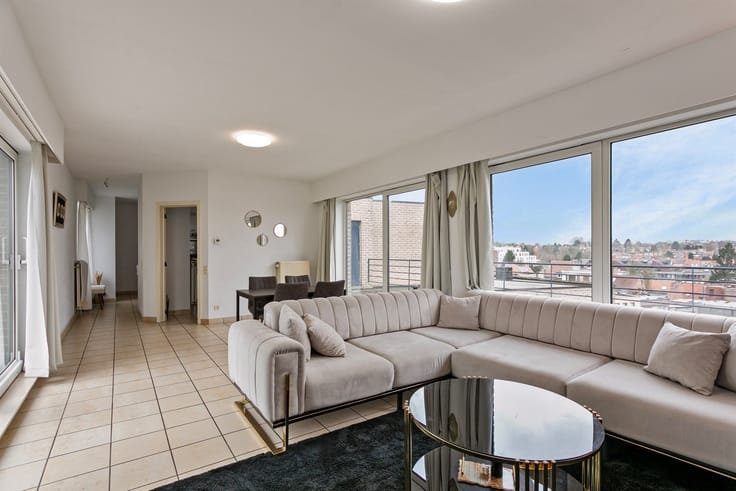
In its current layout, the property consists of a pleasant living room, a partially equipped kitchen, two bedrooms, a bathroom, and a separate half-bath.
Please note: The property is officially classified as a ground-floor commercial space by the city planning department. The deed specifies that it is zoned for commercial and/or office use. Although the property has been renovated and is currently presented as an apartment, its residential use is not recognized by the municipality. Any use for residential purposes or any change in use must therefore be subject to review and, if necessary, the required planning permits.
Common area fees amount to approximately 100 per month and cover the costs associated with the operation and maintenance of the common areas.
With its already finished spaces, this property offers various possibilities for use, subject to compliance with its zoning designation and any permits that may be required.
For further information or to schedule a tour, contact Square Estate at 02/460.42.01 or [email protected]
| Construction year | 1988 |
|---|---|
| Number of floors | 3 |
| Building condition | Good |
| Immovable heritage | No |
| Street frontage width | 7 m |
| Number of frontages | 2 |
| Asbestos certificate is available | Yes |
| Usable floor area | 75 square meters |
|---|---|
| Living room surface | 32 square meters |
| Kitchen type | Semi equipped |
| Bedrooms | 2 |
| Bedroom 1 surface | 23 square meters |
| Bedroom 2 surface | 7 square meters |
| Dressing room | No |
| Bathrooms | 1 |
| Toilets | 1 |
| Professional space | No |
| Furnished | No |
| Armored door | No |
| Elevator | No |
|---|---|
| Intercom | Yes |
| Secure access / alarm | No |
| Armored door | No |
| Air conditioning | No |
| TV cable | No |
| Visio phone | No |
| Jacuzzi | No |
| Sauna | No |
| Swimming pool | No |
| Internet | No |
| Primary energy consumption | 300 kilowatt hour per square meters |
|---|---|
| EPC/EPC label | C |
| Renovation works mandatory | No |
| Unique code EPB certificate | 20221006-0002690362-RES-1 |
| CO₂ emission | 1000 kg CO₂/m² |
| Yearly theoretical total energy consumption | 26336 kWh/year |
| Valid electricity inspection certificate | No |
| Conformity certification for fuel tanks | Not specified |
| Summons: No judicial remedy or administrative measure imposed | Not specified |
|
Flemish register of measures consulted
|
No |
| Valid flood certificate | Yes |
| Heating type | Gas |
| Heat pump | No |
| Double glazing | Yes |
| Building permit | Yes |
|---|---|
| Cadastral Plan | Not specified |
| Right of first refusal for the tenant | Not specified |
| Allotment permit | Yes |
| Preemption right | Not specified |
| Proceedings for breach of planning regulations | No |
| Most recent urban development zoning | |
| Flood zone type | Non flood zone |
|
P-score
|
A |
|
G-score
|
A |
Asked price excluding notary fees (excluding eventual registration fees)
| Price | 265000 € |
|---|---|
| Monthly charges | 100 € |
| Tenement building | No |
|
|
|







| Address |
Markt 37
1780 - Wemmel |
|---|---|
| Website |
|
| External reference | 4763 - V26WEM/034 |