
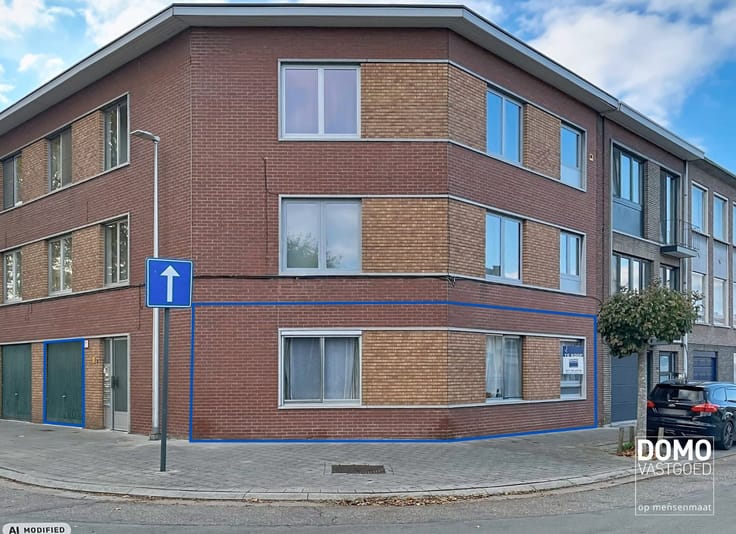


395000€
2 bedrooms 85 square meters

Unfortunately we did not receive an English translation for this text.
Nl :
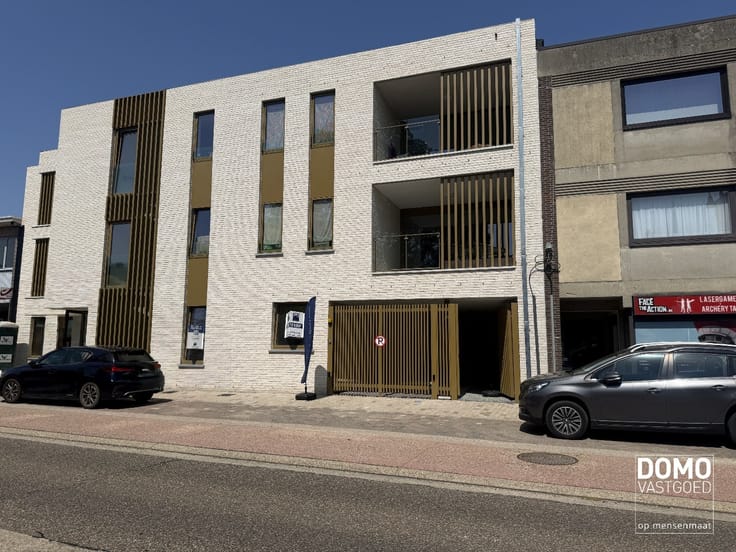
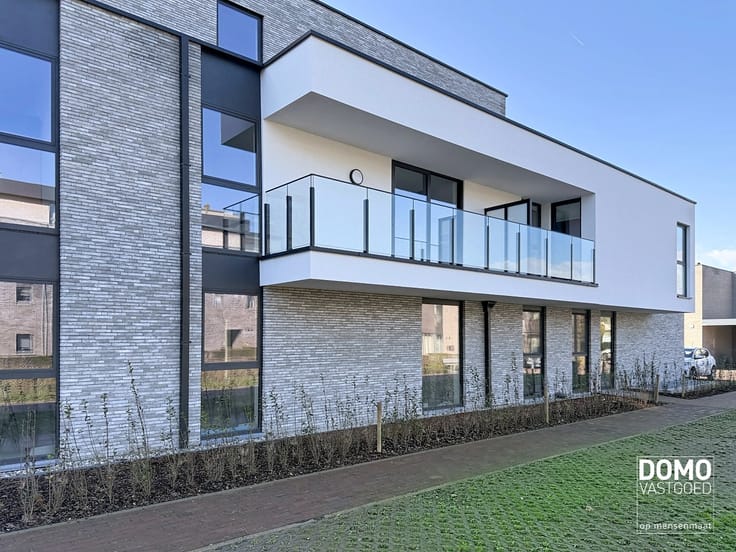
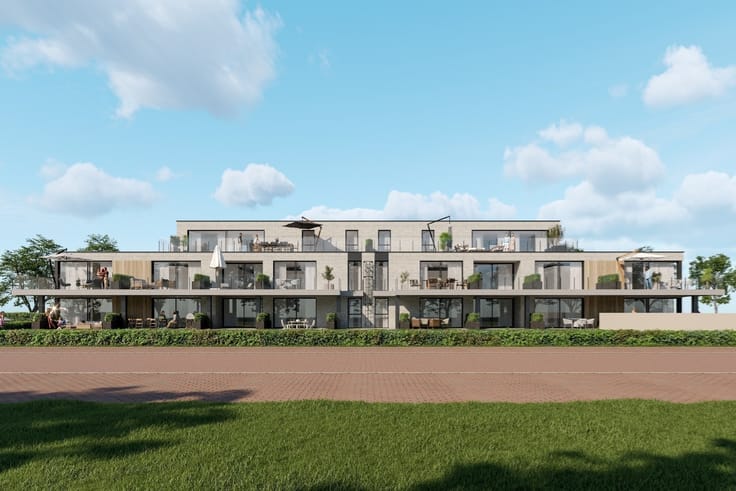
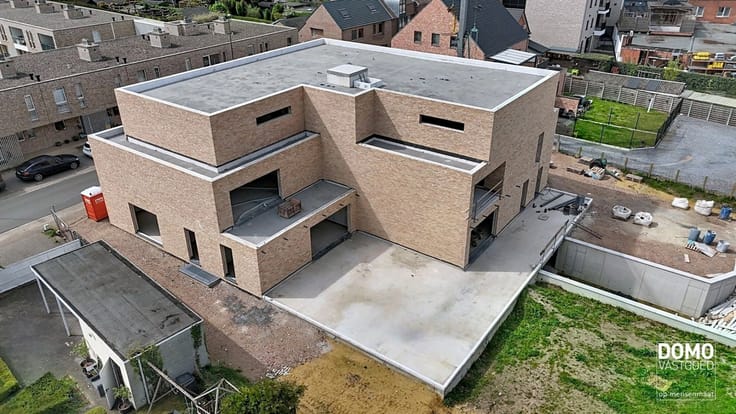
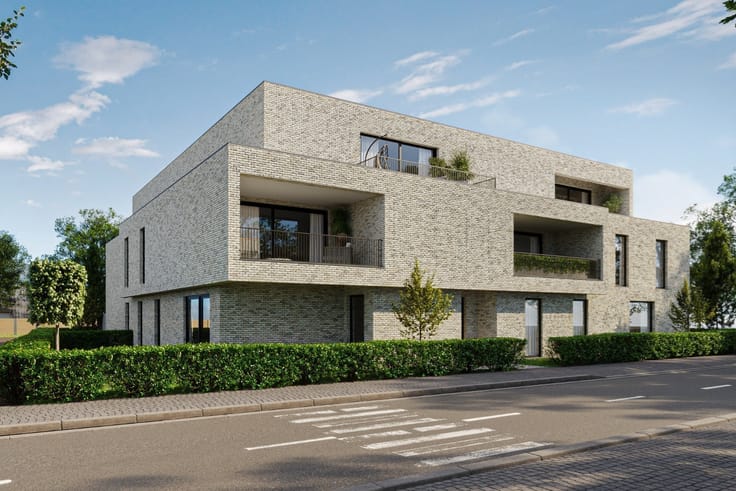
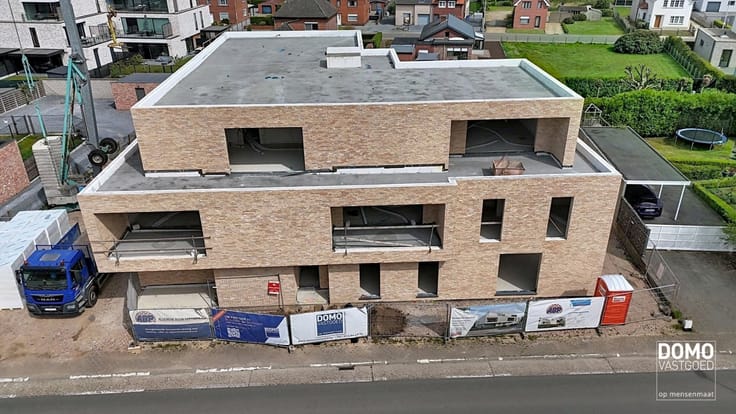
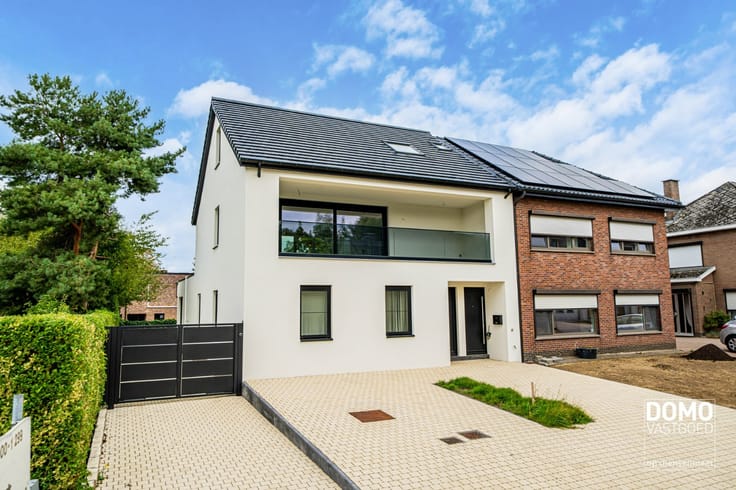
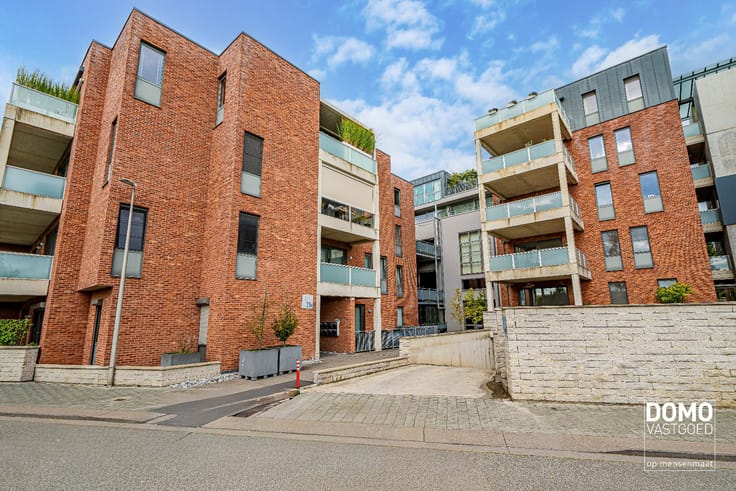
Ontdek dit prachtig gelijkvloers appartement, gelegen in het hart van Kermt! Dit nieuwbouwappartement, gebouwd in 2023, biedt een perfecte combinatie van comfort, stijl en moderne voorzieningen. Met een bewoonbare oppervlakte van 86 m² is dit appartement ideaal voor zowel starters als kleine gezinnen.
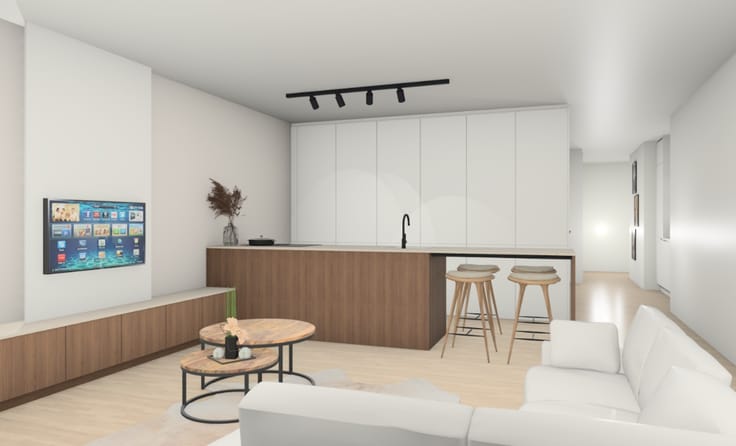
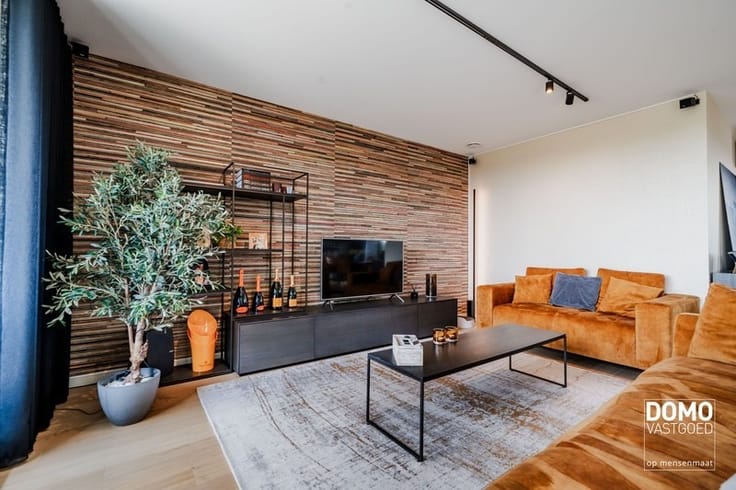
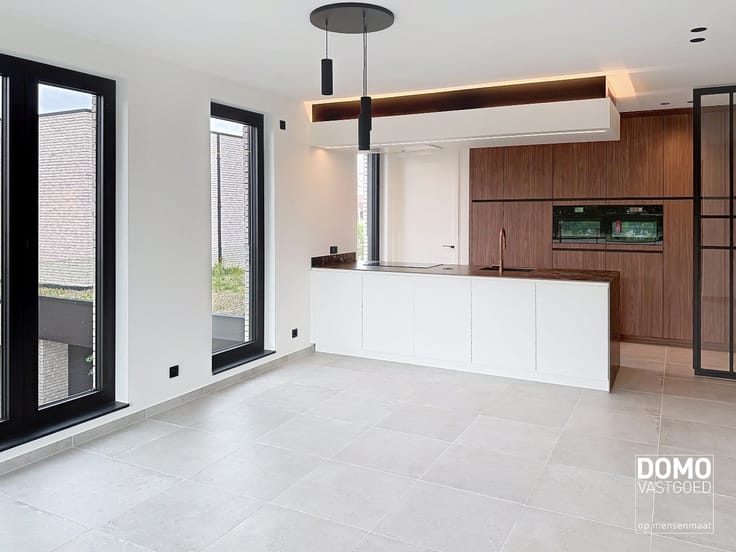
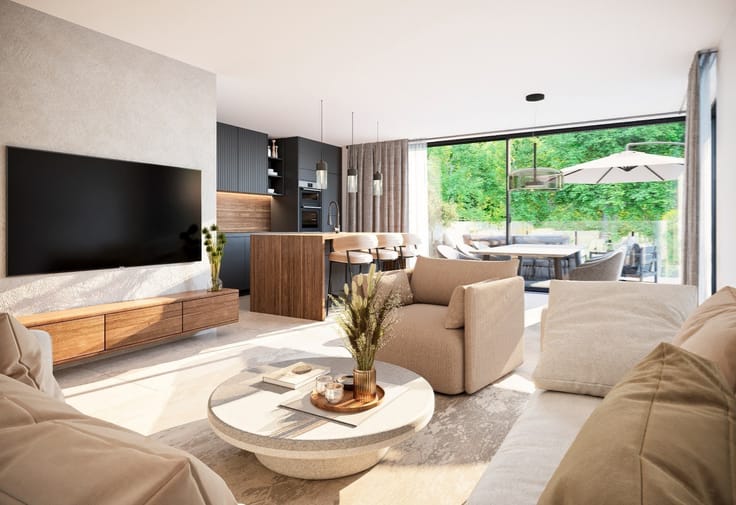
Bij binnenkomst in de woning wordt u verwelkomd in een lichte en ruime woonkamer, die naadloos overgaat in de moderne open keuken. De grote ramen zorgen voor een overvloed aan natuurlijk licht en bieden een prachtig uitzicht op het terras. Het terras is een perfecte plek om te ontspannen, te genieten van de rust en zicht op het groen.
De woning beschikt over twee comfortabele slaapkamers. De badkamer is stijlvol afgewerkt en voorzien van moderne voorzieningen.
Een van de grote voordelen van deze benedenwoning is de aanwezigheid van een lift, die u gemakkelijk naar de garage brengt. De garage biedt niet alleen veilige parkeerplaatsen, maar ook extra opbergruimte. Met een EPC-waarde van 28 kWh en energielabel A, kunt u genieten van een energiezuinig appartement dat bijdraagt aan een duurzame levensstijl.
Kortom, dit appartement in Kermt is een unieke kans voor wie op zoek is naar een moderne, comfortabele en energiezuinige woning. Mis deze kans niet en maak vandaag nog een afspraak voor een bezichtiging via 011 96 49 96 of via [email protected]
Bron bewoonbare oppervlakte: EPC-verslag
| Construction year | 2023 |
|---|---|
| Building condition | As new |
| Immovable heritage | No |
| Outdoor parking spaces | 1 |
| Surroundings type | Fitted out |
| Asbestos certificate is available | No |
| Usable floor area | 85 square meters |
|---|---|
| Living room | Yes |
| Bedrooms | 2 |
| Dressing room | No |
| Bathrooms | 1 |
| Toilets | 1 |
| Armored door | No |
| Terrace surface | 11 square meters |
|---|
| Caretaker | No |
|---|---|
| Elevator | Yes |
| Accessible for disabled people | No |
| Intercom | No |
| Secure access / alarm | No |
| Armored door | No |
| Air conditioning | No |
| TV cable | Yes |
| Visio phone | Yes |
| Internet | Yes |
| Primary energy consumption | 28 kilowatt hour per square meters |
|---|---|
| EPC/EPC label | A |
| Renovation works mandatory | No |
| Unique code EPB certificate | 71022-G-OMV_2020086481/EP15513/A001/D01/SD005 |
| CO₂ emission | Not specified |
| Yearly theoretical total energy consumption | Not specified |
| Valid electricity inspection certificate | Not specified |
| As built plan | No |
| Summons: No judicial remedy or administrative measure imposed | Not specified |
|
Flemish register of measures consulted
|
No |
| Valid flood certificate | Not specified |
| Photovoltaic solar panels | Yes |
| Thermic solar panels | No |
| Common water heater | No |
| Double glazing | Yes |
| Building permit | Yes |
|---|---|
| Type of building | All kind |
| Cadastral Plan | No |
| Right of first refusal for the tenant | Not specified |
| Obligation to build | No |
| Allotment permit | No |
| Preemption right | No |
| Proceedings for breach of planning regulations | No |
| Most recent urban development zoning | Not specified |
| Flood zone type | Non flood zone |
|
P-score
|
D
|
|
G-score
|
A |
Asked price excluding notary fees (excluding eventual registration fees)
| Price | 395000 € |
|---|---|
| Cadastral income | 835 € |
| Tenement building | No |
|
|
|



| Address |
Diestersteenweg 196
3510 - Hasselt-Kermt |
|---|---|
| External reference | TK/26/0995 |