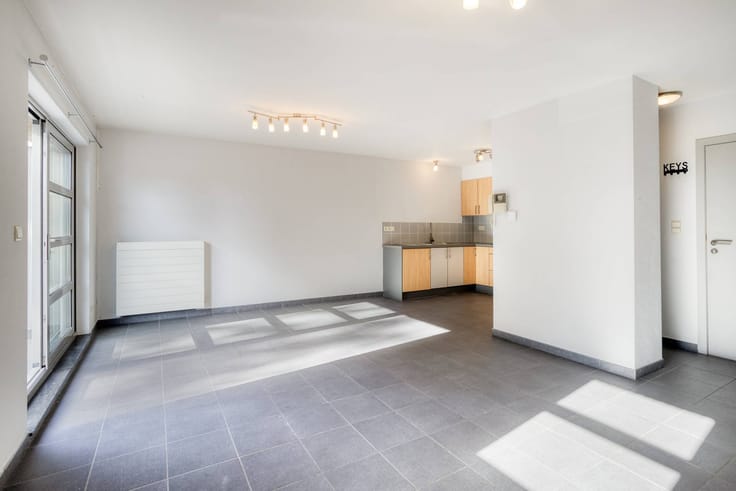


(excl. taxes) 358500€
2 bedrooms 109 square meters

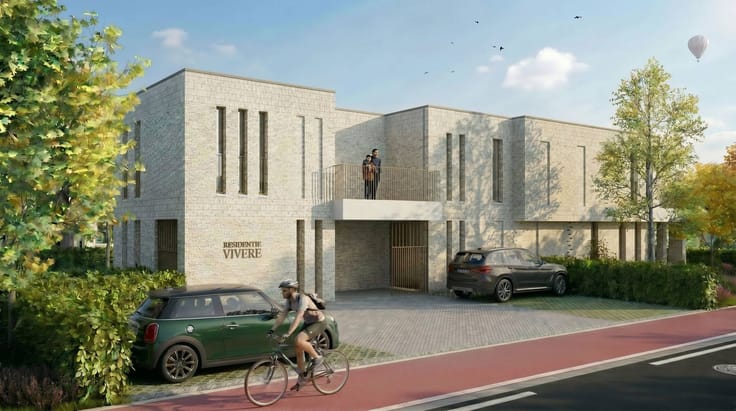
Residence Vivere: 4 stylish apartments in Viversel
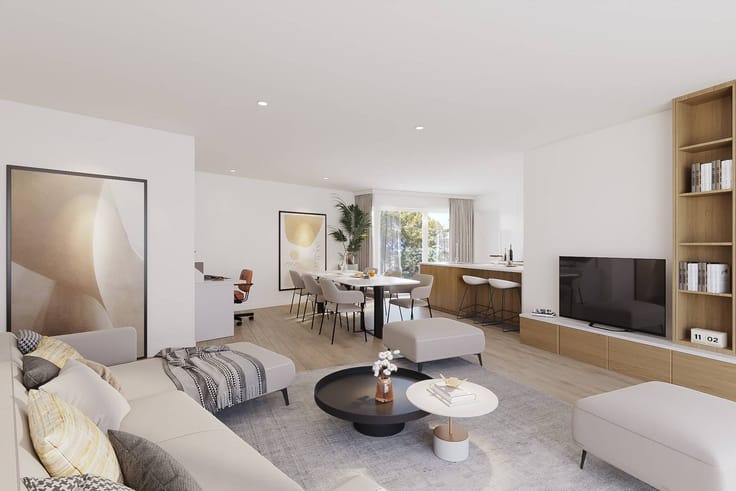
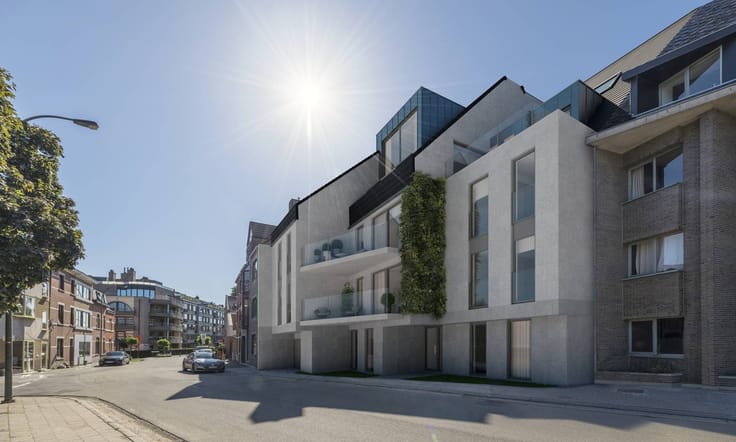
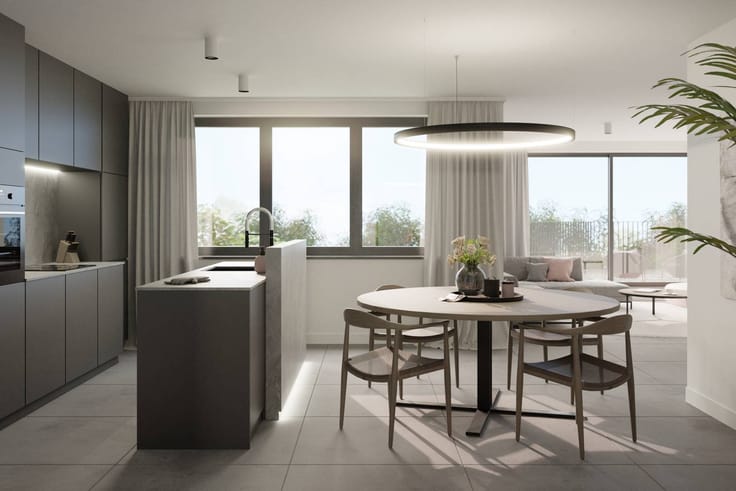
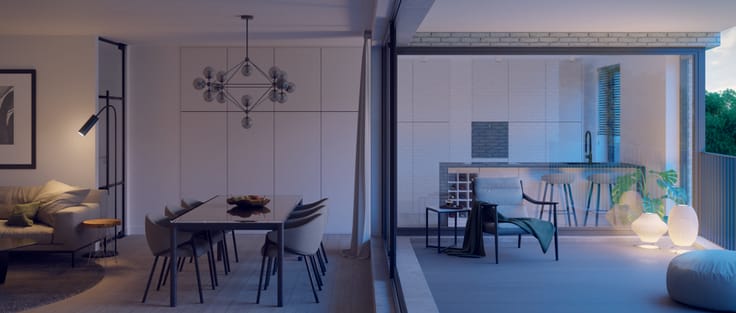
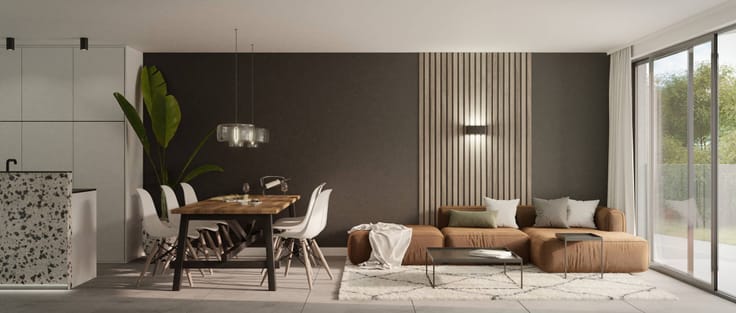
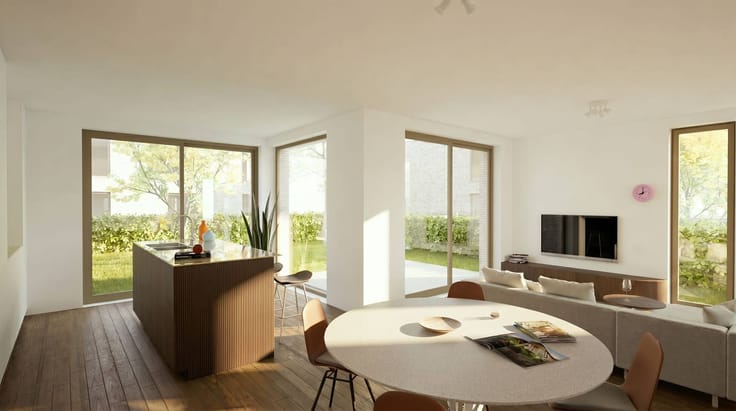
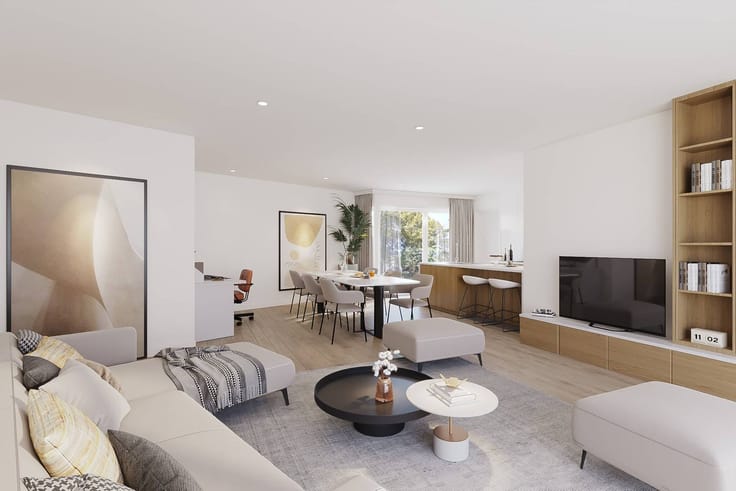
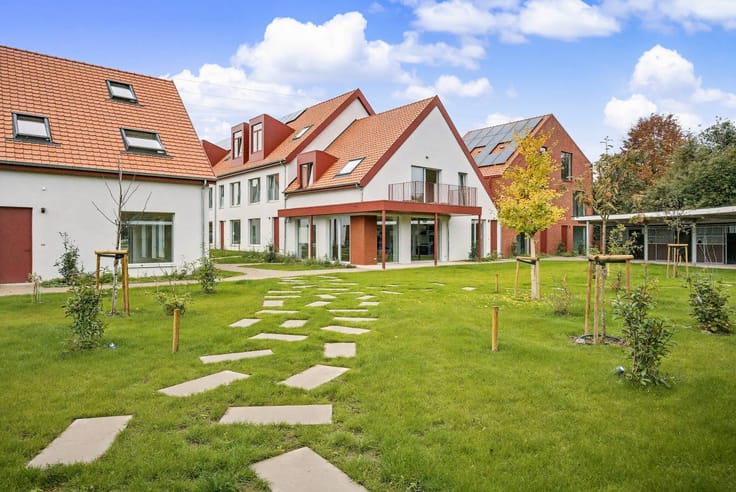
Residence Vivere is an exclusive and small-scale new-build project with only 4 high-quality apartments, located in the heart of Viversel (Heusden-Zolder). This stylish residential project combines timeless architecture, modern living comfort and a quiet, green environment where quality and well-being are key.
The location is an absolute asset. Just 300 metres from the walking areas of Bovy and De Kluis, you can enjoy beautiful nature, extensive forests, ponds and numerous walking and cycling routes every day. At the same time, the Lummen cloverleaf is nearby, so you can easily connect to the E313 and E314 towards Hasselt, Leuven, Antwerp and Genk.
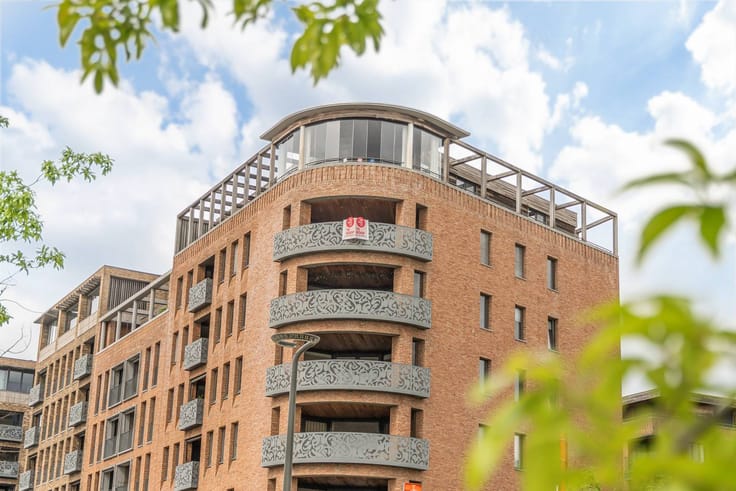
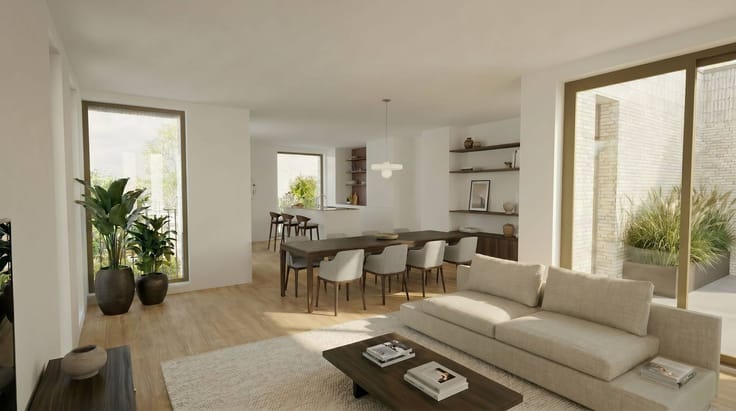
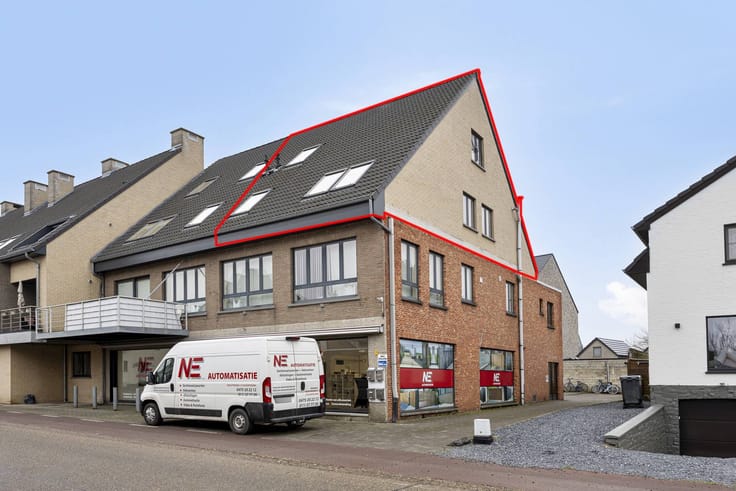
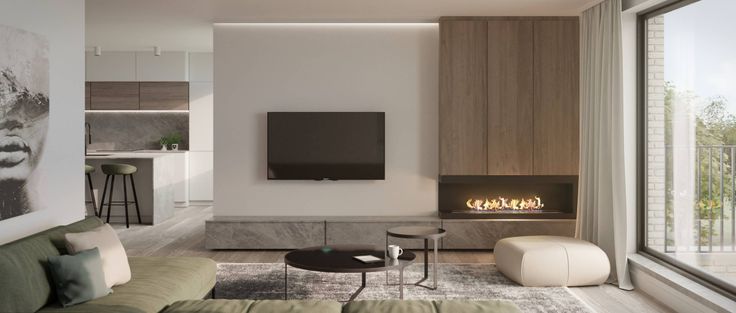

The architecture is characterized by clean lines, a warm facing brick and large windows that provide pleasant light and a timeless look. Each apartment has been designed with an eye for comfort, sustainability and an optimal living experience.
In addition, each residential entity has a private parking space, extra storage space and access to a communal bicycle shed.
From a technical point of view, Residentie Vivere is also fully ready for the future. All apartments are BEN homes with an EPC score below 30 and are equipped with a heat pump, floor heating and private solar panels. This way, you can enjoy an energy-efficient, comfortable and sustainable living environment.
For more information and documents, visit www.dewaele.com.
Register of measures: no
| Building price excluding VAT | €358,500 |
|---|
| Construction year | 2026 |
|---|---|
| Building condition | First occupation |
| Immovable heritage | No |
| Number of frontages | 4 |
| Surroundings type | Urban |
| Asbestos certificate is available | Not specified |
| Usable floor area | 109 square meters |
|---|---|
| Bedrooms | 2 |
| Dressing room | No |
| Bathrooms | 1 |
| Office | No |
| Furnished | No |
| Garden surface | 146 square meters |
|---|---|
| Garden orientation | North West |
| Terrace surface | 15 square meters |
| Terrace orientation | North West |
| Primary energy consumption | Not specified |
|---|---|
| EPC/EPC label | Not specified |
| Renovation works mandatory | Not specified |
| Unique code EPB certificate | Not specified |
| CO₂ emission | Not specified |
| Yearly theoretical total energy consumption | Not specified |
| Valid electricity inspection certificate | No |
| Summons: No judicial remedy or administrative measure imposed | No |
|
Flemish register of measures consulted
|
Not specified |
| Valid flood certificate | Not specified |
| Photovoltaic solar panels | Yes |
| Thermic solar panels | No |
| Common water heater | No |
| Double glazing | Yes |
| Building permit | Yes |
|---|---|
| Type of building | All kind |
| Cadastral Plan | Not specified |
| Right of first refusal for the tenant | Not specified |
| Allotment permit | No |
| Preemption right | No |
| Proceedings for breach of planning regulations | No |
| Most recent urban development zoning | Not specified |
| Flood zone type | Non flood zone |
|
P-score
|
Not specified |
|
G-score
|
Not specified |
Asked price excluding VAT and excl. notary fees (excluding eventual registration fees)
| Price | 358500 € |
|---|---|
| Tenement building | No |
|
|
|



| Address |
96 Thonissenlaan
3500 - Hasselt |
|---|---|
| Website |
|
| External reference | D3500-26159-0.1 |
Get in touch