


275000€
2 bedrooms 85 square meters
Apartment
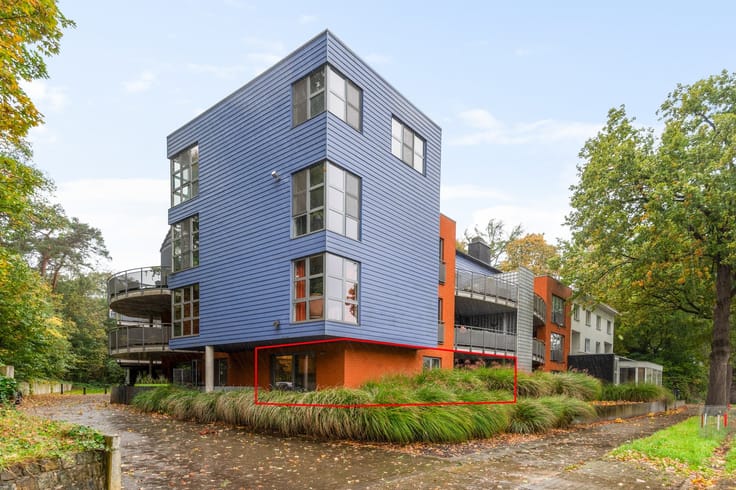
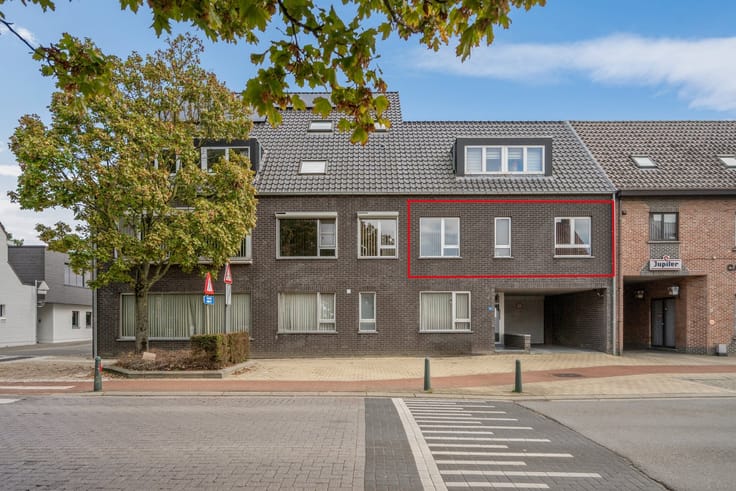
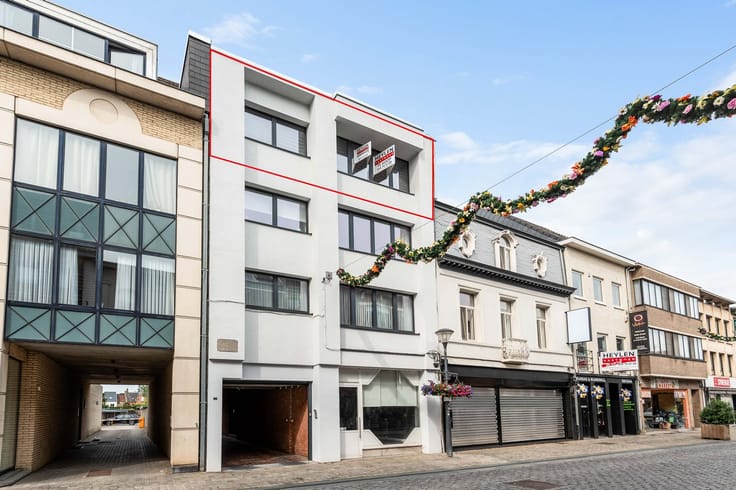
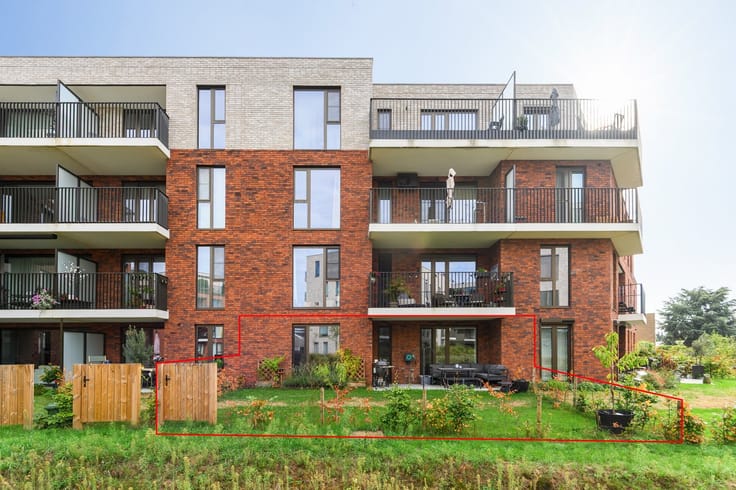
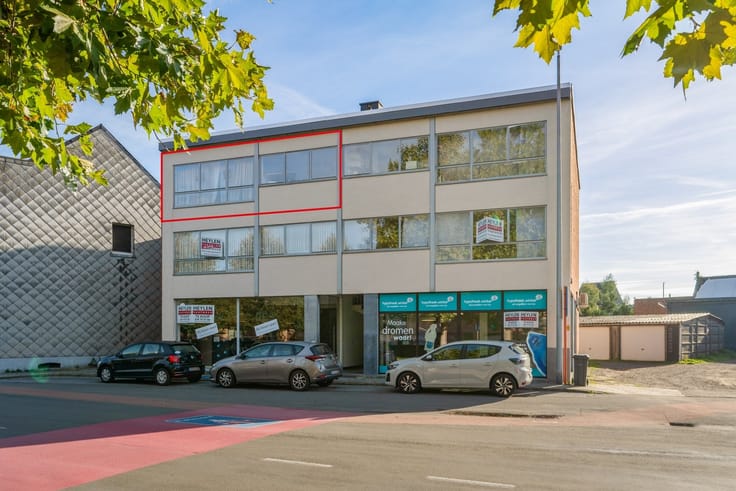
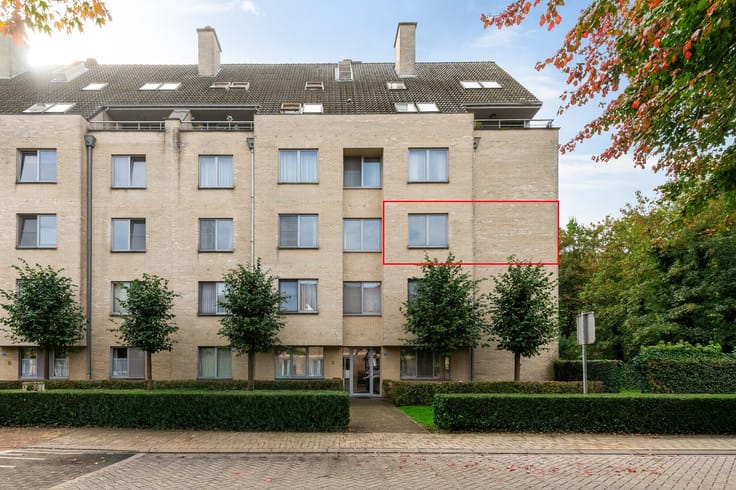
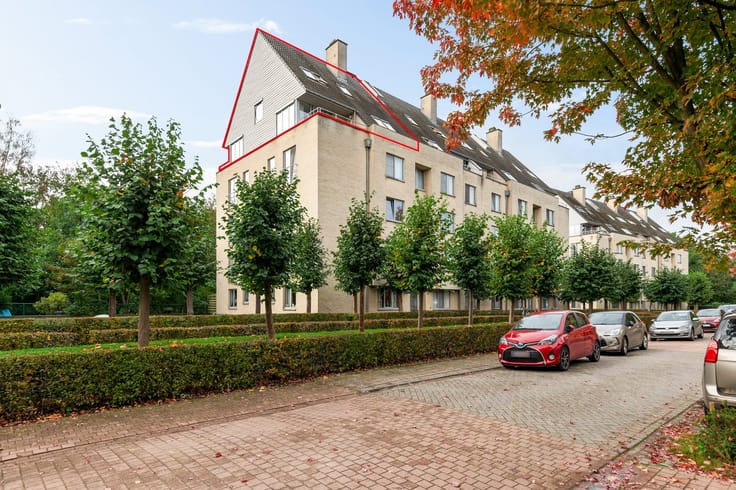
Ground-floor apartment with 2 bedrooms and a terrace in Kasterlee!
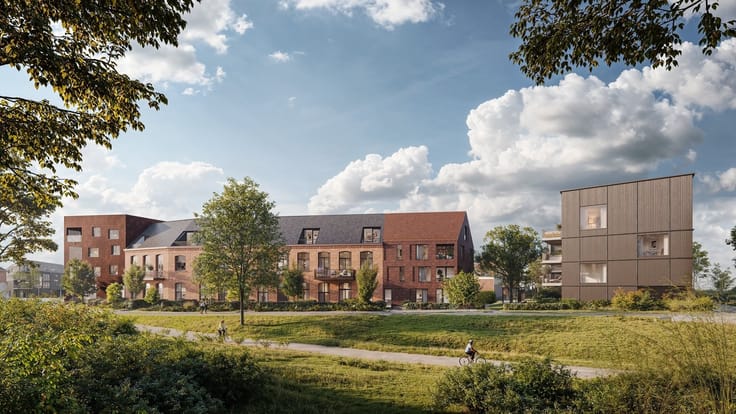
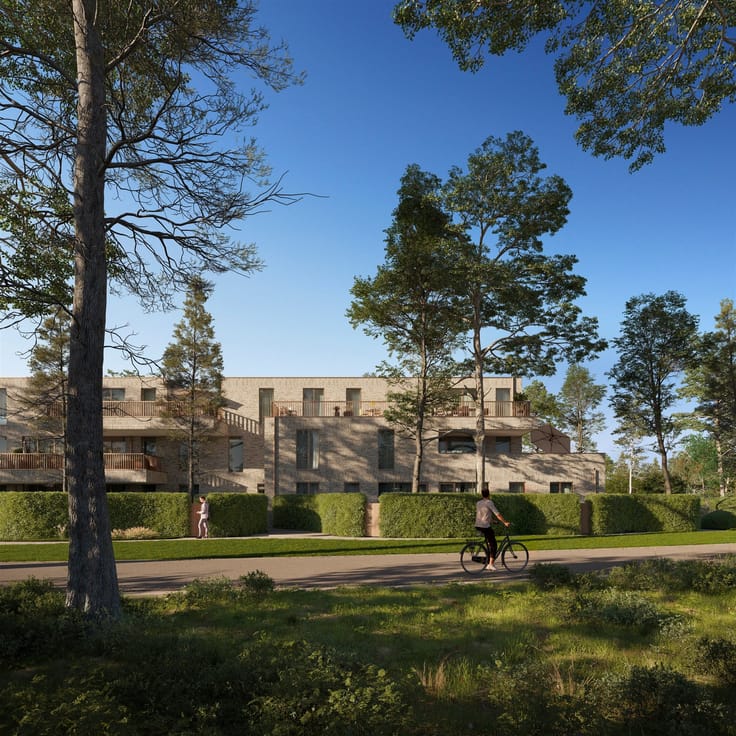
Location: Located near downtown Kasterlee, with all amenities (shops, public transportation, schools, etc.) nearby. Just a stone’s throw from the Kleine Nete, where you can enjoy lovely walks.
Layout: entryway with guest restroom, living area with open kitchen, 2 bedrooms, bathroom, utility room/storage, terrace, and parking space.
Description: Upon entering the apartment, you’ll find yourself in the entryway with a guest restroom, which provides access to the various rooms.
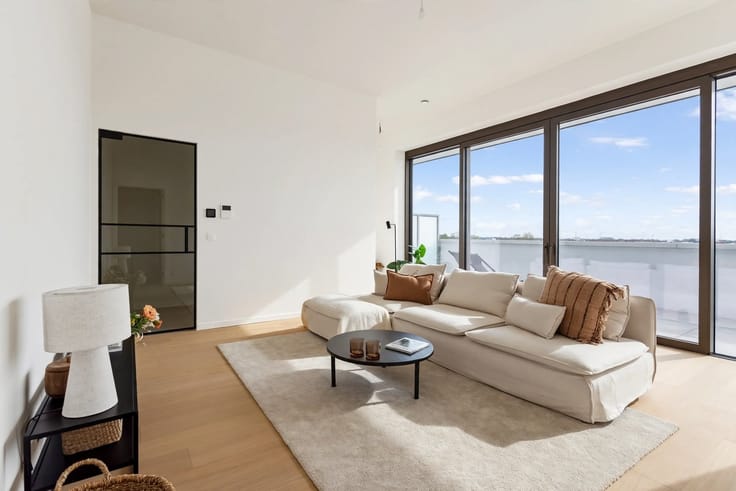
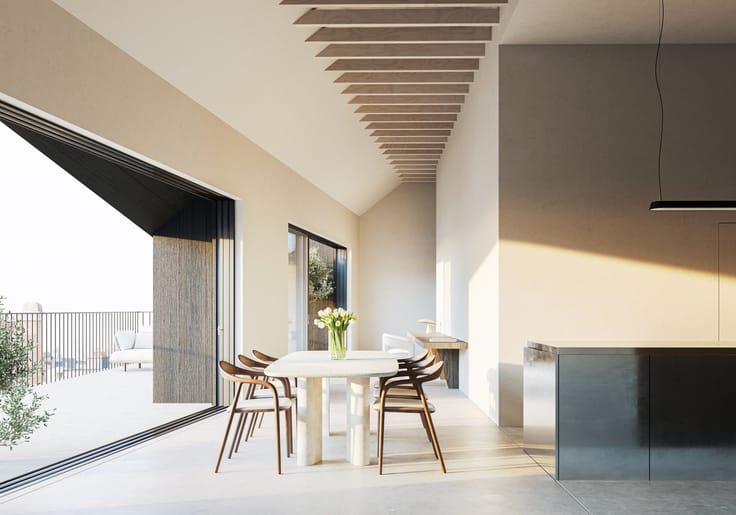
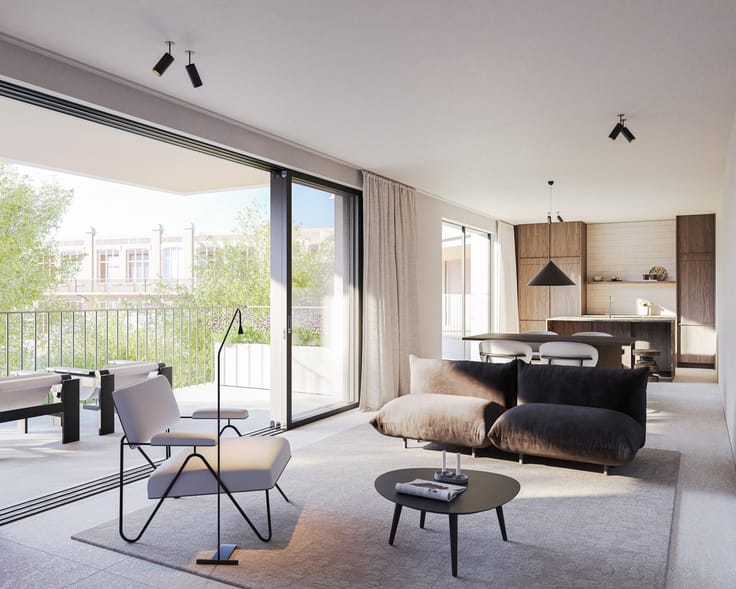
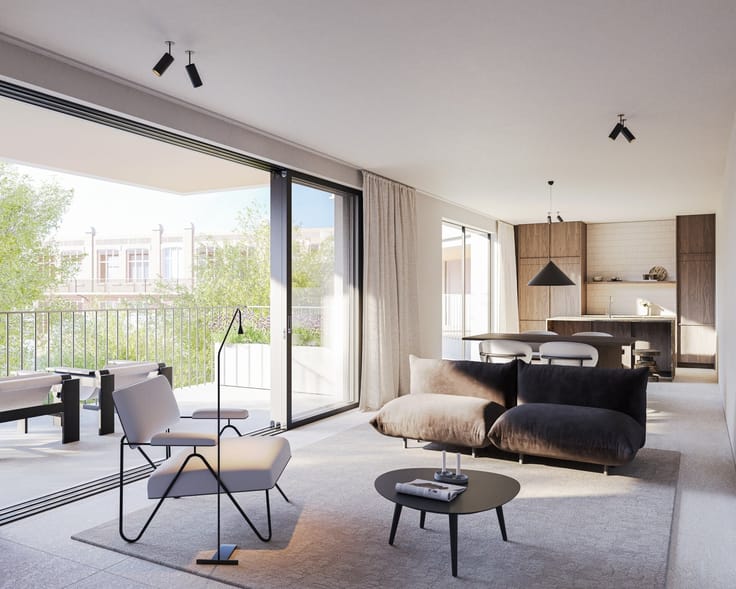
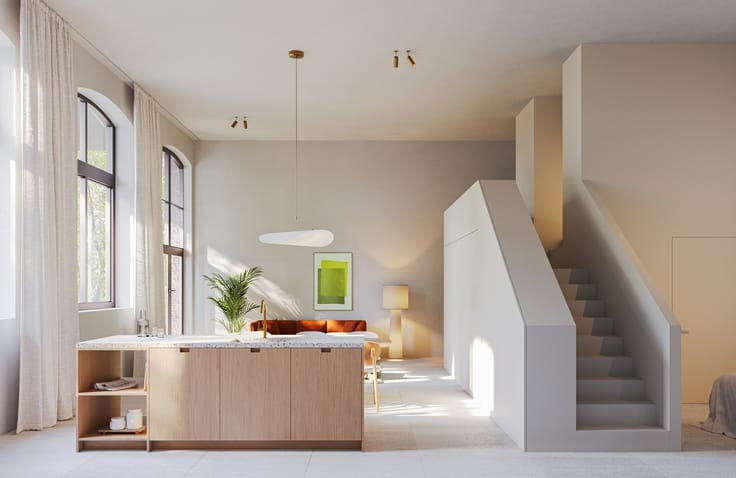
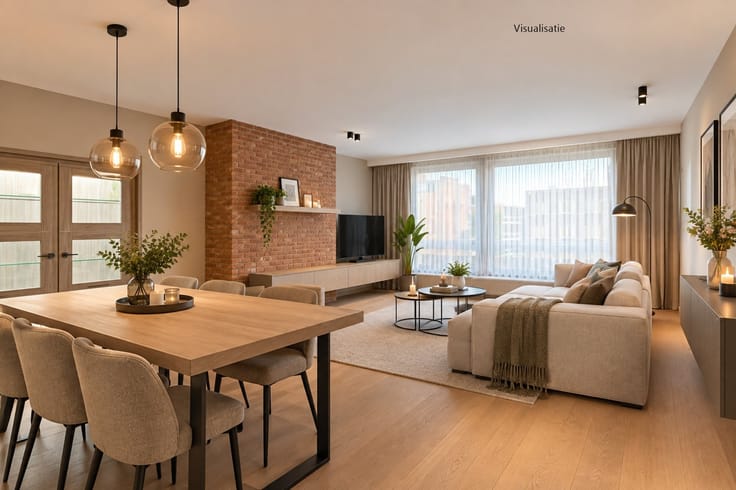
The living area is divided into a sitting and dining area and provides direct access to the terrace. The open kitchen is equipped with a stovetop, range hood, refrigerator, and combination oven.
The apartment features 2 bedrooms and a bathroom with a shower-tub combination and sink.
In addition, there is a practical storage/utility room, ideal for extra storage space.
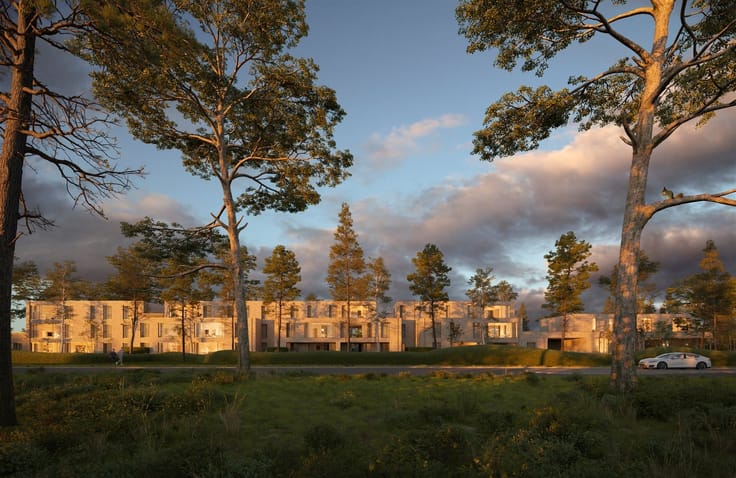
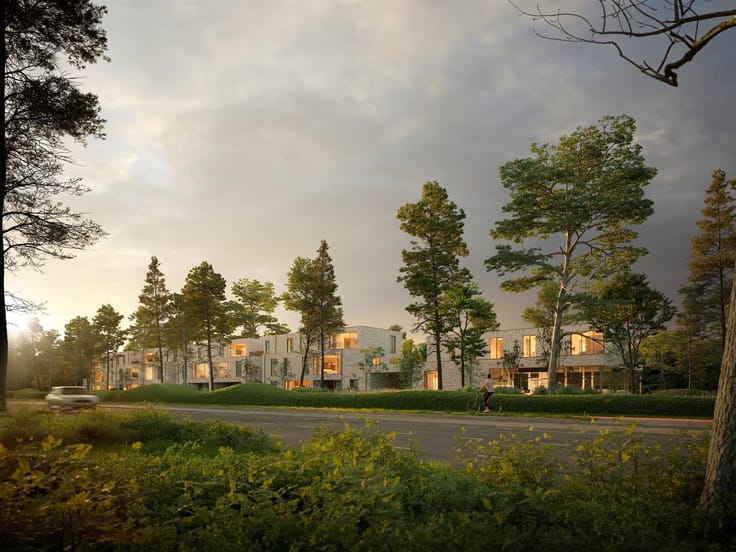
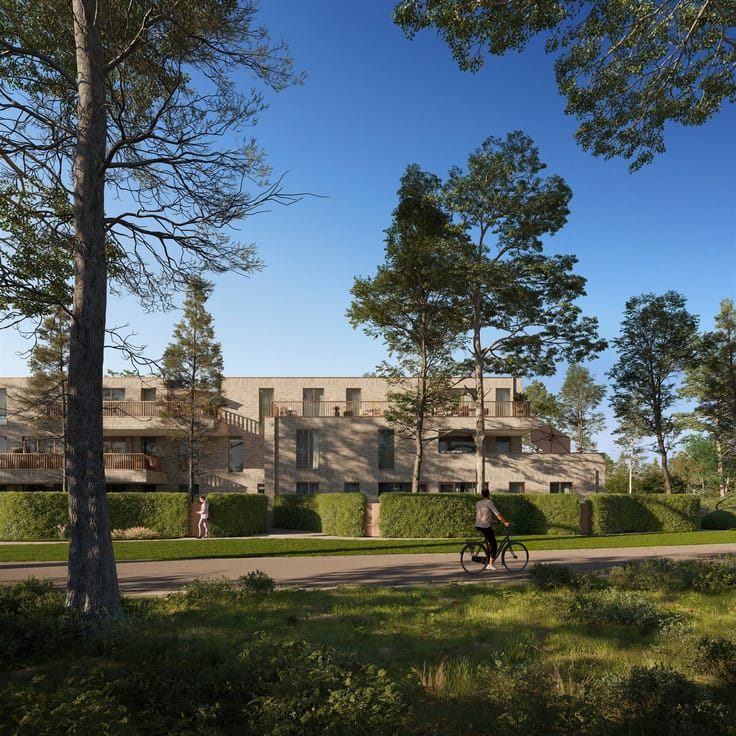
The apartment complex features a communal wellness area that includes an indoor pool and a fitness room. If desired, the corresponding shares can be purchased along with the apartment.
Finally, the apartment comes with an underground parking space, which must be purchased for €24,500. Several additional parking spaces are also available for those who need extra parking.
Extras:
-EPC B
-Electrical system up to code
-Spacious terrace
-Conveniently located in Kasterlee
-Currently rented
| Construction year | 2011 |
|---|---|
| Building condition | Good |
| Immovable heritage | Not specified |
| Number of frontages | 3 |
| Covered parking spaces | 1 |
| Surroundings type | Urban |
| Asbestos certificate is available | Yes |
| Usable floor area | 85 square meters |
|---|---|
| Kitchen type | Semi equipped |
| Bedrooms | 2 |
| Dressing room | No |
| Bathrooms | 1 |
| Toilets | 1 |
| Professional space | No |
| Furnished | No |
| Armored door | No |
| Terrace | Yes |
|---|---|
| Terrace orientation | West |
| Elevator | No |
|---|---|
| Secure access / alarm | No |
| Armored door | No |
| Air conditioning | No |
| TV cable | Yes |
| Jacuzzi | No |
| Sauna | No |
| Swimming pool | No |
| Internet | No |
| Primary energy consumption | 171 kilowatt hour per square meters |
|---|---|
| EPC/EPC label | B |
| Renovation works mandatory | No |
| Unique code EPB certificate | 20200202-0002243561-RES-1 |
| CO₂ emission | Not specified |
| Yearly theoretical total energy consumption | Not specified |
| Valid electricity inspection certificate | Yes |
| Conformity certification for fuel tanks | Not specified |
| Summons: No judicial remedy or administrative measure imposed | Not specified |
|
Flemish register of measures consulted
|
Yes |
| Separate meter for electricity | Yes |
| Separate meter for gas | Yes |
| Separate meter for water | Yes |
| Valid flood certificate | Not specified |
| Heating type | Gas |
| Heat pump | No |
| Double glazing | Yes |
| Building permit | Yes |
|---|---|
| Cadastral Plan | Not specified |
| Right of first refusal for the tenant | Not specified |
| Allotment permit | No |
| Preemption right | No |
| Proceedings for breach of planning regulations | No |
| Most recent urban development zoning | |
| Flood zone type | Non flood zone |
|
P-score
|
A |
|
G-score
|
A |
Asked price excluding notary fees (excluding eventual registration fees)
| Price | 275000 € |
|---|---|
| Cadastral income | 871 € |
| Tenement building | No |
|
|
|




| Address |
Grote Markt 10
2200 - HERENTALS |
|---|---|
| Website |
|
| External reference | 345742 - HER-26-PME-183 |
Get in touch