


599000€
2 bedrooms 127 square meters

Exclusive apartment with a spacious terrace and garden
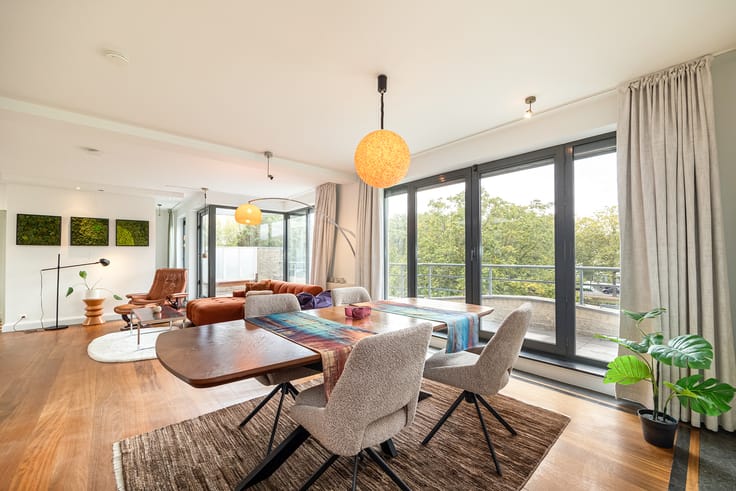
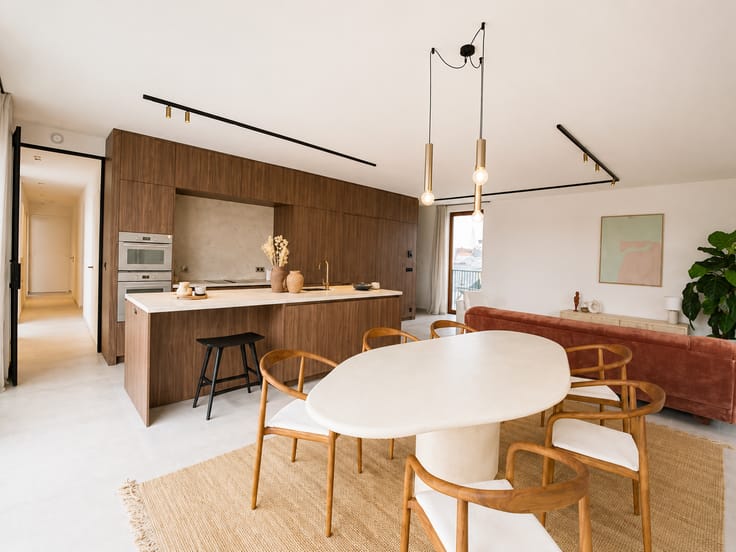
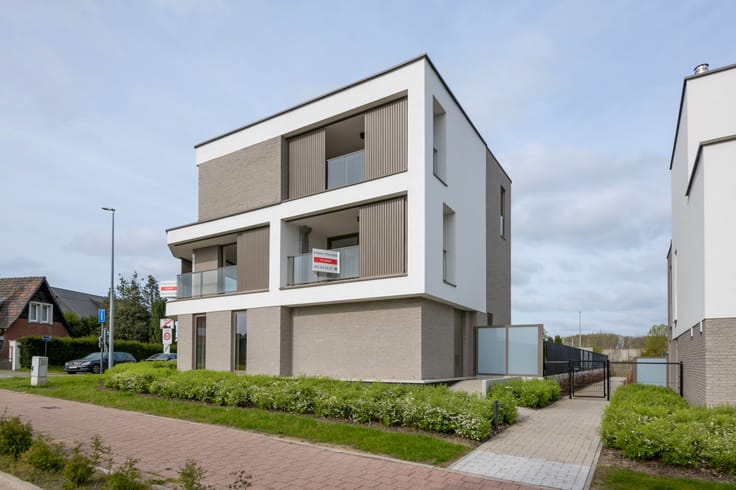
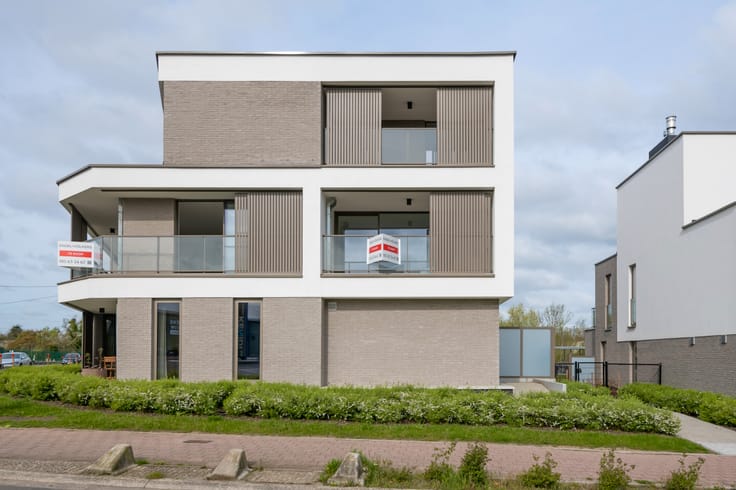
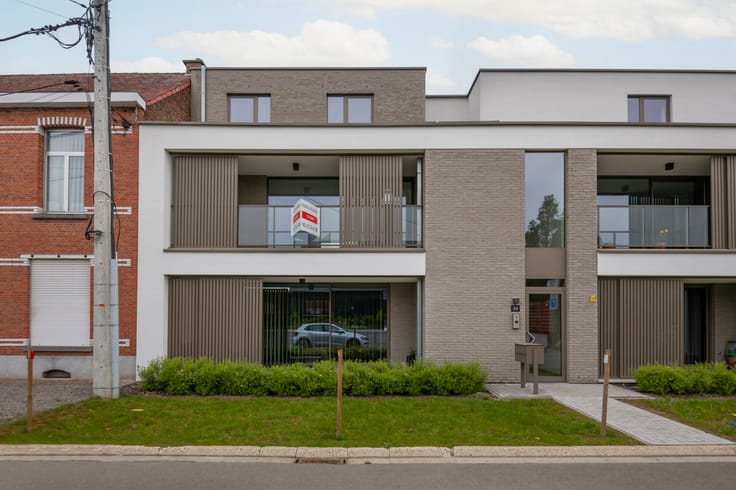
In prestigious Keerbergen, this exceptionally spacious and stylish apartment offers no fewer than 172 m² of living space. With two bedrooms, two bathrooms, two underground garages and a generous 30 m² terrace, this property provides an exceptional combination of comfort, space and privacy.
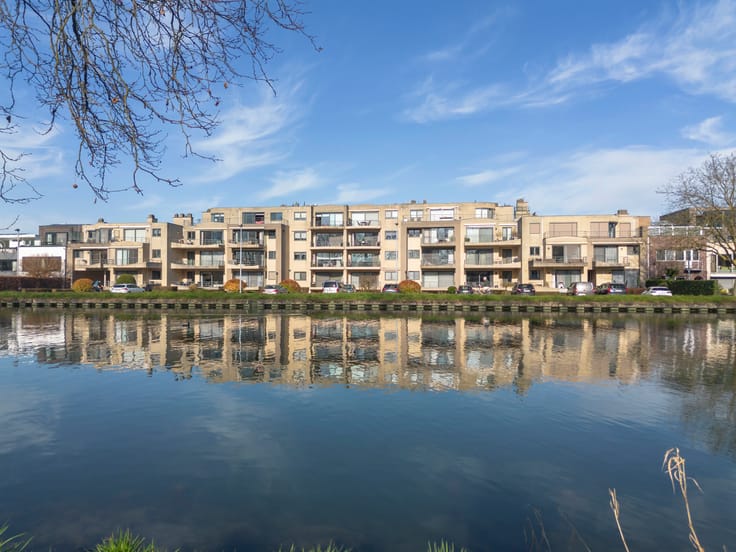
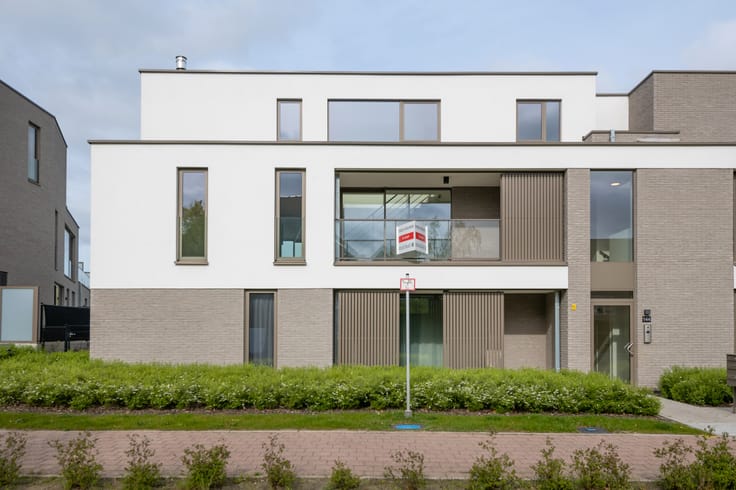
Upon entering, the pleasant, light-filled living environment immediately stands out. The living areas connect harmoniously with the spacious terrace, which forms a beautiful extension of the interior. The attractive garden surrounding the residence further enhances the sense of tranquillity and space.
The apartment is finished to a high standard and is in excellent condition. Elegant parquet floors, central heating, a guest toilet and a secure entrance door with multipoint locking add to the exclusive character of this residence. The practical layout includes a spacious living area, a comfortable kitchen, two generous bedrooms and two bathrooms.
The lift provides easy access to the apartment, while the two underground garages offer more than just additional parking. An ideal asset for those who value comfort and carefree living.
This exceptional apartment combines well-proportioned spaces, contemporary living comfort, high-quality finishes and an excellent location.
A stylish, exclusive and practical residential opportunity for those wishing to combine space, comfort and tranquillity with a prestigious location.
| Available as of | Immediately |
|---|---|
| Construction year | 2014 |
| Building condition | As new |
| Immovable heritage | Not specified |
| Street frontage width | 11 m |
| Number of frontages | 2 |
| Covered parking spaces | 2 |
| Surroundings type | Living area (residential, urban or rural) |
| Asbestos certificate is available | Not specified |
| Usable floor area | 127 square meters |
|---|---|
| Kitchen type | USA hyper equipped |
| Bedrooms | 2 |
| Dressing room | No |
| Bathrooms | 2 |
| Laundry room | Yes |
| Office | No |
| Professional space | No |
| Basement | Yes |
| Armored door | Yes |
| Garden surface | 60 square meters |
|---|---|
| Garden orientation | South |
| Terrace surface | 30 square meters |
| Terrace orientation | South |
| Caretaker | No |
|---|---|
| Elevator | Yes |
| Accessible for disabled people | No |
| Intercom | Yes |
| Secure access / alarm | No |
| Armored door | Yes |
| Air conditioning | No |
| TV cable | Yes |
| Visio phone | Yes |
| Jacuzzi | No |
| Sauna | No |
| Swimming pool | No |
| Internet | Yes |
| Primary energy consumption | 111 kilowatt hour per square meters |
|---|---|
| EPC/EPC label | B |
| Renovation works mandatory | No |
| Unique code EPB certificate | 20241113-0003419546-RES-2 |
| CO₂ emission | Not specified |
| Yearly theoretical total energy consumption | Not specified |
| Valid electricity inspection certificate | Yes |
| Conformity certification for fuel tanks | Not specified |
| Summons: No judicial remedy or administrative measure imposed | Not specified |
|
Flemish register of measures consulted
|
Not specified |
| Valid flood certificate | Not specified |
| Heating type | Gas |
| Heat pump | No |
| Photovoltaic solar panels | No |
| Thermic solar panels | No |
| Common water heater | No |
| Double glazing | Yes |
| Building permit | Yes |
|---|---|
| Type of building | All kind |
| Cadastral Plan | Not specified |
| Right of first refusal for the tenant | Not specified |
| Allotment permit | Yes |
| Preemption right | Not specified |
| Most recent urban development zoning | |
| Flood zone type | Non flood zone |
|
P-score
|
A |
|
G-score
|
A |
Asked price excluding notary fees (excluding eventual registration fees)
| Price | 599000 € |
|---|---|
| Tenement building | No |
|
|
|


| Address |
Dorp 4F
2820 - Bonheiden |
|---|---|
| Website |
|
| Agent's name | Maxime Costa |
| [email protected] | |
| Phone number |
|
| External reference | W-04B0PR |
Get in touch