


(excl. taxes) 537500€
3 bedrooms 168 square meters

Ground floor
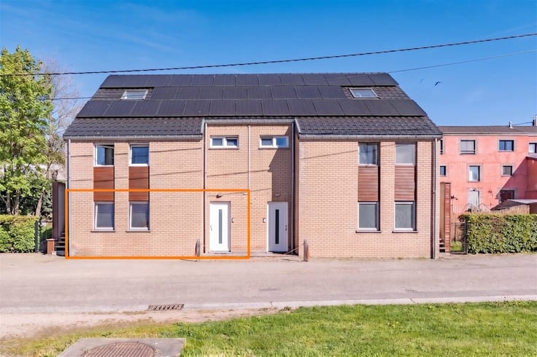
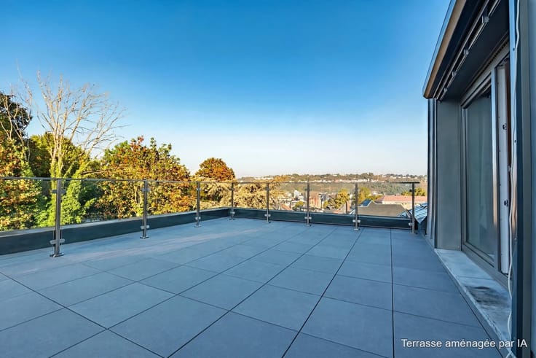
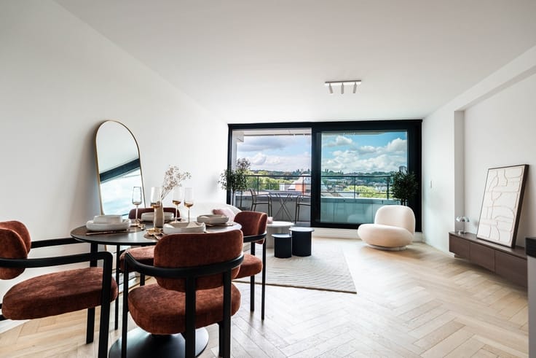
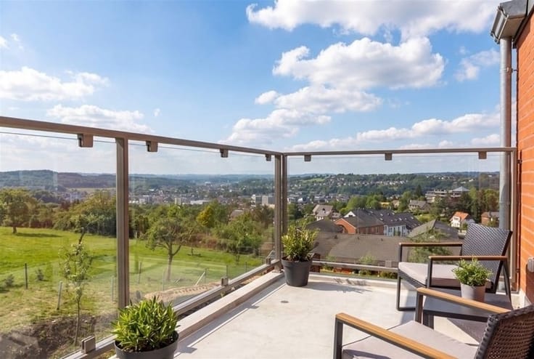
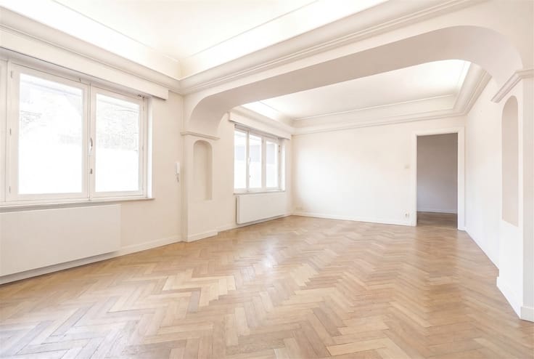
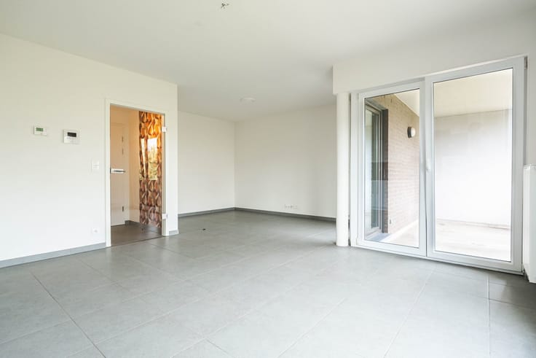
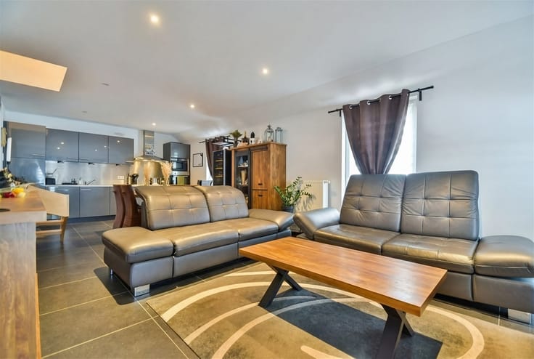
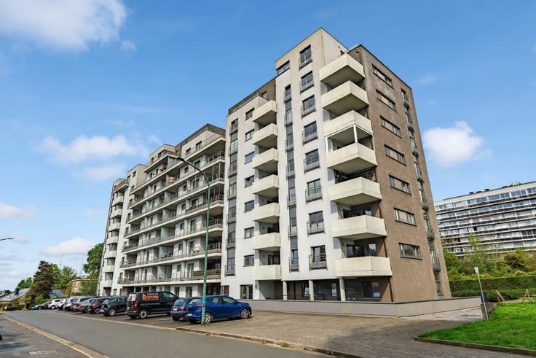
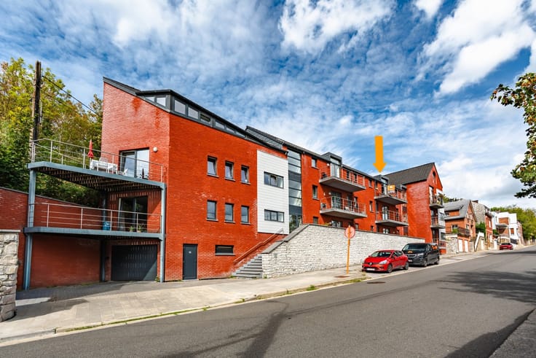
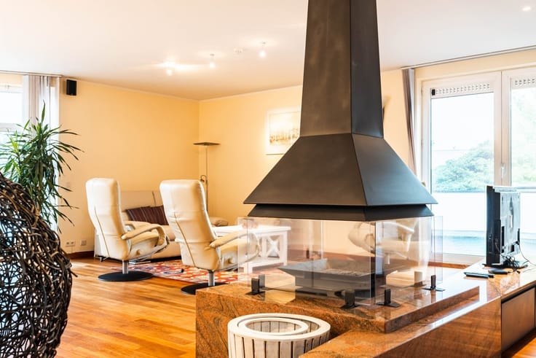
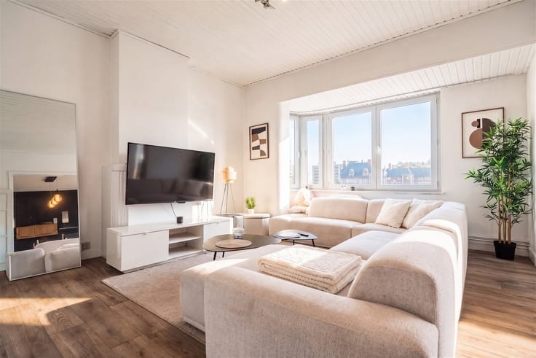
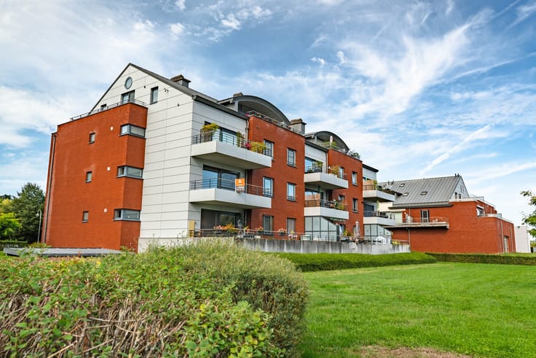
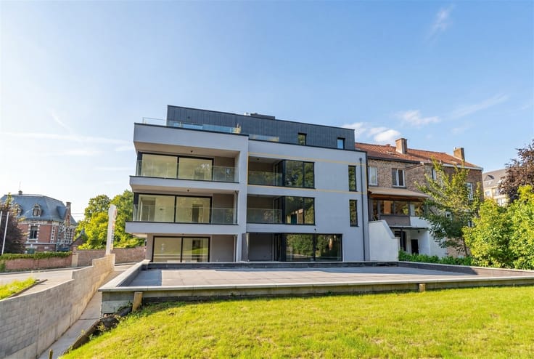
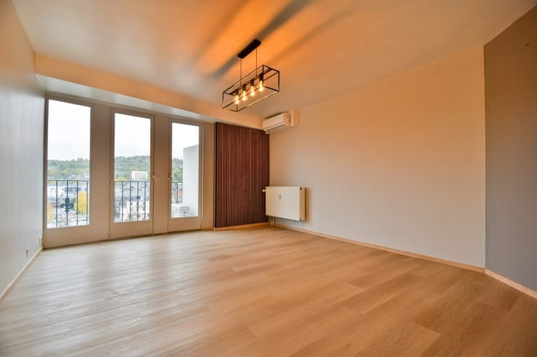
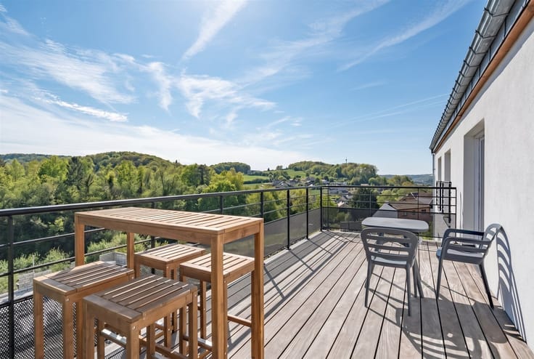
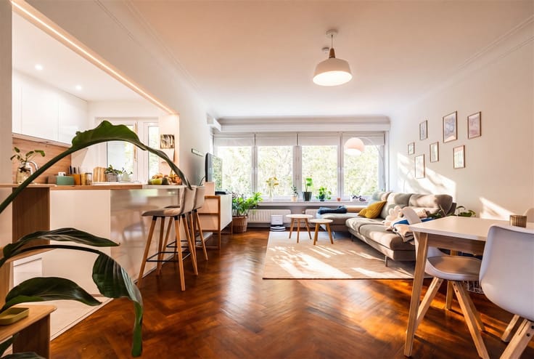
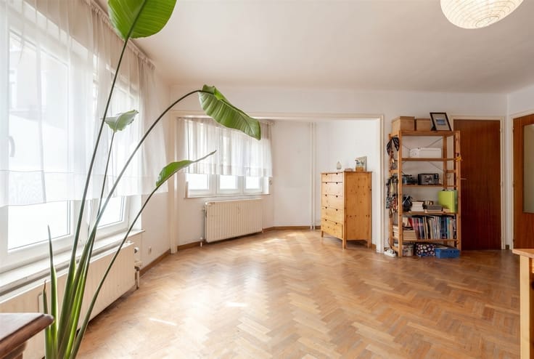
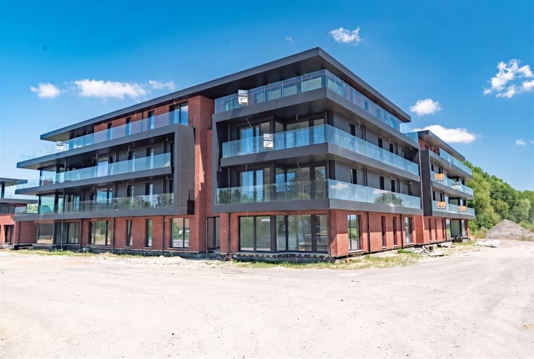
Sorry, there is no English translation. Situé au rez-de-chaussée du "Bloc A", ce bel appartement est composé d'un beau séjour ouvert sur la cuisine entièrement équipée et offrant l'accès à la terrasse de 15 m², 3 agréables chambres, une salle de douche, une salle de bain, une buanderie et une toilette indépendante. Caractéristiques techniques : PEB "A" annoncé, grandes ouvertures sur l'extérieur avec vue sur jardin, châssis aluminium triple vitrage, chauffage par le sol via pompe à chaleur individuelle air/eau, panneaux photovoltaïques, VMC double flux et ASCENSEUR.
Prix : 537.500,00 € HTVA (soit 569.750€ TVAC 6% ou 650.375€ TVAC 21%) et hors frais annexes. Les appartements proposent également une cave en supplément (6.000€ HTVA soit 7.260€ TVAC). Emplacements de parking intérieurs en supplément (25.000 € HTVA soit 30.250€ TVAC) ou garage fermé (30.000 € HTVA soit 36.300€ TVAC). Ce complexe lie parfaitement le confort et la tranquillité avec la proximité directe de toutes commodités. Vente réalisée sous le régime TVA 21 % et application de la loi Breyne. Livraison prévue durant le 1er trimestre de 2027. Plus d'informations sur demande, plans et cahier des charges disponibles. N'hésitez pas à nous contacter pour une présentation du projet. Informations données à titre informatif et non contractuel.www.immo-bertrand.be
| Building price excluding VAT | €537,500 |
|---|
| Number of floors | 3 |
|---|---|
| Immovable heritage | Not specified |
| Asbestos certificate is available | Not specified |
| Usable floor area | 168 square meters |
|---|---|
| Kitchen type | Not installed |
| Bedrooms | 3 |
| Dressing room | No |
| Professional space | No |
| Furnished | No |
| Armored door | No |
| Terrace surface | 15 square meters |
|---|
| Elevator | No |
|---|---|
| Secure access / alarm | No |
| Armored door | No |
| Air conditioning | No |
| TV cable | Yes |
| Jacuzzi | No |
| Sauna | No |
| Swimming pool | No |
| Internet | No |
| Primary energy consumption | Not specified |
|---|---|
| EPC/EPC label | Not specified |
| Renovation works mandatory | Not specified |
| Unique code EPB certificate | Not specified |
| CO₂ emission | Not specified |
| Yearly theoretical total energy consumption | Not specified |
| Valid electricity inspection certificate | Not specified |
| Conformity certification for fuel tanks | Not specified |
| Summons: No judicial remedy or administrative measure imposed | Not specified |
| Separate meter for electricity | Yes |
| Separate meter for gas | Yes |
| Separate meter for water | Yes |
| Valid flood certificate | Not specified |
| Heat pump | No |
| Double glazing | No |
| Building permit | Not specified |
|---|---|
| Cadastral Plan | Not specified |
| Right of first refusal for the tenant | Not specified |
| Allotment permit | Not specified |
| Preemption right | Not specified |
| Most recent urban development zoning | Not specified |
| Flood zone type | Non flood zone |
|
P-score
|
Not specified |
|
G-score
|
Not specified |
Asked price excluding VAT and excl. notary fees (excluding eventual registration fees)
| Price | 537500 € |
|---|---|
| Tenement building | No |
|
|
|






| Address |
Avenue des Ardennes 1/02
4500 - Huy |
|---|---|
| Website |
|
| External reference | 6355 - 3284 |
Get in touch
