

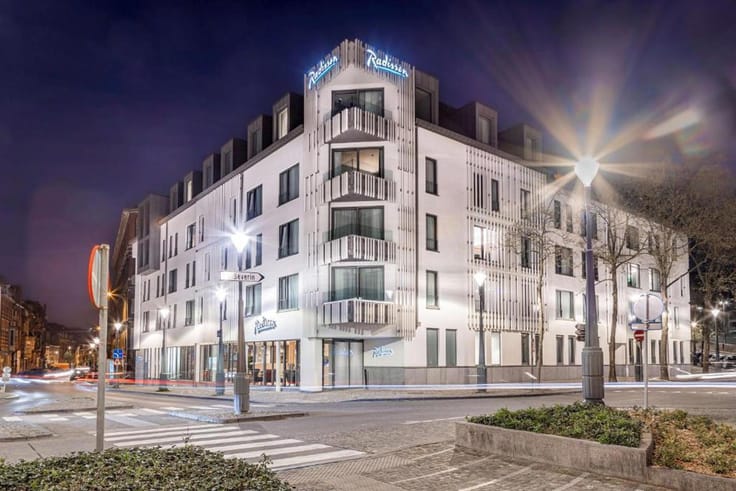
Ground floor for sale
(excl. taxes) 454900€
2 bedrooms 149 square meters
Immoweb code : 21790732

Immoweb code : 21790732
Overview
2 bedrooms
1 bathroom
149
square meters
livable space
Floor :
0
Description
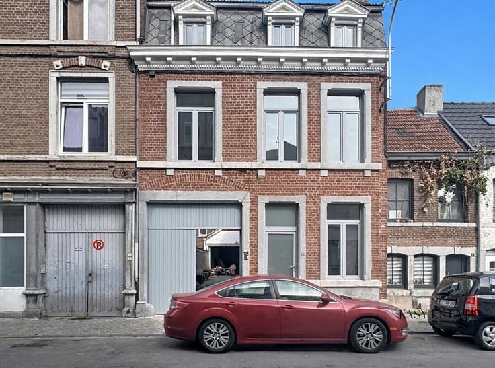
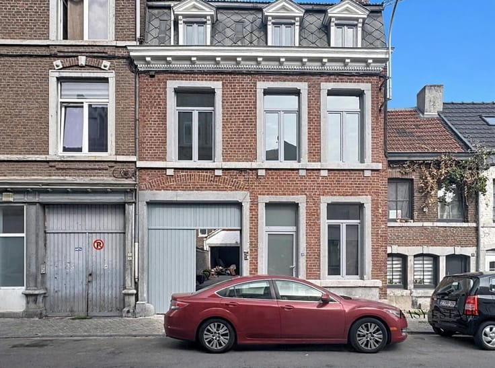
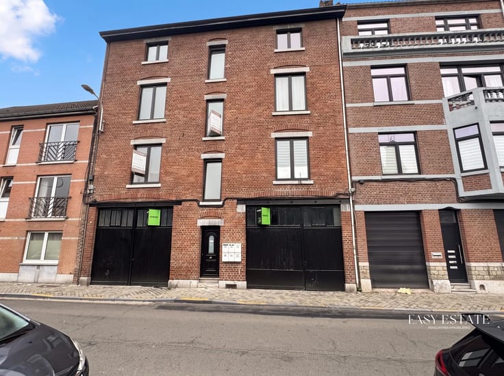
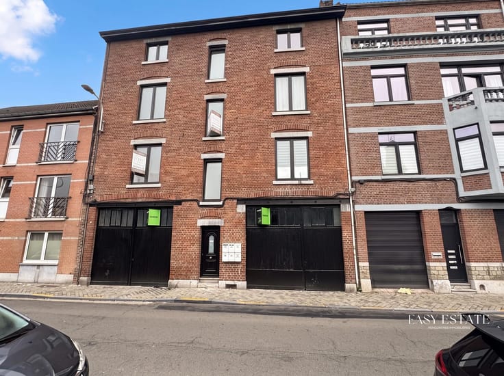
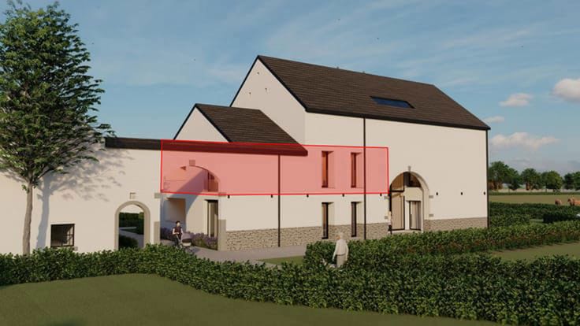
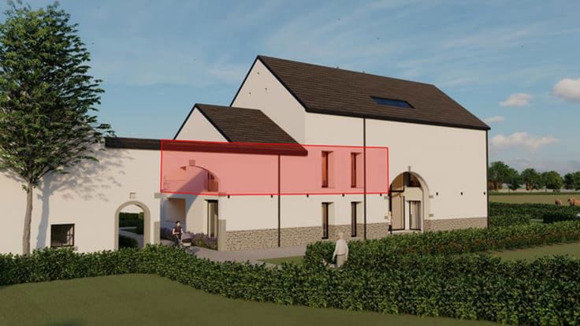
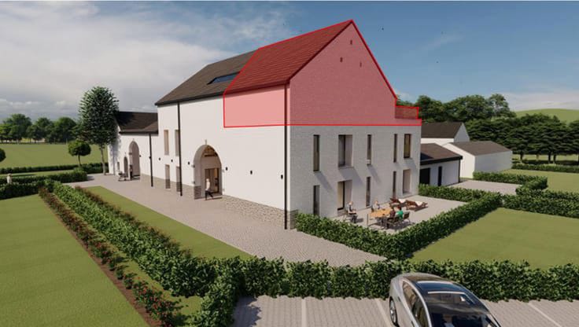
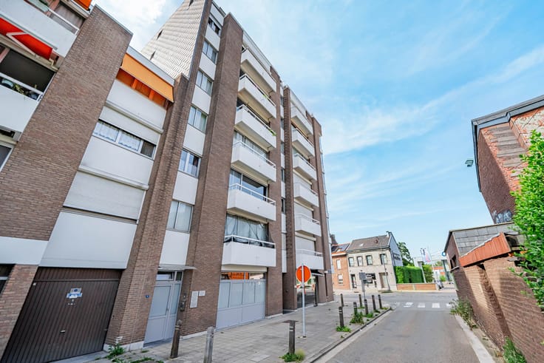
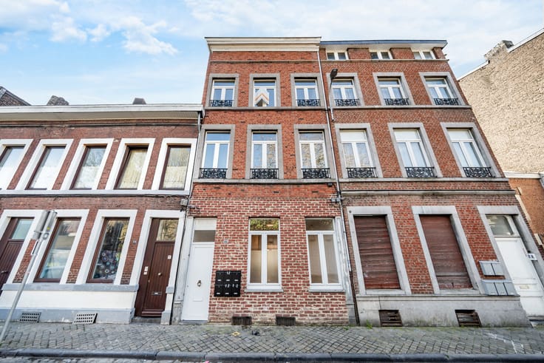
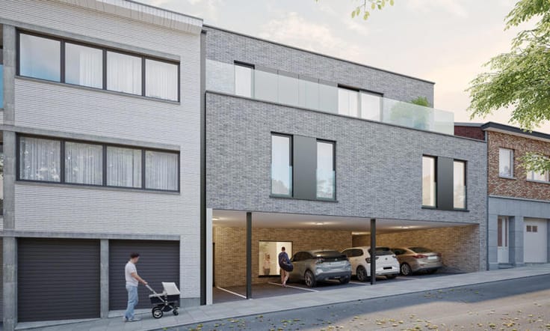
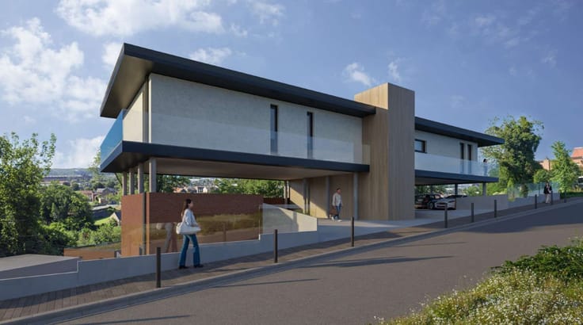
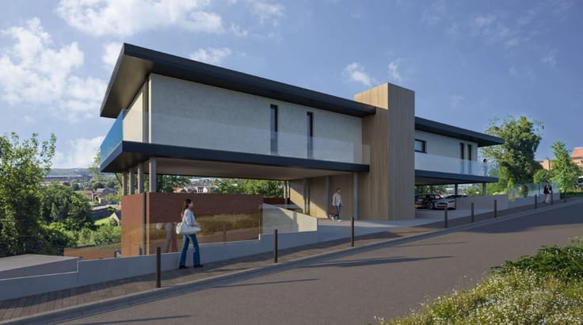
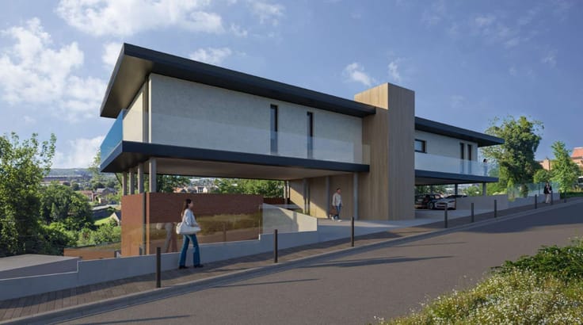
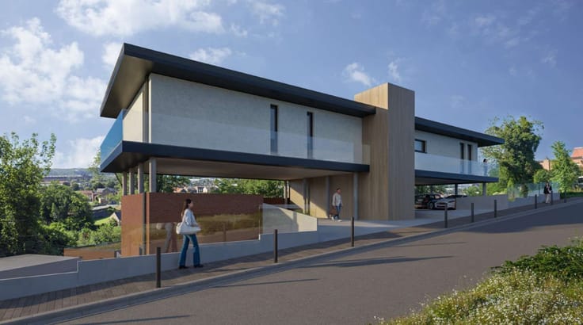
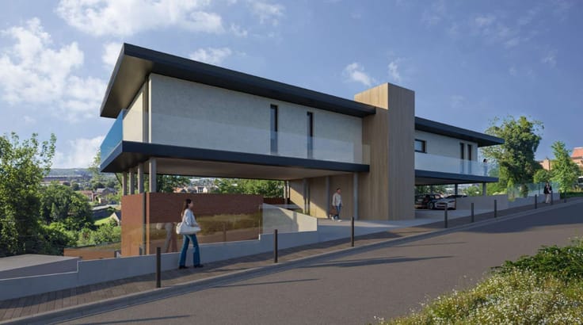
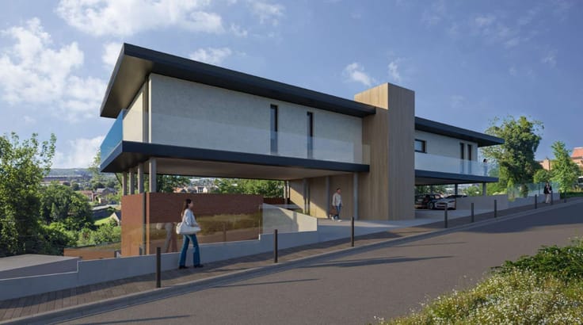
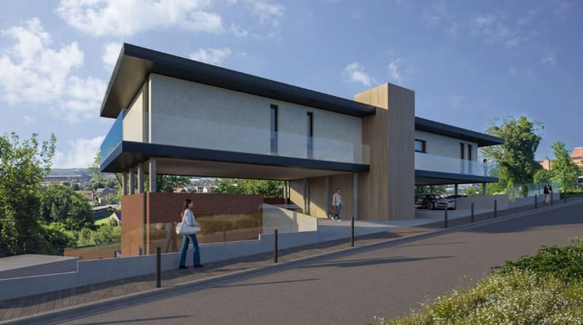
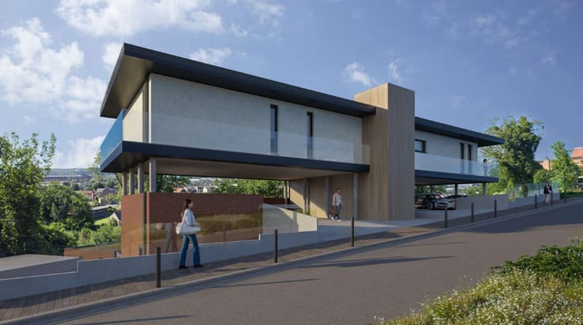
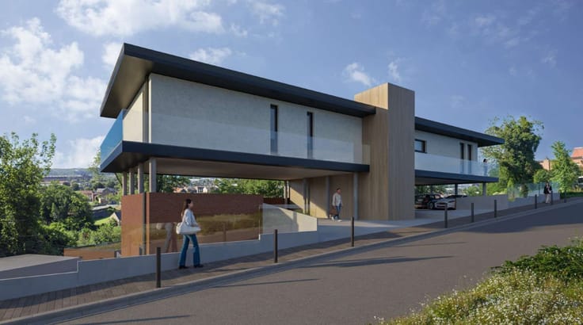
Character Building with 6 Apartments
Apartment 1
Nestled in the heart of the prestigious Navagne Estate, this magnificent 149 m² newly built apartment has been designed to offer a living environment that perfectly combines space, natural light, and contemporary comfort.
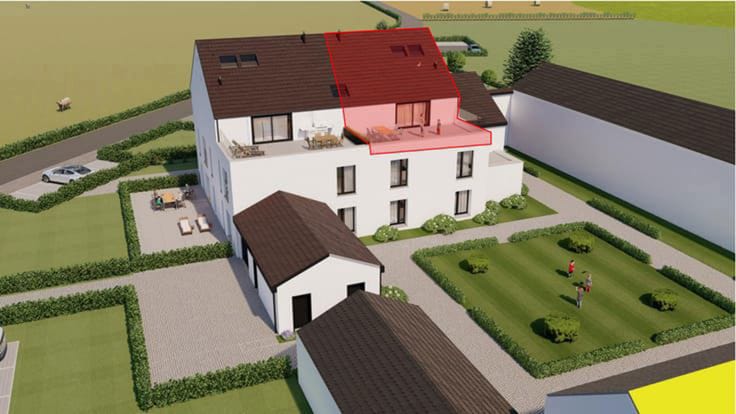
From the moment you step inside, you will be captivated by the spacious living area bathed in natural light, where the open-plan kitchen, dining room, and lounge blend seamlessly to create a warm and welcoming atmosphere. This living space extends onto a pleasant 16 m² terrace, ideal for relaxing and enjoying the outdoors.
The apartment features two beautiful bedrooms, a modern bathroom, and a practical utility/laundry room, all thoughtfully designed to provide optimal comfort and functionality for everyday living.
With its generous proportions, high-quality finishes, and location in a privileged setting, this property represents a rare opportunity for those seeking a newly built home that combines quality of life, modernity, and serenity.
| Building price excluding VAT | €454,900 |
|---|
| Neighbourhood or locality | Liège |
|---|---|
| Number of floors | 3 |
| Immovable heritage | Not specified |
| Number of frontages | 3 |
| Asbestos certificate is available | Not specified |
| Usable floor area | 149 square meters |
|---|---|
| Living room surface | 49 square meters |
| Kitchen surface | 11 square meters |
| Bedrooms | 2 |
| Bedroom 1 surface | 23 square meters |
| Bedroom 2 surface | 10 square meters |
| Bathrooms | 1 |
| Shower rooms | 1 |
| Toilets | 1 |
| Laundry room | Yes |
| Office | No |
| Basement | Yes |
| Furnished | No |
| Armored door | No |
| Terrace surface | 15 square meters |
|---|
| Caretaker | No |
|---|---|
| Elevator | Yes |
| Accessible for disabled people | Yes |
| Intercom | No |
| Secure access / alarm | No |
| Armored door | No |
| Visio phone | No |
| Jacuzzi | No |
| Swimming pool | No |
| Primary energy consumption | Not specified |
|---|---|
| EPC/EPC label | Not specified |
| Renovation works mandatory | Not specified |
| Unique code EPB certificate | Not specified |
| CO₂ emission | Not specified |
| Yearly theoretical total energy consumption | Not specified |
| Valid electricity inspection certificate | Yes |
| As built plan | Yes, conform |
| Summons: No judicial remedy or administrative measure imposed | Not specified |
|
Flemish register of measures consulted
|
No |
| Valid flood certificate | Not specified |
| Heat pump | Yes |
| Thermic solar panels | No |
| Double glazing | Yes |
| Building permit | Yes |
|---|---|
| Cadastral Plan | Not specified |
| Right of first refusal for the tenant | Not specified |
| Allotment permit | Yes |
| Preemption right | No |
| Proceedings for breach of planning regulations | No |
| Most recent urban development zoning | Not specified |
| Flood zone type | Non flood zone |
|
P-score
|
Not specified |
|
G-score
|
Not specified |
Asked price excluding VAT and excl. notary fees (excluding eventual registration fees)
| Price | 454900 € |
|---|---|
| Tenement building | No |
|
|
|
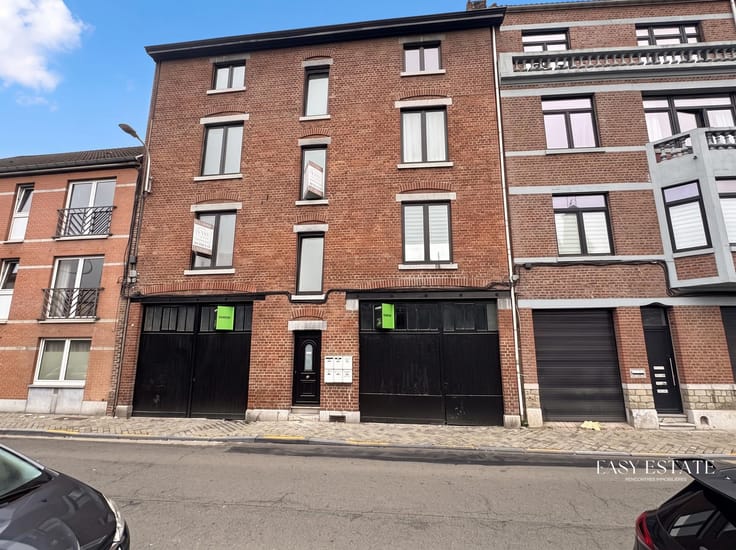

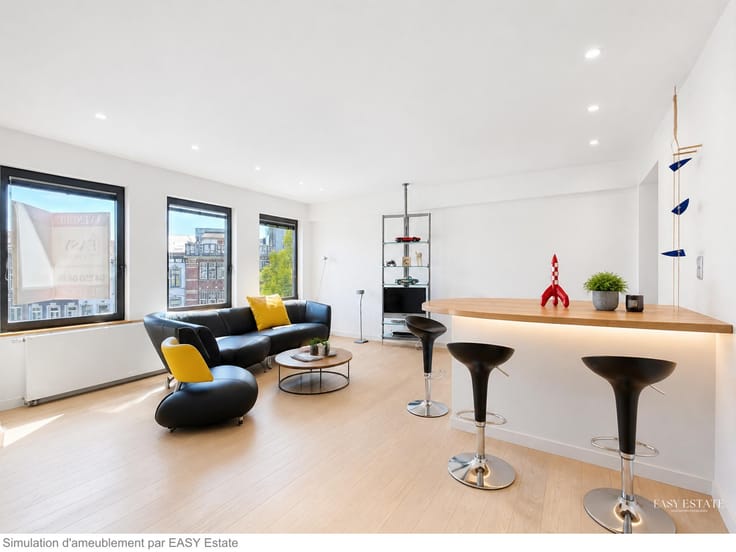
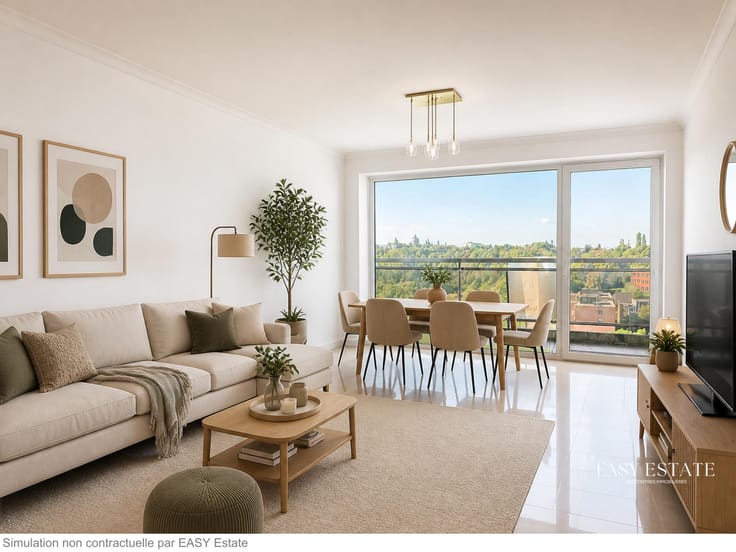




Easy Estate (IPI 514239)
| Address |
Rue Chaussée 58
4342 - Hognoul |
|---|---|
| Website |
|
| External reference | 7837359 |
Get in touch