


1800€ per month
162 square meters

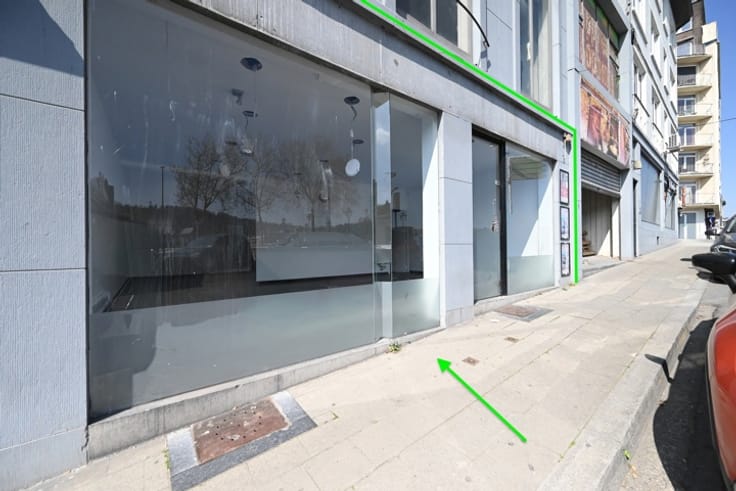
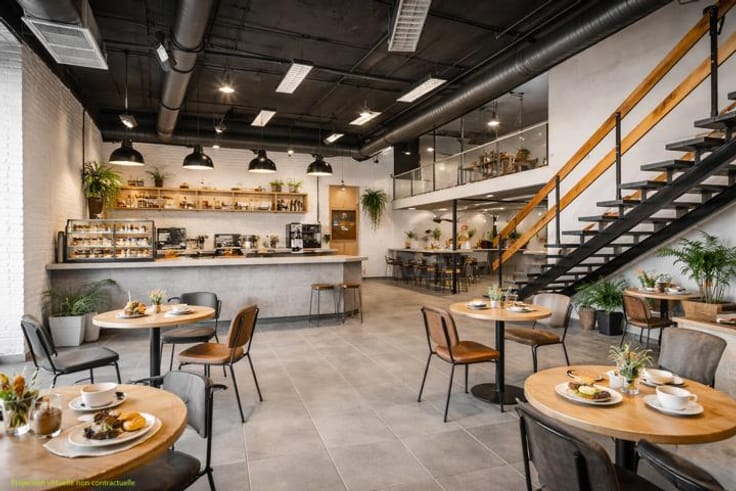
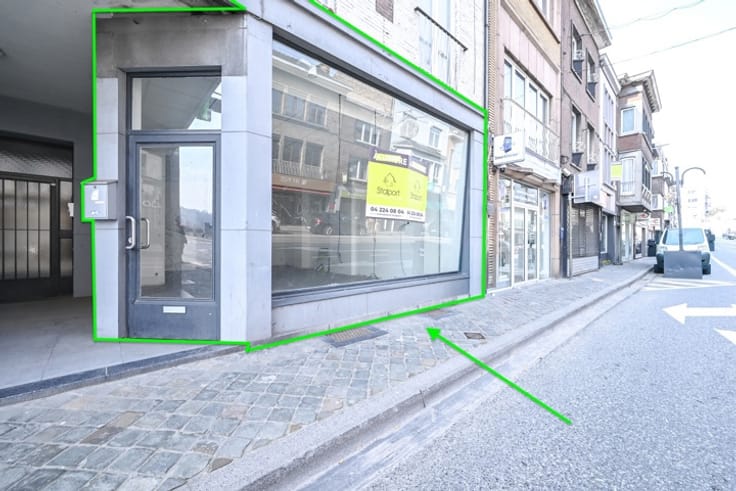
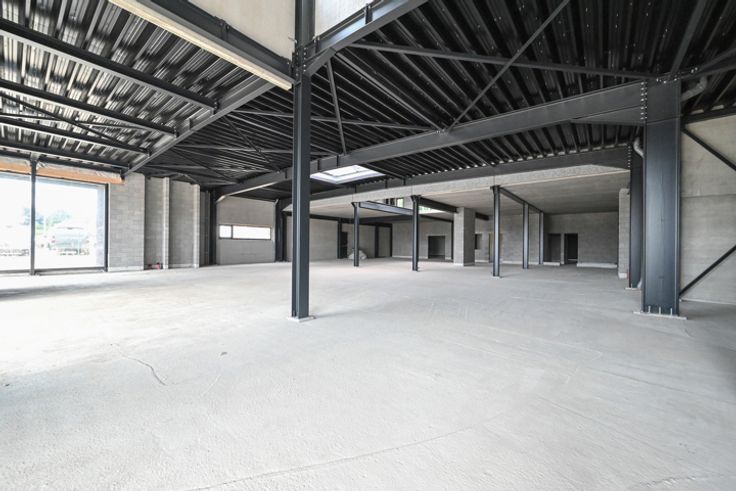
Immobilière STALPORT is pleased to present this iconic commercial property, well-known to locals from its most recent business identity. Its strengths include an incredible city-center location that offers a holiday-like atmosphere, thanks to a lovely, private, and well-appointed terrace. The interior spans approximately 162 m²; the ground floor features a fully equipped bar (fridges, sound system, sink, ice maker, storage, etc.), a seating area with furniture included (tables and chairs), and a professional kitchen complete with a dumbwaiter and a back-of-house prep area, plus separate men's and women's restrooms. Upstairs, there is a large hall (approx. 80 m²) with a stage and lighting system, suitable for use as a performance venue, restaurant, or other purpose. Its weaknesses? We’re still looking for them! Technical specifications: mains gas central heating and separate utility meters. As you can see, this Huy property offers a multitude of possibilities! Tapas bar, hospitality/restaurant business, multi-purpose hall, cultural venue, and more. Don't wait any longer to launch your venture—schedule your visit today by emailing [email protected] or calling 04/224.08.04!
| Available as of | Immediately |
|---|---|
| Construction year | 1850 |
| Number of floors | 1 |
| Building condition | As new |
| Syndicator | Not specified |
| Immovable heritage | Not specified |
| Shared ownership parts | Not specified |
| Number of frontages | 3 |
| Surroundings type | Urban |
| Asbestos certificate is available | Not specified |
| Usable floor area | 162 square meters |
|---|---|
| Kitchen type | Installed |
| Kitchen surface | 22 square meters |
| Toilets | 2 |
| Showroom surface | 162 square meters |
| Basement | Yes |
| Surface of the plot | 137 square meters |
|---|---|
| Connection to sewer network | Connected |
| Gas, water & electricity | Yes |
| Elevator | No |
|---|---|
| Accessible for disabled people | Yes |
| Intercom | No |
| Visio phone | No |
| Primary energy consumption | Not specified |
|---|---|
| EPC/EPC label | Not specified |
| Renovation works mandatory | Not specified |
| Unique code EPB certificate | Not specified |
| CO₂ emission | Not specified |
| Yearly theoretical total energy consumption | Not specified |
| Valid electricity inspection certificate | Not specified |
| Summons: No judicial remedy or administrative measure imposed | Not specified |
| Separate meter for electricity | Not specified |
| Separate meter for gas | Not specified |
| Separate meter for water | Not specified |
| Heating type | Gas |
| Thermic solar panels | No |
| Double glazing | Yes |
| Building permit | Not specified |
|---|---|
| Right of first refusal for the tenant | Not specified |
| Allotment permit | Not specified |
| Preemption right | Not specified |
| Most recent urban development zoning | Not specified |
| Flood zone type | Non flood zone |
| Monthly rental price | 1800 € |
|---|---|
| Monthly costs | € |
| Yearly rental price | 21600€ |
| Yearly rental price per m² | 133€ |
| Rent excluding charges for exclusive and common parts | Not specified |
| Overview of costs for exclusive parts | Not specified |
| Method of calculation of these costs | Not specified |
| Tenement building | No |
| The amount and date of payment of the last previous rent | Not specified |
|
|
|
| Address |
Route du Condroz 320 / 6
4550 - Nandrin |
|---|---|
| External reference | 7782803 |
Get in touch