


1200€ per month
620 square meters
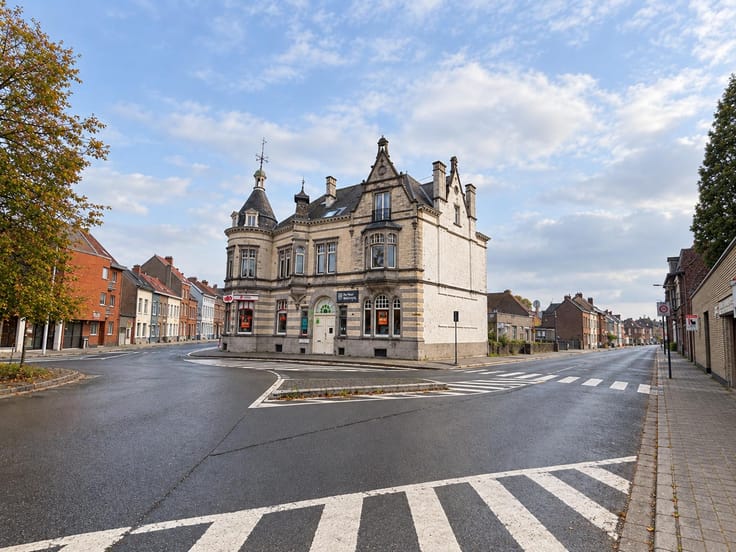
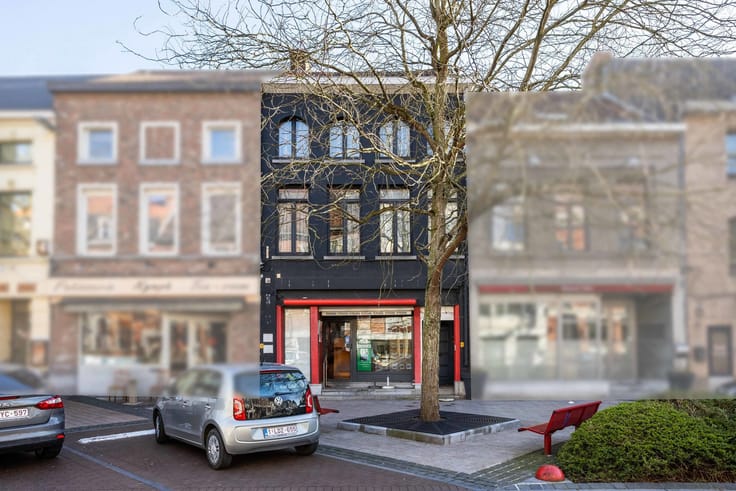
Café with a terrace and multipurpose room in Ronse
Looking for a spacious hospitality property with character and plenty of potential? This café offers an excellent opportunity for anyone looking to establish or expand a hospitality business. With its generous outdoor terrace, spacious main hall and additional multipurpose room, the property offers a versatile setting for a wide range of concepts.
At the entrance, you will find one of the property's main assets: a large terrace of approximately 80 m². This outdoor space provides plenty of room to welcome customers during warmer weather and create additional seating.
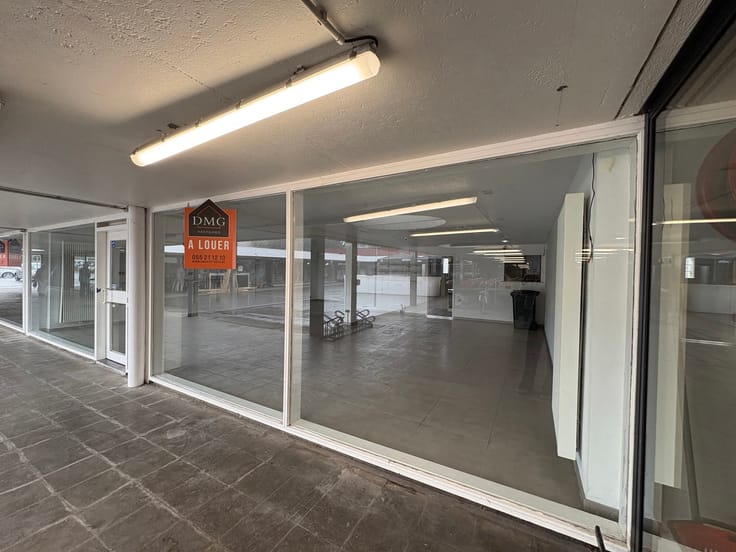
Upon entering, you arrive in the café area, where the bar takes centre stage and extends all the way into the large rear hall. This open layout creates a spacious setting with room for numerous guests. The combination of the bar and the adjoining hall offers plenty of possibilities, from a traditional café to a welcoming venue for social gatherings.
At the very back of the property, there is an additional multipurpose room of approximately 100 m². This space offers considerable potential for private parties, events, association activities or additional seating, depending on the intended use and applicable regulations. A rear door also provides access to the outdoor area, creating further possibilities for using this part of the property.
Practical facilities are also provided. The café includes a basement that can be used for storing drinks, stock and other hospitality equipment. This additional storage space allows the main areas to remain available for customers and activities.
Another advantage is the apartment above the café. A staircase behind the bar provides access to the residential unit. The apartment can optionally be rented together with the café, making it an interesting option for anyone wishing to combine living and working, subject to their needs and the permitted use.
With its spacious terrace, large café hall, additional multipurpose room and storage facilities, this property provides a versatile foundation for a new or existing hospitality concept.
| Available as of | Immediately |
|---|---|
| Construction year | 1899 |
| Number of floors | 2 |
| Building condition | Good |
| Syndicator | Not specified |
| Immovable heritage | Not specified |
| Shared ownership parts | Not specified |
| Street frontage width | 15 m |
| Number of frontages | 3 |
| Surroundings type | Urban |
| Asbestos certificate is available | Not specified |
| Usable floor area | 620 square meters |
|---|---|
| Kitchen type | Hyper equipped |
| Toilets | 2 |
| Office | No |
| Showroom surface | 200 square meters |
| Basement | Yes |
| Surface of the plot | 700 square meters |
|---|---|
| Gas, water & electricity | No |
| Primary energy consumption | 384 kilowatt hour per square meters |
|---|---|
| EPC/EPC label | D |
| Renovation works mandatory | No |
| Unique code EPB certificate | 0003266827-KNR-1 |
| CO₂ emission | 28645 kg CO₂/m² |
| Yearly theoretical total energy consumption | Not specified |
| Valid electricity inspection certificate | Not specified |
| Summons: No judicial remedy or administrative measure imposed | Not specified |
|
Flemish register of measures consulted
|
Not specified |
| Separate meter for electricity | Not specified |
| Separate meter for gas | Not specified |
| Separate meter for water | Not specified |
| Heating type | Gas |
| Thermic solar panels | No |
| Double glazing | Yes |
| Building permit | Not specified |
|---|---|
| Total ground floor buildable | 350 square meters |
| Right of first refusal for the tenant | Not specified |
| Allotment permit | Not specified |
| Preemption right | Not specified |
| Most recent urban development zoning | Not specified |
| Flood zone type | Non flood zone |
|
P-score
|
A |
|
G-score
|
A |
| Monthly rental price | 1200 € |
|---|---|
| Monthly costs | € |
| Yearly rental price | 14400€ |
| Yearly rental price per m² | 23€ |
| Rent excluding charges for exclusive and common parts | Not specified |
| Overview of costs for exclusive parts | Not specified |
| Method of calculation of these costs | Not specified |
| Tenement building | No |
| The amount and date of payment of the last previous rent | Not specified |
|
|
|



| Address |
Stationstraat 30
9600 - Ronse |
|---|---|
| External reference | 7895234 |
Get in touch