
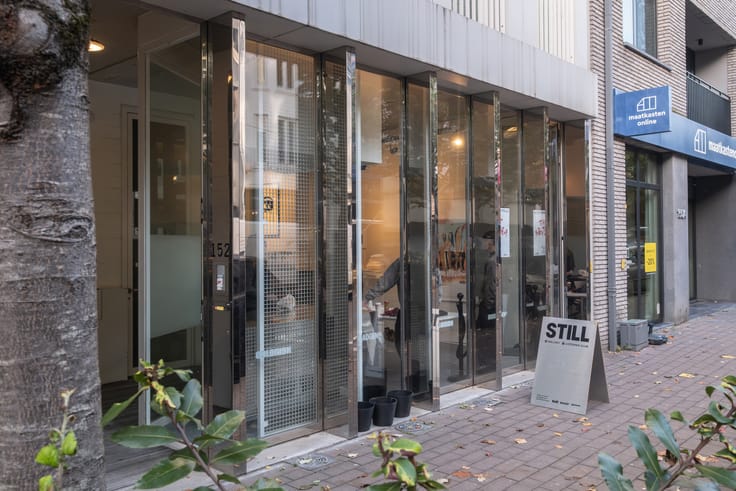


395000€
207 square meters

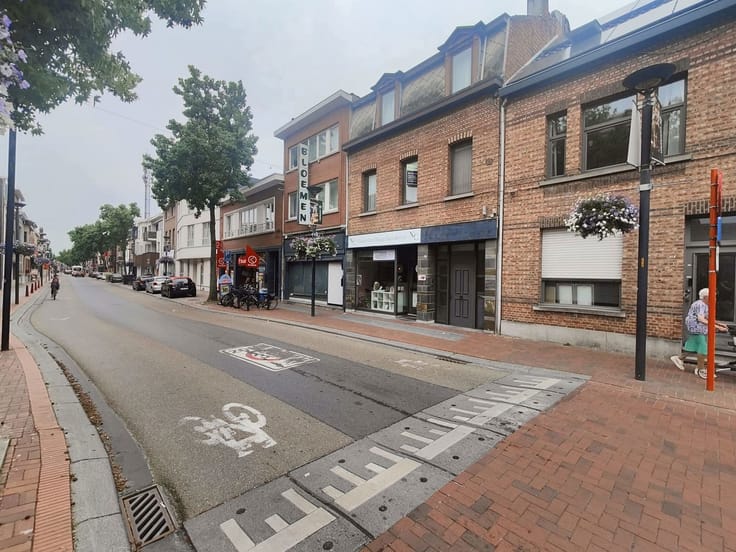
Living and working in a central location in Herentals
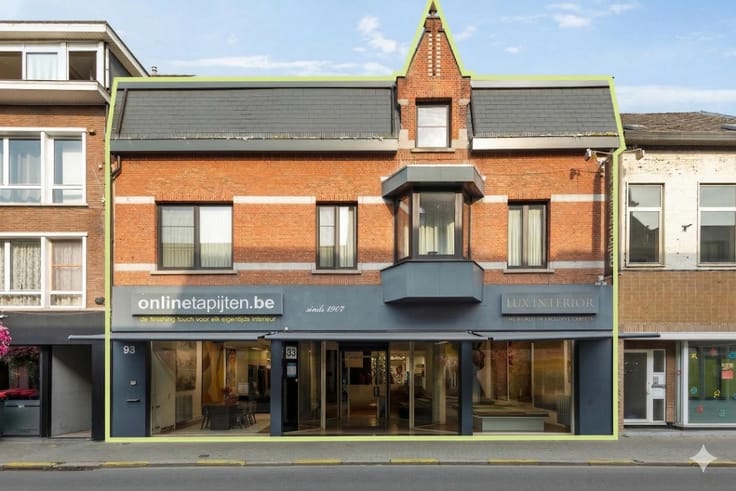
Looking for a property where living and working can be combined seamlessly? This versatile property on Bovenrij offers an interesting combination of a commercial space on the ground floor and a pleasant residential area across the upper floors.
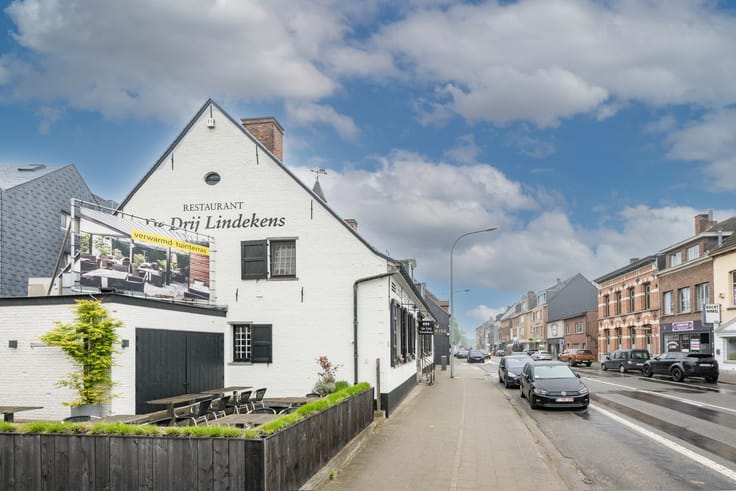
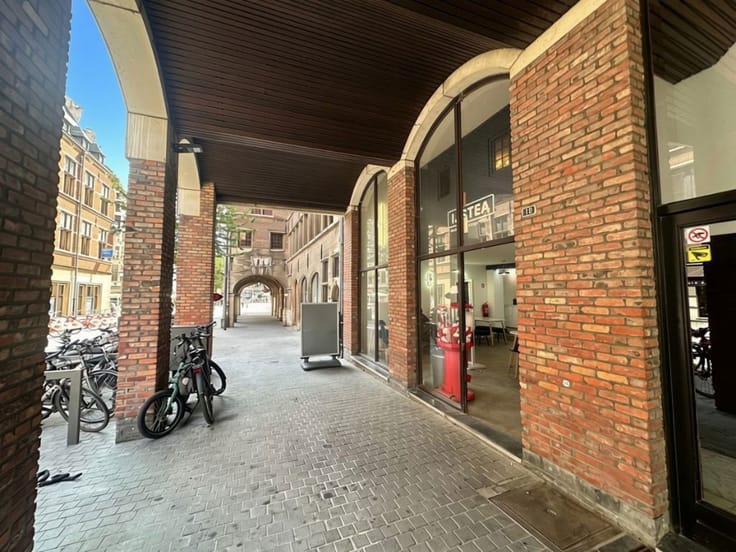
The ground floor is currently arranged as a brasserie, featuring a practical and functional bar, a separate kitchen and two guest toilets. The current layout can be retained, but the space can also be fully adapted to suit your own preferences and business activities. This makes the ground floor suitable for a variety of commercial purposes.
The residential area above features a pleasant open layout, with a living area and open-plan kitchen. The large windows provide plenty of natural light, creating a bright and comfortable living environment.
The first floor also includes an additional room, which can be used according to your needs as an office, hobby room, dressing room, bedroom or other flexible space. The living area also provides access to an adjoining terrace, offering a pleasant outdoor space.
The second floor comprises the bathroom and a spacious bedroom.
The combination of a versatile commercial space and residential accommodation makes this property particularly appealing to those looking to combine living and working in one location. Thanks to its flexible layout, the property also offers plenty of possibilities to adapt the space to your own plans and requirements.
A characterful property offering plenty of potential, ideally located in the centre of Herentals.
More information available upon request.
DG Real Estate
Making Real Estate Work!
| Number of floors | 2 |
|---|---|
| Building condition | Good |
| Immovable heritage | Not specified |
| Street frontage width | 6 m |
| Shop window width | 6 m |
| Surroundings type | Urban |
| Asbestos certificate is available | Not specified |
| Usable floor area | 207 square meters |
|---|---|
| Kitchen surface | 10 square meters |
| Toilets | 3 |
| Showroom surface | 80 square meters |
| Surface of the plot | 80 square meters |
|---|---|
| Connection to sewer network | Connected |
| Gas, water & electricity | Yes |
| Elevator | No |
|---|---|
| Accessible for disabled people | Yes |
| Intercom | No |
| Visio phone | No |
| Primary energy consumption | 171 kilowatt hour per square meters |
|---|---|
| EPC/EPC label | B |
| Renovation works mandatory | No |
| Unique code EPB certificate | 03659781 |
| CO₂ emission | 569 kg CO₂/m² |
| Yearly theoretical total energy consumption | Not specified |
| Valid electricity inspection certificate | Not specified |
| Summons: No judicial remedy or administrative measure imposed | Not specified |
|
Flemish register of measures consulted
|
Yes |
| Valid flood certificate | Not specified |
| Building permit | Not specified |
|---|---|
| Total ground floor buildable | 85 square meters |
| Cadastral Plan | Not specified |
| Right of first refusal for the tenant | Not specified |
| Allotment permit | Not specified |
| Preemption right | No |
| Most recent urban development zoning | Not specified |
|
P-score
|
A |
|
G-score
|
A |
Asked price excluding notary fees (excluding eventual registration fees)
| Price | 395000 € |
|---|---|
| Price per m² | 4938 m² |
| Tenement building | No |
|
|
|










| Address |
Solvynsstraat 46
2018 - Antwerpen |
|---|---|
| Website |
|
| External reference | 7901012 |
Get in touch
