
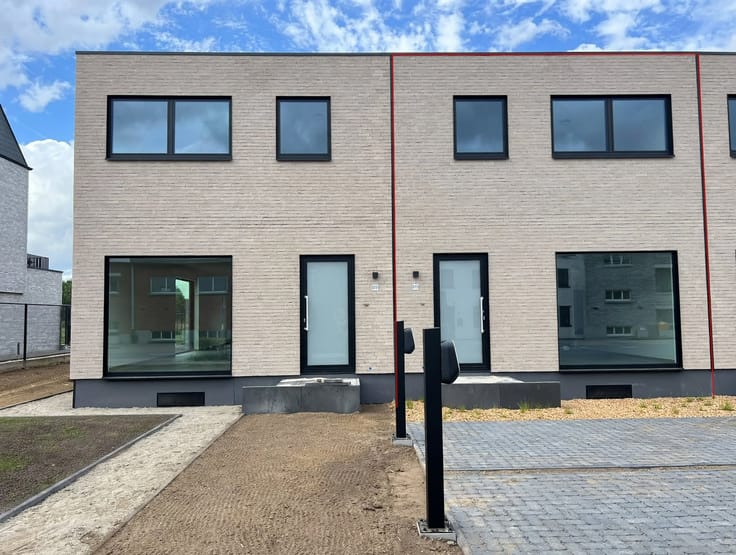


1400€ per month
3 bedrooms 174 square meters

Eengezinswoning
Spacious open-plan home with a garden, terrace, and solar panels in downtown Aarschot
This beautiful open-plan home is located on a quiet street in the center of Aarschot, close to green spaces. The home combines space and comfort with easy access to the city and is ideal for those who want to live in a peaceful setting with all amenities within easy reach.
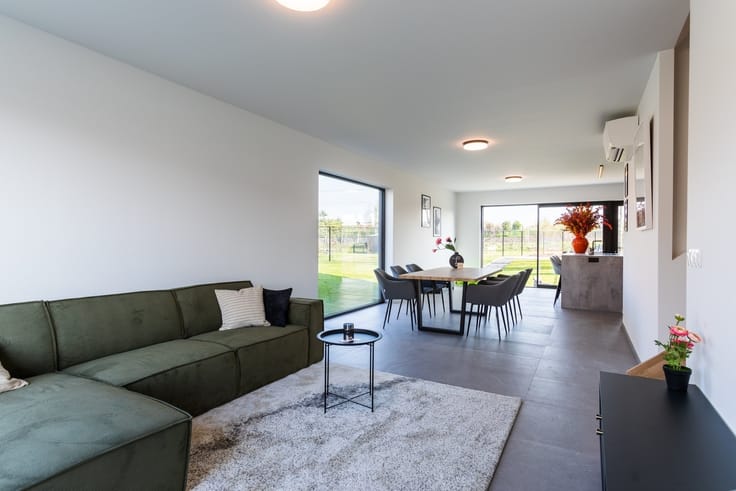
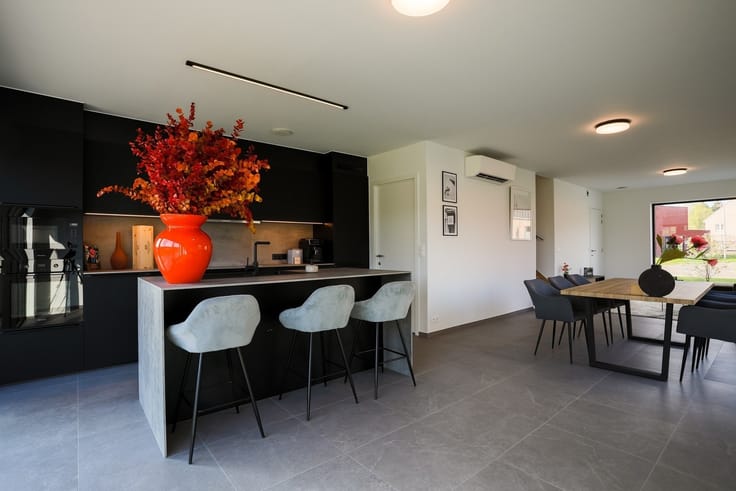
On the ground floor, you’ll find a cozy living area connected to a fully equipped kitchen. Behind the kitchen is a shower room with two sinks.
The first floor features two spacious bedrooms, a separate home office, and a bathroom with a bathtub. The master bedroom is located on the third floor.
From the kitchen and one of the bedrooms, you have access to a pleasant terrace that opens onto the spacious, green garden. The playhouse with a slide makes the garden especially appealing for families with children.
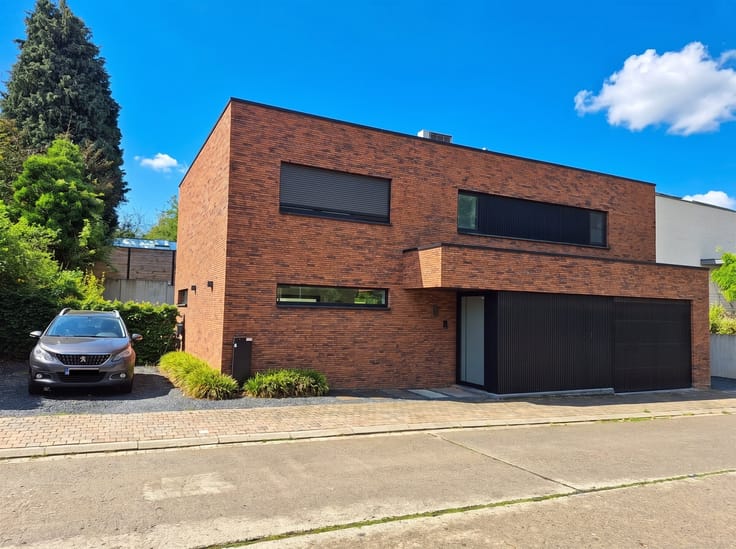
The home also features an underground garage, a full basement with ample storage space, and solar panels that help reduce electricity consumption.
Thanks to its central location in Aarschot, its proximity to green spaces, and easy access to the E314, this is an exceptionally convenient place to live.
| Building condition | Good |
|---|---|
| Syndicator | Not specified |
| Immovable heritage | Not specified |
| Shared ownership parts | Not specified |
| Asbestos certificate is available | Not specified |
| Usable floor area | 174 square meters |
|---|---|
| Kitchen type | Installed |
| Bedrooms | 3 |
| Dressing room | No |
| Bathrooms | 1 |
| Shower rooms | 1 |
| Toilets | 2 |
| Professional space | No |
| Furnished | No |
| Armored door | No |
| Gas, water & electricity | No |
|---|---|
| Garden surface | 300 square meters |
| Terrace surface | 18 square meters |
| Primary energy consumption | 286 kilowatt hour per square meters |
|---|---|
| EPC/EPC label | C |
| Renovation works mandatory | No |
| Unique code EPB certificate | 20260605-0003884894-RES-1 |
| CO₂ emission | Not specified |
| Yearly theoretical total energy consumption | Not specified |
| Valid electricity inspection certificate | Not specified |
| Conformity certification for fuel tanks | Not specified |
| Summons: No judicial remedy or administrative measure imposed | Not specified |
|
Flemish register of measures consulted
|
Not specified |
| Separate meter for electricity | No |
| Separate meter for gas | No |
| Separate meter for water | No |
| Heating type | Gas |
| Heat pump | No |
| Double glazing | Yes |
| Building permit | Not specified |
|---|---|
| Right of first refusal for the tenant | Not specified |
| Allotment permit | Not specified |
| Preemption right | Not specified |
| Most recent urban development zoning | Not specified |
| Flood zone type | Non flood zone |
| Monthly rental price | 1400 € |
|---|---|
| Monthly costs | € |
| Rent excluding charges for exclusive and common parts | Not specified |
| Overview of costs for exclusive parts | Not specified |
| Method of calculation of these costs | Not specified |
| Tenement building | No |
| The amount and date of payment of the last previous rent | Not specified |
|
|
|


| Address |
Mechelsesteenweg 382
3020 - Herent |
|---|---|
| Website |
|
| External reference | 2000867 - 4577 |
Get in touch