


800€ per month
2 bedrooms 185 square meters

Vrijstaande woning met tuin, garage en 2 slpk
Te Alveringem bieden wij u deze gerenoveerde, instapklare woning aan. Men beschikt onder meer over 2 slaapkamers, inpandige garage, veel opslagruimte en grote tuin met terras. Het eigendom bevindt zich op een west-georiënteerd perceel van 1.013 m2 en heeft een bewoonbare oppervlakte van 149 m2.
De woning verkeert in goed onderhouden staat. Er wordt verwarmd met centrale verwarming op propaangas (tank in de tuin), het dak is goed geïsoleerd en is er overal dubbele beglazing voorzien. Alsook beschikt men over een regenwaterput.
De indeling van de ruimtes is als volgt:
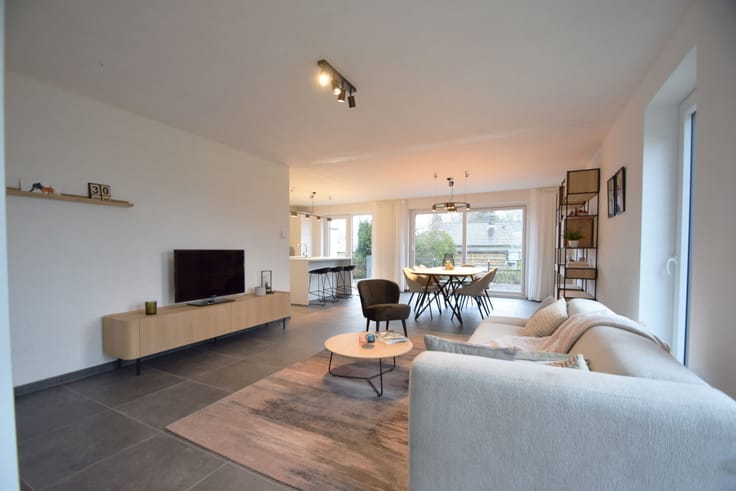
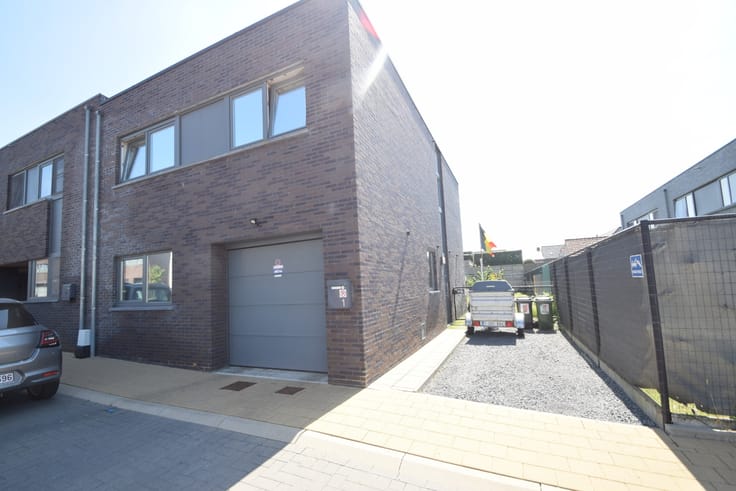
Gelijkvloers: inkom met vestiaire en apart toilet - zeer ruime woonkamer met zithoek en eetplaats, extra bureauruimte - aanpalende, open ingerichte keuken met vaatwasser, oven, ingebouwde koelkast, vitrokeramische kookplaat en dampkap - koele berging - veranda - wasplaats - opslagruimte - inpandige, ruime garage met automatische poort - omheinde tuin met avondterras.
Eerste verdieping: nachthal - grote badkamer met lavabomeubel, douche, ligbad en toilet - 2 slaapkamers - zolderruimte boven garage.
Vrij vanaf 1 oktober 2026.
Huur propaantank Westgas Ieper: €85/jaar.
Wenst u meer info of bezoek aan deze woning? Bel dan op het nummer 051 50 11 51 of mail naar [email protected].
| Available date | October 1 2026 |
|---|---|
| Building condition | Good |
| Syndicator | Not specified |
| Immovable heritage | No |
| Shared ownership parts | Not specified |
| Covered parking spaces | 1 |
| Outdoor parking spaces | 1 |
| Surroundings type | Landscape |
| Asbestos certificate is available | Not specified |
| Usable floor area | 185 square meters |
|---|---|
| Living room | Yes |
| Dining room | Yes |
| Kitchen type | Installed |
| Bedrooms | 2 |
| Bathrooms | 1 |
| Toilets | 2 |
| Laundry room | Yes |
| Attic | Yes |
| Furnished | No |
| Surface of the plot | 1013 square meters |
|---|---|
| Land is facing street | Yes |
| Connection to sewer network | Not connected |
| Terrace | Yes |
| TV cable | Yes |
|---|---|
| Internet | Yes |
| Primary energy consumption | 335 kilowatt hour per square meters |
|---|---|
| EPC/EPC label | D |
| Renovation works mandatory | No |
| Unique code EPB certificate | 20260806-0003928239-RES-1 |
| CO₂ emission | Not specified |
| Yearly theoretical total energy consumption | Not specified |
| Valid electricity inspection certificate | Yes |
| As built plan | No |
| Summons: No judicial remedy or administrative measure imposed | Not specified |
|
Flemish register of measures consulted
|
Not specified |
| Separate meter for electricity | Not specified |
| Separate meter for gas | Not specified |
| Separate meter for water | Not specified |
| Double glazing | Yes |
| Building permit | Yes |
|---|---|
| Right of first refusal for the tenant | Not specified |
| Obligation to build | No |
| Allotment permit | No |
| Preemption right | No |
| Proceedings for breach of planning regulations | No |
| Most recent urban development zoning | Not specified |
| Flood zone type | Non flood zone |
|
P-score
|
A |
|
G-score
|
A |
| Latest land use designation | Farming area |
| Monthly rental price | 800 € |
|---|---|
| Monthly costs | 0€ |
| Rent excluding charges for exclusive and common parts | Not specified |
| Overview of costs for exclusive parts | Not specified |
| Method of calculation of these costs | Not specified |
| Tenement building | No |
| The amount and date of payment of the last previous rent | Not specified |
|
|
|

| Address |
Esenweg 197
8600 - Diksmuide |
|---|---|
| External reference | D2026TH042 |
Get in touch