
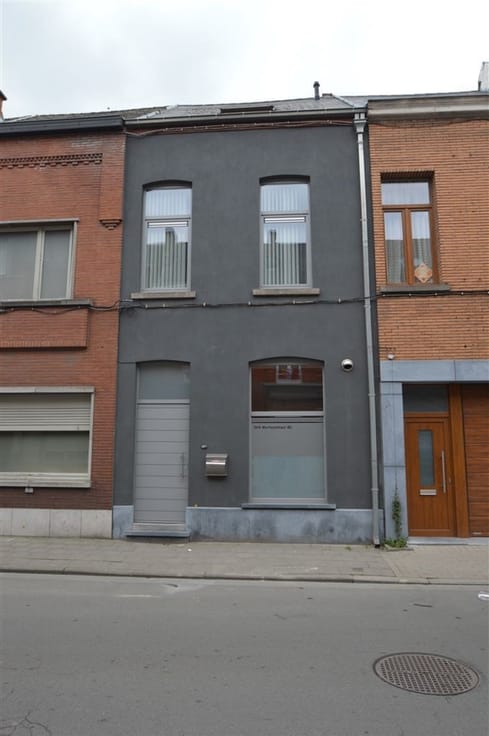


2200€ per month
5 bedrooms 240 square meters

Villa met luxe-afwerking in het idyllische Kobbegem!
Sorry, there is no English translation. Wenst u een bezoek?
Doe dit dan enkel via de knop ‘Bezoek plannen’ op onze persoonlijke website: www.structura.be.
Dit is 24/7 mogelijk zolang de reserveringen niet volzet zijn.
Afspraken zijn niet telefonisch of via externe websites in te plannen.
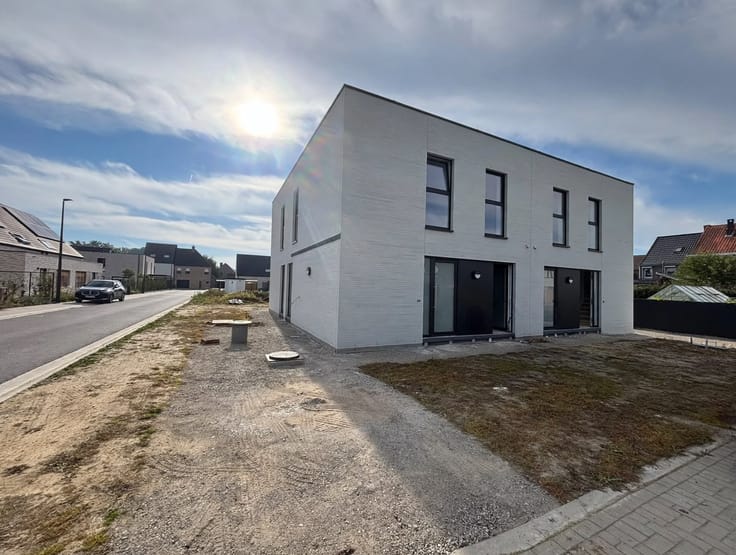
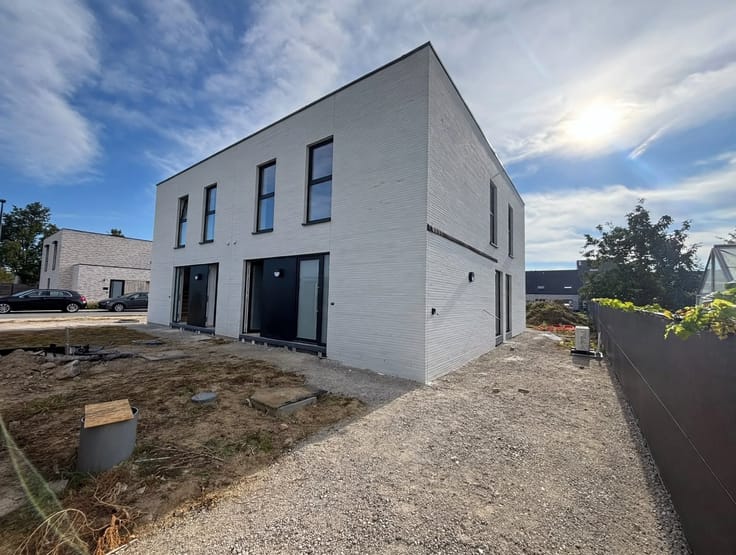
Ruime villa gelegen in het idyllische Kobbegem!
Deze indrukwekkende villa biedt een perfecte combinatie van ruimte, comfort en moderne voorzieningen.
Met vijf genereuze slaapkamers en een totale grondoppervlakte van 938 m², is dit de ideale woning voor zij die op zoek zijn naar kwaliteit en voldoende leefruimte.
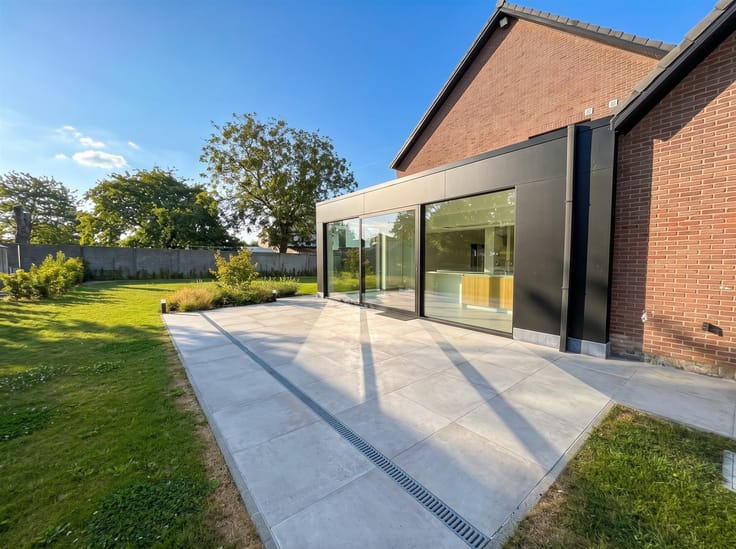
Het interieur is uitstekend ingedeeld met open leefruimten die veel natuurlicht binnenlaten dankzij talrijke ramen. De woning beschikt over een indrukwekkende keuken met eiland, voorzien van premium apparatuur en veel werkruimte. De ruime woonkamer biedt een gezellige atmosfeer en directe toegang tot het tuin en terras.
Op de eerste verdieping bevinden zich 3 slaapkamers en de badkamer voorzien van bad, lavabo en 2e WC.
Op de tweede verdieping bevinden zich de overige 2 zeer ruime slaapkamers.
De woning beschikt eveneens over een onderkeldering.
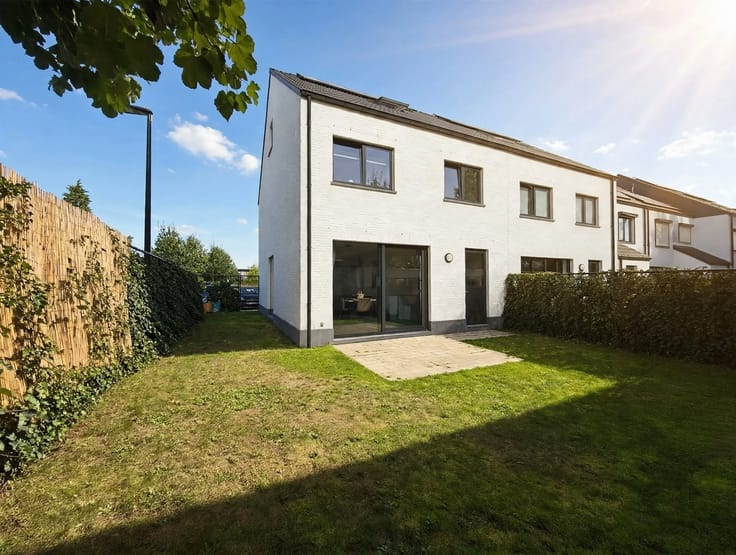
Het uitgebreide terras is ideaal voor ontspanning en sociale bijeenkomsten. De aangelegde tuin biedt privacy en ruimte in alle rust.
De woning beschikt over een garage en parkeergelegenheid op privaat terrein.
Deze villa combineert het voordeel van landelijk wonen met voldoende privacy en moderne comfort.
3 maanden huurwaarborg. Onmiddellijk vrij. EPC F598
| Number of floors | 2 |
|---|---|
| Building condition | As new |
| Syndicator | Not specified |
| Immovable heritage | Not specified |
| Shared ownership parts | Not specified |
| Street frontage width | 12 m |
| Number of frontages | 4 |
| Covered parking spaces | 2 |
| Outdoor parking spaces | 4 |
| Asbestos certificate is available | Not specified |
| Usable floor area | 240 square meters |
|---|---|
| Dining room | Yes |
| Kitchen type | Hyper equipped |
| Bedrooms | 5 |
| Dressing room | No |
| Bathrooms | 1 |
| Toilets | 2 |
| Office | Yes |
| Professional space | No |
| Basement | Yes |
| Furnished | No |
| Armored door | No |
| Surface of the plot | 938 square meters |
|---|---|
| Width of the lot on the street | meters |
| Connection to sewer network | Connected |
| Gas, water & electricity | Yes |
| Elevator | No |
|---|---|
| Secure access / alarm | No |
| Armored door | No |
| Air conditioning | No |
| TV cable | Yes |
| Jacuzzi | No |
| Sauna | No |
| Swimming pool | No |
| Internet | No |
| Primary energy consumption | 598 kilowatt hour per square meters |
|---|---|
| EPC/EPC label | F |
| Renovation works mandatory | Yes |
| Unique code EPB certificate | 20261012-0003974369-RES-1 |
| CO₂ emission | Not specified |
| Yearly theoretical total energy consumption | Not specified |
| Valid electricity inspection certificate | Not specified |
| Conformity certification for fuel tanks | Not specified |
| Summons: No judicial remedy or administrative measure imposed | Not specified |
|
Flemish register of measures consulted
|
Not specified |
| Separate meter for electricity | Yes |
| Separate meter for gas | Yes |
| Separate meter for water | Yes |
| Valid flood certificate | Yes |
| Heat pump | No |
| Double glazing | No |
| Building permit | Not specified |
|---|---|
| Right of first refusal for the tenant | Not specified |
| Allotment permit | Not specified |
| Preemption right | Not specified |
| Most recent urban development zoning | Not specified |
| Flood zone type | Non flood zone |
|
P-score
|
A |
|
G-score
|
A |
| Monthly rental price | 2200 € |
|---|---|
| Monthly costs | € |
| Rent excluding charges for exclusive and common parts | Not specified |
| Overview of costs for exclusive parts | Not specified |
| Method of calculation of these costs | Not specified |
| Tenement building | No |
| The amount and date of payment of the last previous rent | Not specified |
|
|
|


| Address |
Meyskensstraat 222
1780 - Wemmel |
|---|---|
| Website |
|
| External reference | 1791840 - 2026/333/MGSDRDV |
Get in touch