


3400€ per month
5 bedrooms 226 square meters

3-sided House 5 BR – Garden & terrace – Garage + parking
Info : [email protected] or 02 315 77 22 | 3-sided house – Ideal location – 5 bedrooms – Garden & terrace – Garage + parking
Introducing “Parc des Princes”, a bright and cosy 3-sided house.
On the ground floor, you will find an entrance hall with a cloakroom area, a guest toilet, a laundry room, a cellar and a garage.
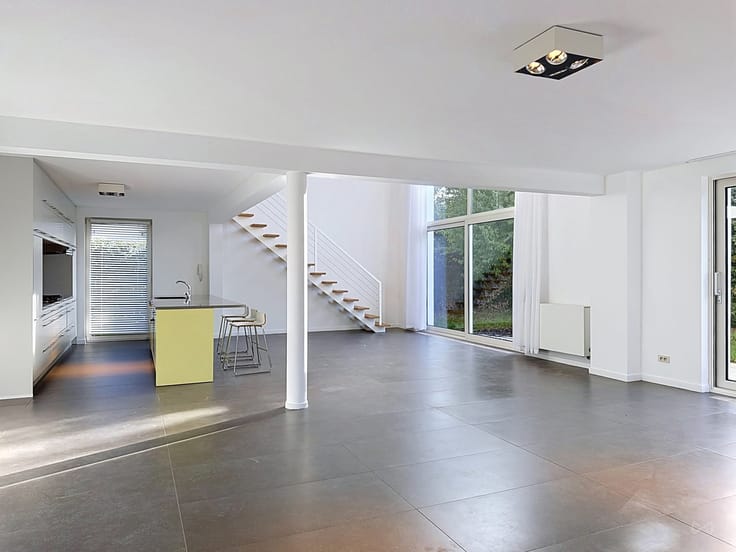
The first floor features a pleasant living room with an open fireplace and a fully equipped kitchen opening onto the terrace and garden.
On the second floor, there are four bedrooms, one of which has its own shower room, as well as a comfortable bathroom.
The top floor is home to the master bedroom, complete with its own shower room and a toilet.
This cosy family home is just waiting for you and your children!
Ideally located close to all amenities, including St Hubert School and CHIREC Delta Hospital.
Additional features : double-glazed windows, new gas condensing boiler and water softener.
AVAILABLE FROM 15 JANUARY 2027
EPC rating : E- – CO₂ emissions: 50 kg/(m²·year) – Energy consumption: 254 kWhEP/(m²·year).
Don't miss out on all our exclusive listings on our website : WWW.WEINVEST.BE
| Available date | January 15 2027 |
|---|---|
| Number of floors | 3 |
| Building condition | Good |
| Syndicator | Not specified |
| Immovable heritage | Not specified |
| Shared ownership parts | Not specified |
| Number of frontages | 3 |
| Covered parking spaces | 1 |
| Surroundings type | Urban |
| Asbestos certificate is available | Not specified |
| Usable floor area | 226 square meters |
|---|---|
| Living room surface | 30 square meters |
| Dining room | Yes |
| Kitchen type | Hyper equipped |
| Kitchen surface | 23 square meters |
| Bedrooms | 5 |
| Bedroom 1 surface | 8 square meters |
| Bedroom 2 surface | 9 square meters |
| Bedroom 3 surface | 10 square meters |
| Bedroom 4 surface | 13 square meters |
| Bedroom 5 surface | 34 square meters |
| Bathrooms | 1 |
| Shower rooms | 2 |
| Toilets | 4 |
| Laundry room | Yes |
| Basement | Yes |
| Furnished | No |
| Surface of the plot | 290 square meters |
|---|---|
| Connection to sewer network | Connected |
| Gas, water & electricity | Yes |
| Garden surface | 150 square meters |
| Terrace surface | 14 square meters |
| Elevator | No |
|---|---|
| Accessible for disabled people | No |
| Intercom | No |
| Secure access / alarm | Yes |
| TV cable | Yes |
| Visio phone | Yes |
| Swimming pool | No |
| Primary energy consumption | 254 kilowatt hour per square meters |
|---|---|
| EPC/EPC label | E |
| Renovation works mandatory | Not specified |
| Unique code EPB certificate | 202006230000570305016 |
| CO₂ emission | 50 kg CO₂/m² |
| Yearly theoretical total energy consumption | Not specified |
| Valid electricity inspection certificate | Yes |
| Summons: No judicial remedy or administrative measure imposed | Not specified |
| Separate meter for electricity | Not specified |
| Separate meter for gas | Not specified |
| Separate meter for water | Not specified |
| Heating type | Gas |
| Thermic solar panels | No |
| Double glazing | Yes |
| Building permit | Not specified |
|---|---|
| Right of first refusal for the tenant | Not specified |
| Allotment permit | Not specified |
| Preemption right | Not specified |
| Most recent urban development zoning | Not specified |
| Monthly rental price | 3400 € |
|---|---|
| Monthly costs | € |
| Rent excluding charges for exclusive and common parts | Not specified |
| Overview of costs for exclusive parts | Not specified |
| Method of calculation of these costs | Not specified |
| Tenement building | No |
| The amount and date of payment of the last previous rent | Not specified |
|
|
|
| Address |
515 Avenue Charles-Quint
1082 - Berchem-Sainte-Agathe |
|---|---|
| Website |
|
| External reference | 7955288 |