



1200€ per month
6 bedrooms 61 square meters

House
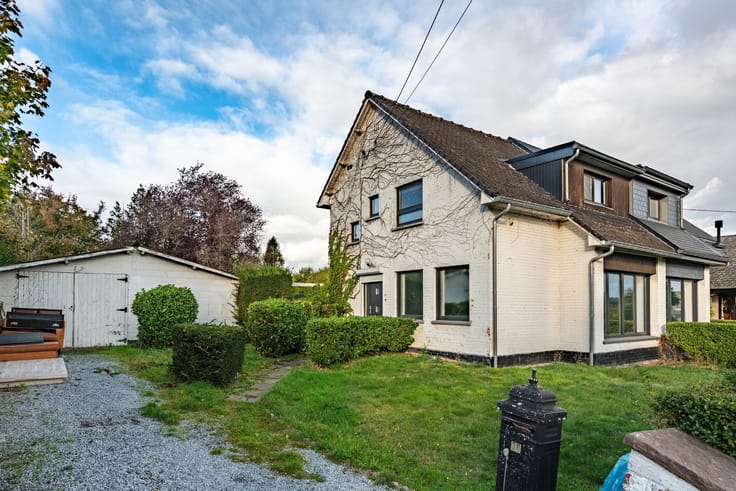
Sorry, there is no English translation. À proximité immédiate de toutes les commodités et bénéficiant d’une vaste superficie habitable, découvrez cette belle maison de commerce idéalement située au cœur de Sougné-Remouchamps.
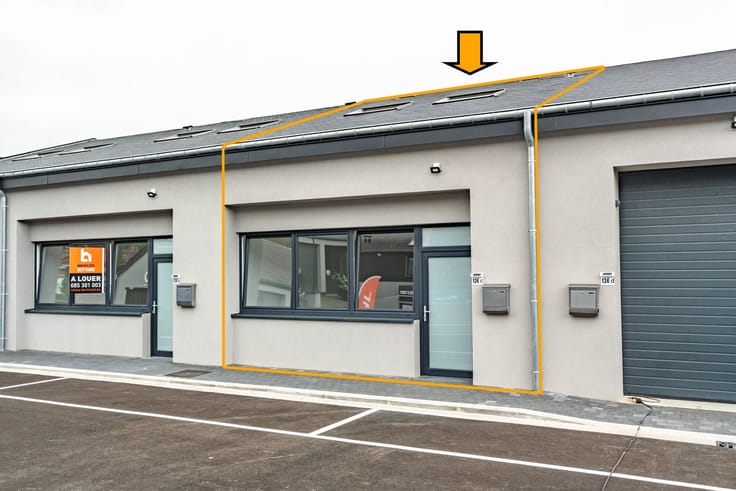
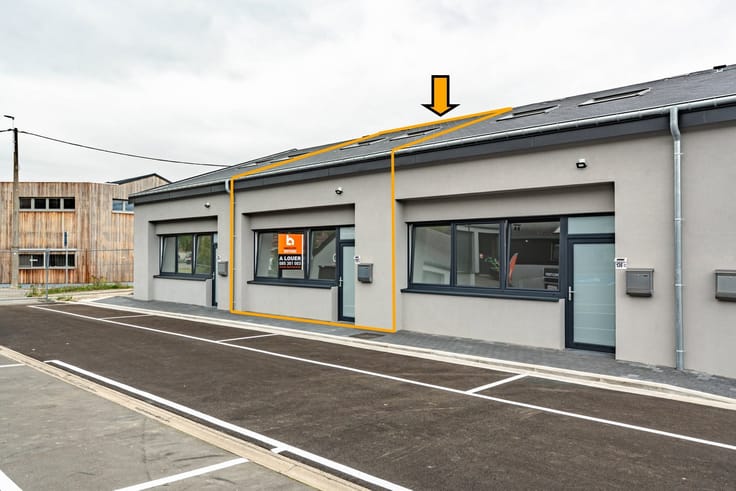
Le rez-de-chaussée accueille une surface commerciale d’environ 110 m², bénéficiant d’une belle visibilité et offrant de nombreuses possibilités d’exploitation.
Les 1er, 2ème et 3ème étages sont dédiés à la partie résidentielle, aménagée en vaste triplex. Celle-ci se compose d’un lumineux séjour de 64 m², de 6 chambres confortables ainsi que de 2 salles de bains.
À l’extérieur, le bien dispose d’une agréable terrasse d’environ 20 m² ainsi que d’un vaste jardin en paliers de près de 370 m².
Grâce à ses beaux volumes et à sa situation centrale, ce bien constitue une opportunité idéale pour développer une activité professionnelle tout en bénéficiant d’un spacieux logement familial.
Caractéristiques techniques : chauffage central au mazout, châssis en bois double vitrage, libre à l'acte, PEB C, loyer : 1.200 €/mois, 2 mois de garantie locative.
Informations données à titre indicatif et non contractuel ! A visiter sans tarder. Visites exclusivement sur rendez-vous avec l'agence, ne pas déranger les propriétaires. www.immo-bertrand.be
| Number of floors | 3 |
|---|---|
| Building condition | Good |
| Syndicator | Not specified |
| Immovable heritage | Not specified |
| Shared ownership parts | Not specified |
| Number of frontages | 3 |
| Asbestos certificate is available | Not specified |
| Usable floor area | 61 square meters |
|---|---|
| Living room surface | 64 square meters |
| Kitchen type | Installed |
| Bedrooms | 6 |
| Dressing room | No |
| Bathrooms | 1 |
| Shower rooms | 1 |
| Toilets | 3 |
| Professional space | No |
| Basement | Yes |
| Furnished | No |
| Armored door | No |
| Surface of the plot | 622 square meters |
|---|---|
| Gas, water & electricity | No |
| Garden surface | 372 square meters |
| Garden orientation | North East |
| Terrace surface | 20 square meters |
| Terrace orientation | North East |
| Elevator | No |
|---|---|
| Secure access / alarm | No |
| Armored door | No |
| Air conditioning | No |
| TV cable | Yes |
| Jacuzzi | No |
| Sauna | No |
| Swimming pool | No |
| Internet | No |
| Primary energy consumption | 245 kilowatt hour per square meters |
|---|---|
| EPC/EPC label | C |
| Renovation works mandatory | Not specified |
| Unique code EPB certificate | 20220829001447 |
| CO₂ emission | 61 kg CO₂/m² |
| Yearly theoretical total energy consumption | 88393 kWh/year |
| Valid electricity inspection certificate | Not specified |
| Conformity certification for fuel tanks | Not specified |
| Summons: No judicial remedy or administrative measure imposed | Not specified |
| Separate meter for electricity | Yes |
| Separate meter for gas | No |
| Separate meter for water | Yes |
| Heating type | Fuel oil |
| Heat pump | No |
| Double glazing | Yes |
| Building permit | Not specified |
|---|---|
| Right of first refusal for the tenant | Not specified |
| Allotment permit | Not specified |
| Preemption right | Not specified |
| Most recent urban development zoning | Not specified |
| Flood zone type | Non flood zone |
| Monthly rental price | 1200 € |
|---|---|
| Monthly costs | € |
| Rent excluding charges for exclusive and common parts | Not specified |
| Overview of costs for exclusive parts | Not specified |
| Method of calculation of these costs | Not specified |
| Tenement building | No |
| The amount and date of payment of the last previous rent | Not specified |
|
|
|

| Address |
Avenue des Ardennes 1/02
4500 - Huy |
|---|---|
| Website |
|
| External reference | 7836 - 3886 |
Get in touch