



825€ + 50€ per month
2 bedrooms 105 square meters

House
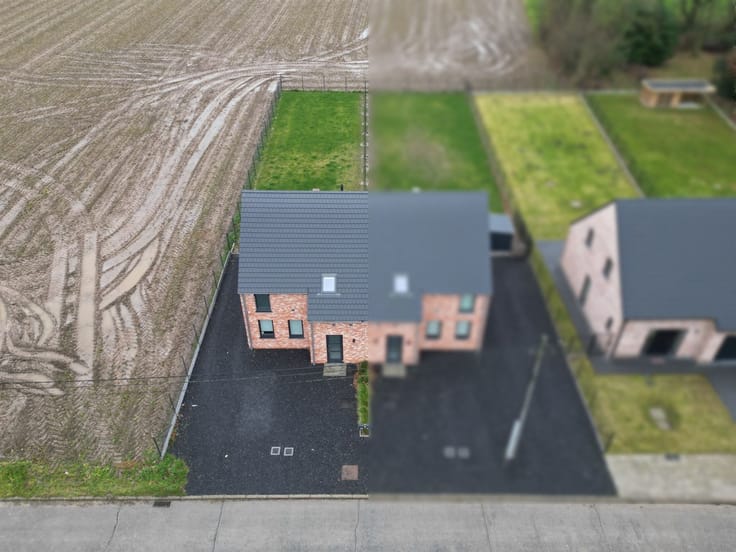
A nice family home with a garden and 2 bedrooms located in Barry, close to all amenities.
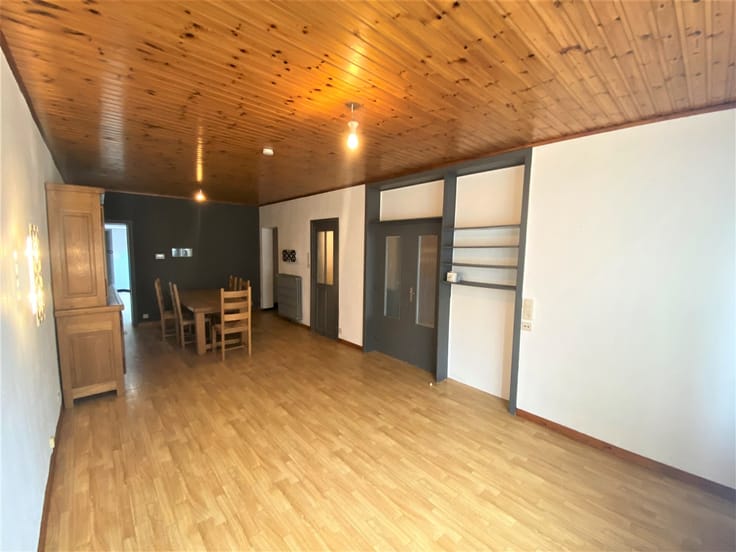
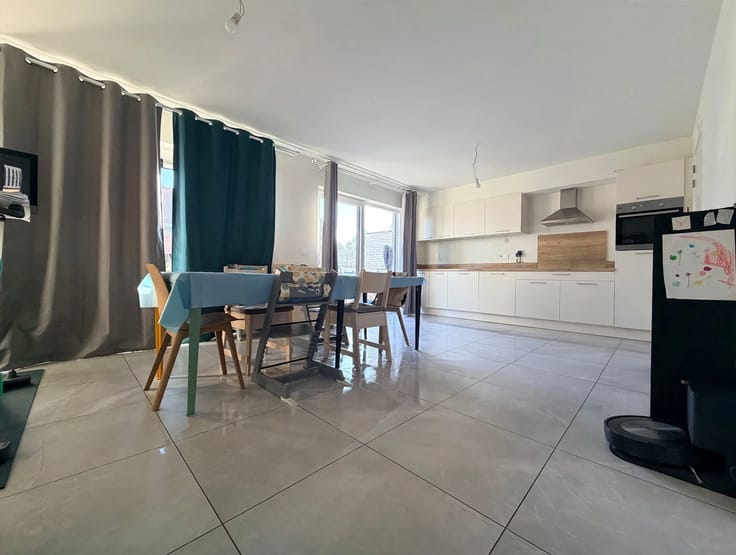
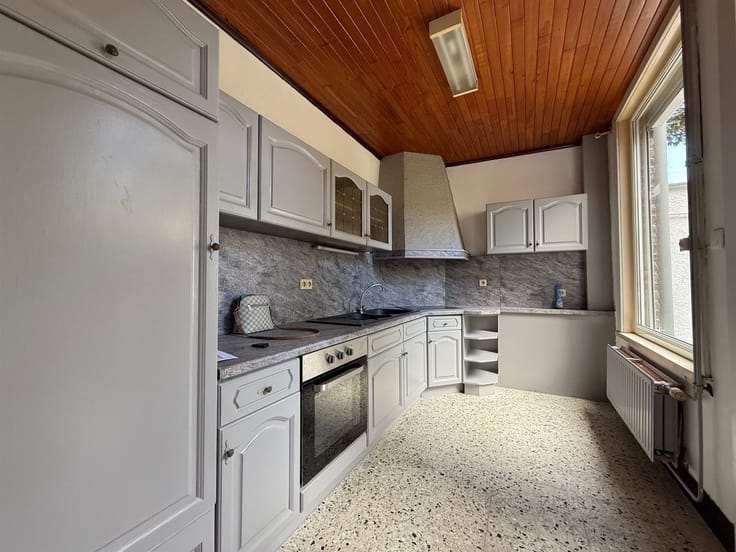
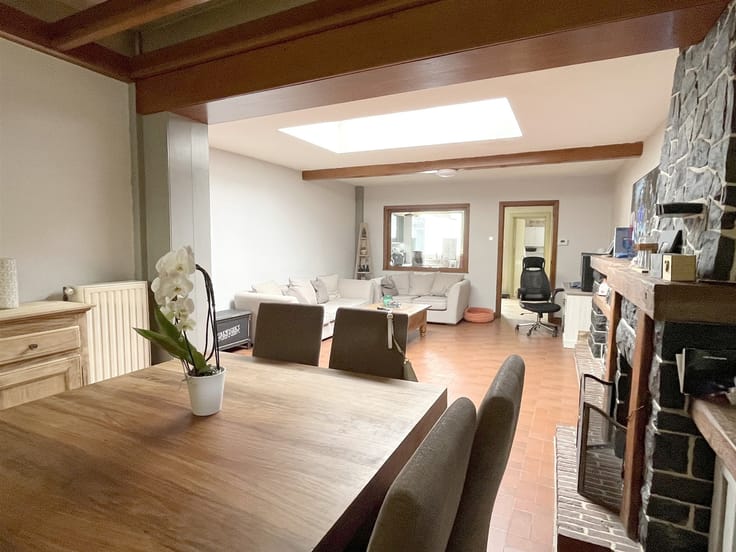
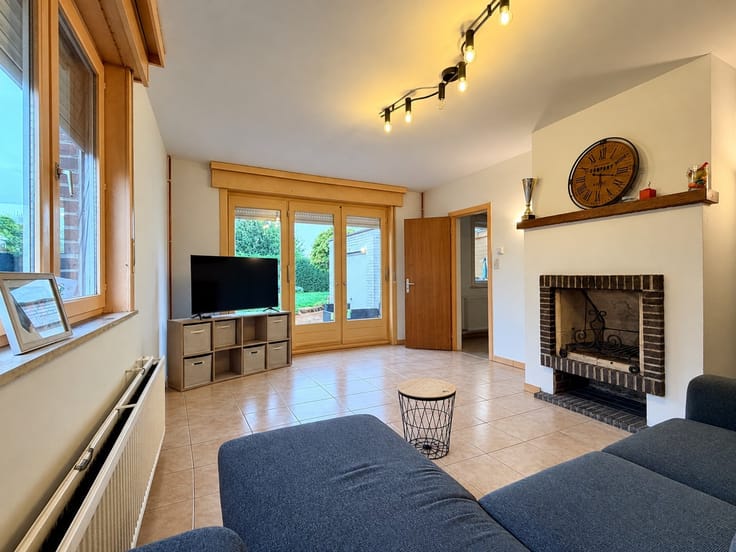
The property, with a living area of approximately 105 m², includes: an entryway of approximately 7 m² with a separate half-bath, a living room of approximately 20 m², a kitchen of approximately 10 m², a garage doubling as a laundry room of approximately 14 m², and a basement.
The upper floor includes: a landing of 4.9 m², a bathroom of 5 m², an office of 7.8 m², and two bedrooms measuring 12.5 m² and 10.5 m².
Nice terrace with a large pergola and a fenced-in garden with trees. Easy parking in front of the house.
Rent: €825.00 + €50.00 (flat fee covering maintenance of the heating and hot water systems, trimming of hedges and shrubs, and fire insurance with a waiver of recourse clause).
Available: March 1, 2027
Technical specifications:
- Double-glazed PVC windows.
- Electric shutters on the ground floor and manual shutters upstairs.
- Dual-rate electricity meter.
- Oil-fired central heating with integrated hot water system.
- All light fixtures are installed.
- Kitchen appliances: oven, stove, range hood, single sink, and cabinets.
- Bathroom fixtures: sink, bathtub, and cabinetry.
This advertisement is non-binding and does not constitute an offer. The owners reserve the right to decide whether or not to accept any application(s) submitted for their property.
| Available date | March 1 2027 |
|---|---|
| Number of floors | 1 |
| Building condition | Good |
| Syndicator | Not specified |
| Immovable heritage | Not specified |
| Shared ownership parts | Not specified |
| Number of frontages | 4 |
| Asbestos certificate is available | Not specified |
| Usable floor area | 105 square meters |
|---|---|
| Kitchen type | Semi equipped |
| Kitchen surface | 10 square meters |
| Bedrooms | 2 |
| Bedroom 1 surface | 12 square meters |
| Bedroom 2 surface | 10 square meters |
| Dressing room | No |
| Bathrooms | 1 |
| Toilets | 1 |
| Professional space | No |
| Basement | Yes |
| Furnished | No |
| Armored door | No |
| Gas, water & electricity | No |
|---|---|
| Terrace | Yes |
| Primary energy consumption | 356 kilowatt hour per square meters |
|---|---|
| EPC/EPC label | E |
| Renovation works mandatory | Not specified |
| Unique code EPB certificate | 20251216033286 |
| CO₂ emission | Not specified |
| Yearly theoretical total energy consumption | 41499 kWh/year |
| Valid electricity inspection certificate | Not specified |
| Conformity certification for fuel tanks | Not specified |
| Summons: No judicial remedy or administrative measure imposed | Not specified |
| Separate meter for electricity | No |
| Separate meter for gas | No |
| Separate meter for water | No |
| Heating type | Fuel oil |
| Heat pump | No |
| Double glazing | Yes |
| Building permit | Not specified |
|---|---|
| Right of first refusal for the tenant | Not specified |
| Allotment permit | Not specified |
| Preemption right | Not specified |
| Most recent urban development zoning | Not specified |
| Flood zone type | Non flood zone |
| Monthly rental price | 825 € |
|---|---|
| Monthly costs | 50€ |
| Rent excluding charges for exclusive and common parts | Not specified |
| Overview of costs for exclusive parts | Not specified |
| Method of calculation of these costs | Not specified |
| Tenement building | No |
| The amount and date of payment of the last previous rent | Not specified |
|
|
|




| Address |
Chaussée de Bruxelles 386
7500 - Tournai |
|---|---|
| Website |
|
| Agent's name | BONNET Sidonie |
| [email protected] | |
| Phone number |
|
| External reference | 20851 - 9304 |