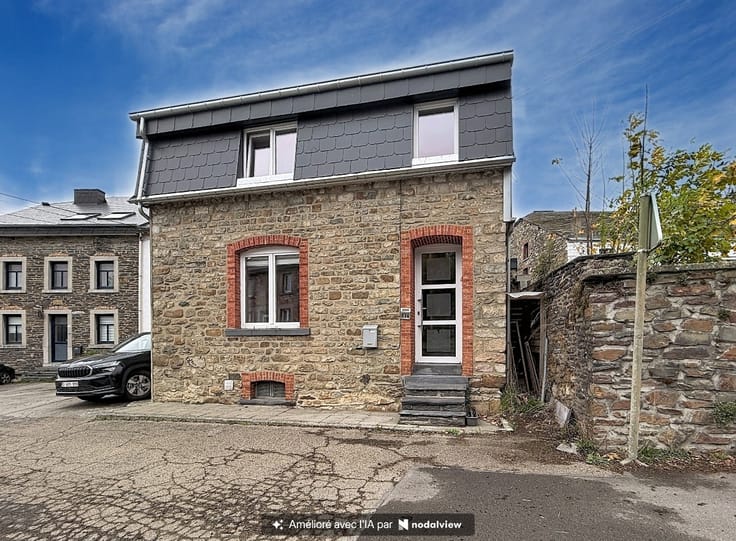



950€ per month
3 bedrooms 142 square meters

Unfortunately we did not receive an English translation for this text.
Fr :
VISITES UNIQUEMENT POSSIBLES EN REMPLISSANT CORRECTEMENT ET INTÉGRALEMENT LE FORMULAIRE CI-DESSOUS :
👉 https://monprofillocataire.be/property/cae794b2-d712-4562-9244-b578f61c5df0
ERA B-LUX vous propose cette maison de 142m² qui vous séduira par son charme, ses espaces fonctionnels et sa situation idéale, à deux pas de toutes les commodités ! ✨
Envie de profiter de la vie au cœur de Bastogne ?
Elle se compose de :
🛋️ Un salon et une salle à manger
🍽️ Une cuisine équipée
🛏️ 3 chambres dont une avec pièce polyvalente
🛁 Une salle de bains
🧺 Une buanderie avec WC
🌿 Une agréable cour extérieure aménagée
📦 Une cave
Côté confort :
✔️ PEB C
✔️ Chauffage central au gaz
✔️ Châssis PVC double vitrage
💶 Loyer : 950 €/mois hors charges
🔑 Garantie locative : 2 mois
📅 Disponible au 1er décembre 2026
❤️ Le charme d'une maison, les avantages du centre-ville… le tout à portée de main !
📞 Intéressé(e) ? Complétez votre profil locataire pour organiser une visite !
| Number of floors | 2 |
|---|---|
| Building condition | Good |
| Syndicator | Not specified |
| Immovable heritage | Not specified |
| Shared ownership parts | Not specified |
| Number of frontages | 2 |
| Asbestos certificate is available | Not specified |
| Usable floor area | 142 square meters |
|---|---|
| Living room surface | 13 square meters |
| Dining room surface | 18 square meters |
| Kitchen surface | 7 square meters |
| Bedrooms | 3 |
| Bedroom 1 surface | 14 square meters |
| Bedroom 2 surface | 14 square meters |
| Bedroom 3 surface | 12 square meters |
| Bathrooms | 1 |
| Office | No |
| Basement | Yes |
| Furnished | No |
| Armored door | No |
| Surface of the plot | 1 square meter |
|---|---|
| Connection to sewer network | Connected |
| Gas, water & electricity | Yes |
| Terrace | Yes |
| Primary energy consumption | 191 kilowatt hour per square meters |
|---|---|
| EPC/EPC label | C |
| Renovation works mandatory | Not specified |
| Unique code EPB certificate | 20240206012787 |
| CO₂ emission | 35 kg CO₂/m² |
| Yearly theoretical total energy consumption | 27204 kWh/year |
| Valid electricity inspection certificate | No |
| E-level (overall energy performance) | 191 |
| Conformity certification for fuel tanks | Not specified |
| Summons: No judicial remedy or administrative measure imposed | Not specified |
| Separate meter for electricity | Not specified |
| Separate meter for gas | Not specified |
| Separate meter for water | Not specified |
| Heating type | Gas |
| Heat pump | No |
| Photovoltaic solar panels | No |
| Thermic solar panels | No |
| Common water heater | No |
| Double glazing | Yes |
| Building permit | No |
|---|---|
| Right of first refusal for the tenant | Not specified |
| Allotment permit | No |
| Preemption right | No |
| Proceedings for breach of planning regulations | No |
| Most recent urban development zoning | Not specified |
| Flood zone type | Non flood zone |
| Latest land use designation | Another type of area |
| Monthly rental price | 950 € |
|---|---|
| Monthly costs | 0€ |
| Rent excluding charges for exclusive and common parts | Not specified |
| Overview of costs for exclusive parts | Not specified |
| Method of calculation of these costs | Not specified |
| Tenement building | No |
| The amount and date of payment of the last previous rent | Not specified |
|
|
|


| Address |
Route de Marche 143
6600 - Bastogne |
|---|---|
| Website |
|
| External reference | a0iTs000009umcfIAA |
Get in touch