


1025€ per month
3 bedrooms 100 square meters
Unfortunately we did not receive an English translation for this text.
Nl :
Om een bezoek te plannen, hebt u een huurdersprofiel nodig. Die kan u invullen via de rode knop ‘CONTACT OPNEMEN’ op onze website www.becuehome.be
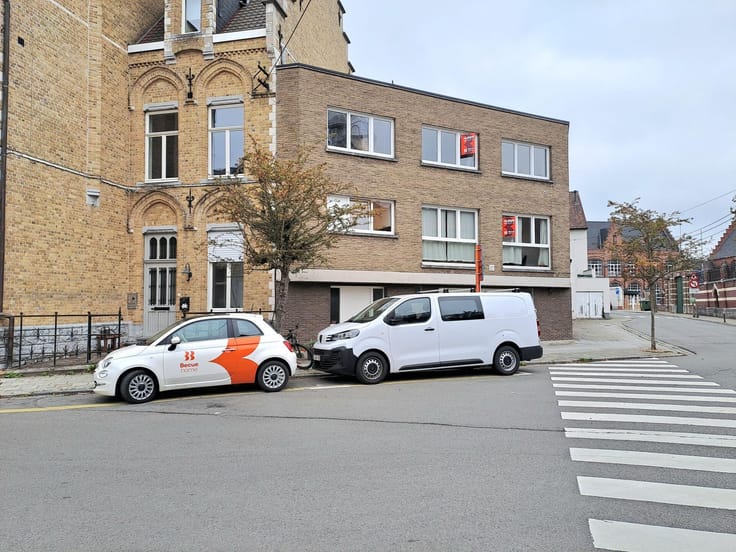
Welkom in de Hendrik Dewildestraat 70 : een rustig gelegen woning tussen het centrum van Bissegem en de mooie Leieboorden !
In een mum van tijd rijdt u naar belangrijke invalswegen.
Deze woning maakt deel uit van een hoogstaand BEN-nieuwbouwproject (Bijna Energie Neutraal). Er werd veel aandacht geschonken aan het esthetische en dit in combinatie met een perfecte isolatie en ventilatie. Hierdoor heb je minder energie nodig om te verwarmen. Zo betaal je een pak minder aan energiekosten.
Deze BEN-woning kan zichzelf deels voorzien van energie op een ecologische manier (zonnepanelen en electrische warmtepomp).
Het gelijkvloers omvat een inkomhal met gastentoilet, een ruime leefruimte uitkijkend op het mooie terras met tuin, een moderne open keuken met aansluitend een praktische berging.
Op het verdiep zijn er 3 slaapkamers en een mooi ingerichte badkamer.
Extra berging hebt u op de grote zolder.
Bij de woniing hoort een garage (met mogelijkheid tot het opladen van uw auto en fiets).
De woning is volledig opgeschilderd en voorzien van lichtarmaturen en deels van gordijnen.
Houdt u van authenticiteit en hedendaags comfort ? Dan wordt deze topper misschien uw nieuwe thuis !
De foto’s op onze website geven een waarheidsgetrouwe weergave van de ruimtes en hun oppervlakte, met een inrichting door ChatGPT geïnspireerd.
| Construction year | 2022 |
|---|---|
| Building condition | As new |
| Syndicator | Not specified |
| Immovable heritage | No |
| Shared ownership parts | Not specified |
| Covered parking spaces | 1 |
| Surroundings type | Living area (residential, urban or rural) |
| Asbestos certificate is available | Not specified |
| Usable floor area | 100 square meters |
|---|---|
| Kitchen type | Hyper equipped |
| Bedrooms | 3 |
| Dressing room | No |
| Bathrooms | 1 |
| Toilets | 1 |
| Office | No |
| Professional space | No |
| Attic | Yes |
| Furnished | No |
| Surface of the plot | 143 square meters |
|---|---|
| Gas, water & electricity | Yes |
| Elevator | No |
|---|---|
| Accessible for disabled people | No |
| Intercom | No |
| Secure access / alarm | No |
| Air conditioning | No |
| TV cable | No |
| Visio phone | No |
| Jacuzzi | No |
| Sauna | No |
| Swimming pool | No |
| Internet | Yes |
| Primary energy consumption | 34 kilowatt hour per square meters |
|---|---|
| EPC/EPC label | A |
| Renovation works mandatory | No |
| Unique code EPB certificate | 34022-G-OMV-2019158917/EP14854/A001/D05/SD001 |
| CO₂ emission | Not specified |
| Yearly theoretical total energy consumption | Not specified |
| Valid electricity inspection certificate | Not specified |
| Summons: No judicial remedy or administrative measure imposed | No |
|
Flemish register of measures consulted
|
Not specified |
| Separate meter for electricity | Not specified |
| Separate meter for gas | Not specified |
| Separate meter for water | Not specified |
| Double glazing | Yes |
| Building permit | Not specified |
|---|---|
| Type of building | All kind |
| Right of first refusal for the tenant | Not specified |
| Allotment permit | Not specified |
| Preemption right | Not specified |
| Proceedings for breach of planning regulations | No |
| Most recent urban development zoning | Not specified |
| Monthly rental price | 1025 € |
|---|---|
| Monthly costs | € |
| Rent excluding charges for exclusive and common parts | Not specified |
| Overview of costs for exclusive parts | Not specified |
| Method of calculation of these costs | Not specified |
| Tenement building | No |
| The amount and date of payment of the last previous rent | Not specified |
|
|
|
| Address |
Overleiestraat 79
8500 - Kortrijk |
|---|---|
| External reference | 26/AD/1242 |
Get in touch