


950€ + 10€ per month
2 bedrooms 110 square meters

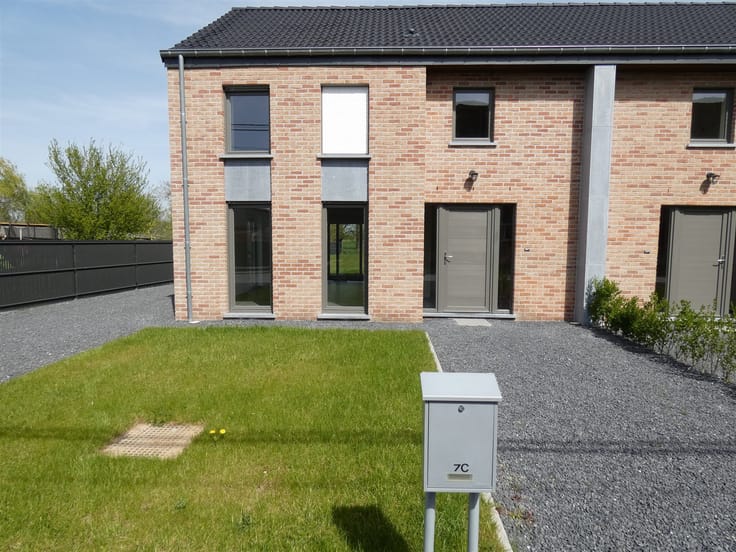
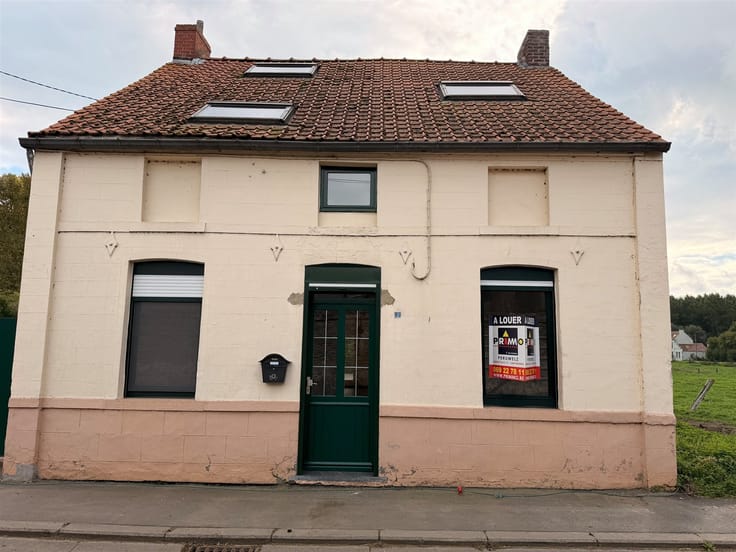
House
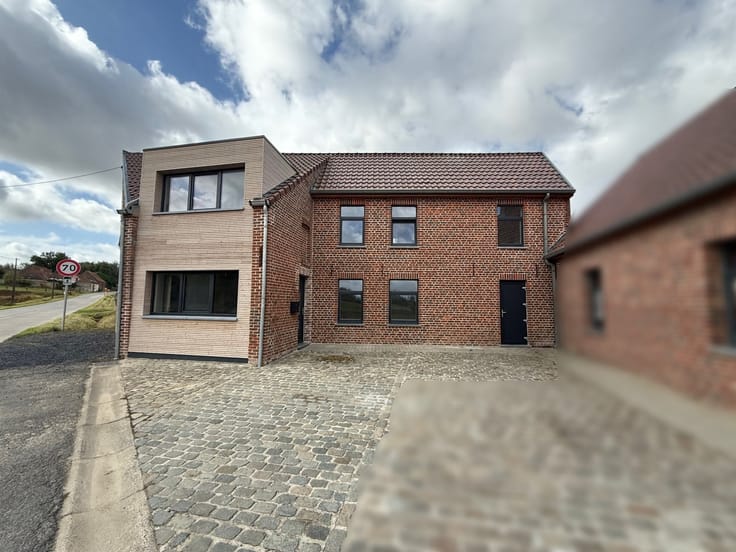
A beautiful home located in the heart of the village of Braffe, less than 5 minutes from highway access and all amenities.
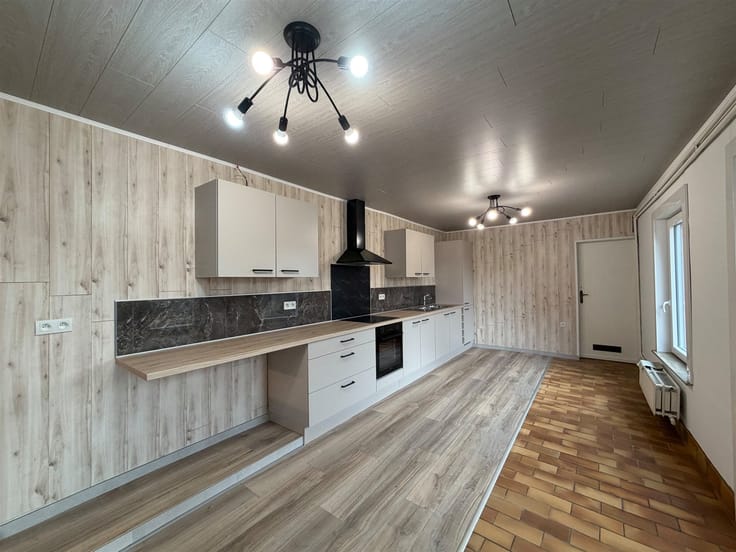
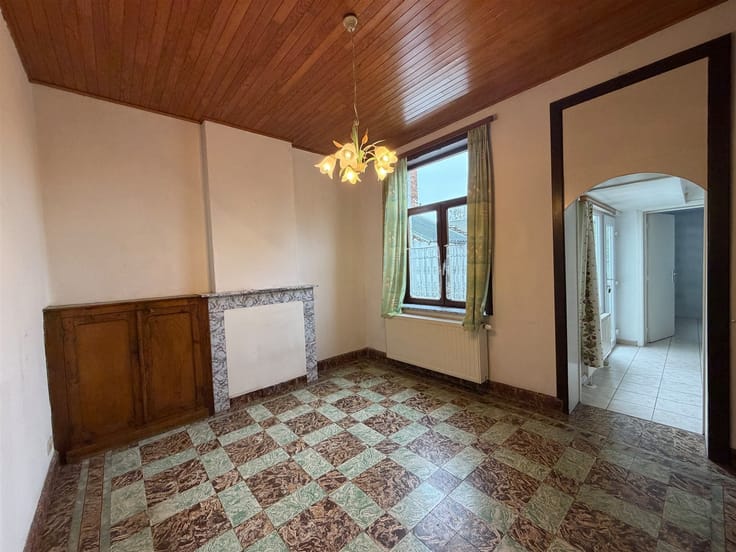
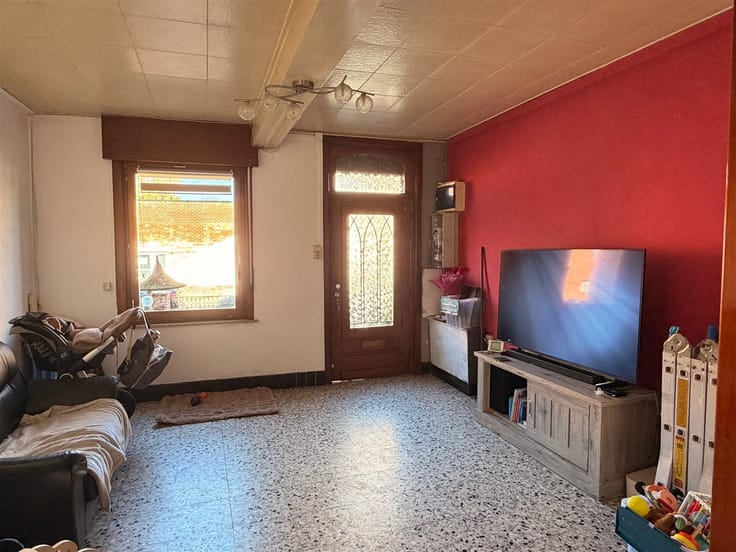
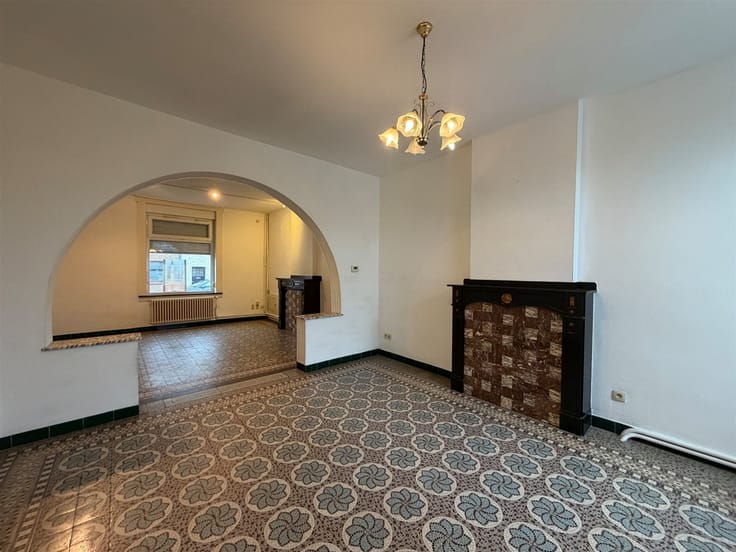
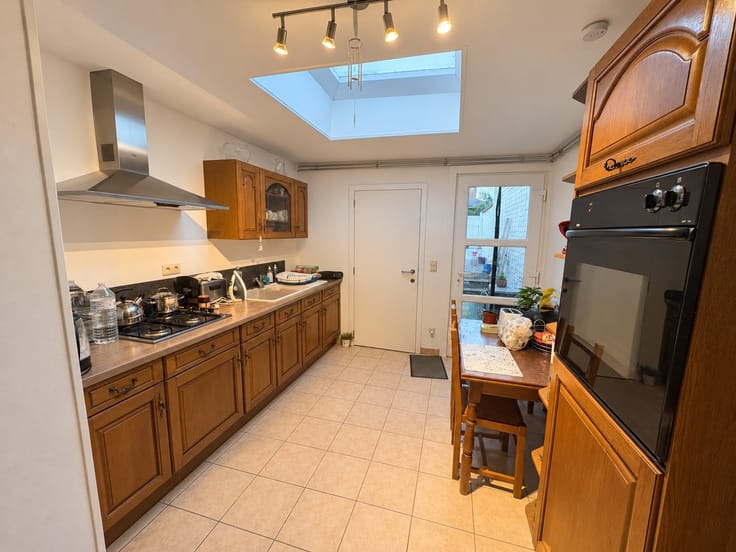
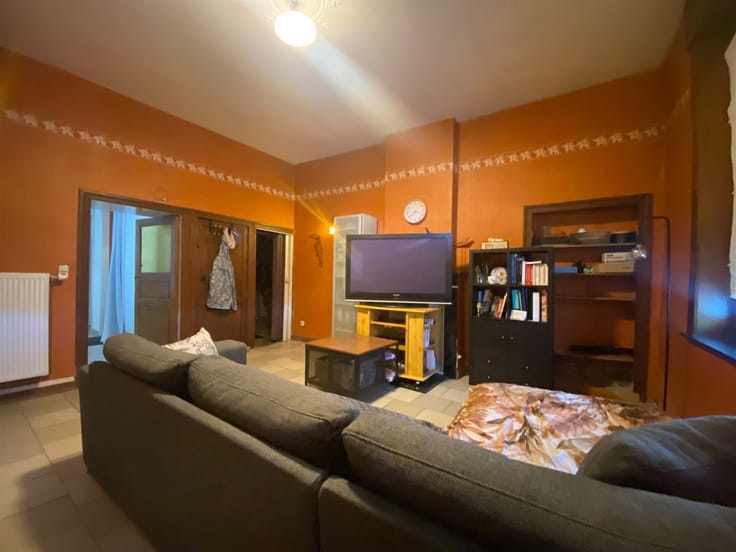
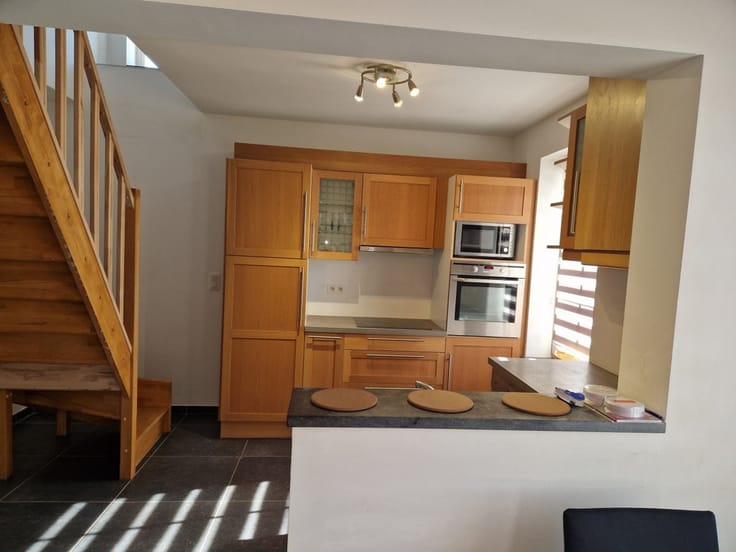
This home, with a floor area of approximately 110 m², features an entryway with a separate toilet, a bright living room that opens onto the fully equipped kitchen (approximately 40 m²), and a 4.60 m² laundry room.
Upstairs: a hallway leading to the bedrooms, 2 bedrooms (12.80 and 17.50 m²), an 11 m² shower room, and a separate toilet.
Tiled terrace + enclosed garden.
Parking at the back of the house.
Monthly rent: €950 + €10 in flat-rate service charges covering annual maintenance of the mechanical ventilation system and replacement of the water pressure pump filters. Note: The tenant must purchase fire, liability, and contents insurance before receiving the keys.
Availability date: 12/01/2026.
Technical specifications:
First-time occupancy.
Very good energy efficiency.
Double-glazed PVC windows with blinds.
Connected to the sewer system.
Heating: Vaillant heat pump with integrated hot water system.
10,000-liter rainwater tank with pressure booster pump already installed.
Single-flow mechanical ventilation system.
Kitchen appliances: double sink, electric cooktop, range hood, oven, dishwasher, refrigerator, and freezer.
Bathroom fixtures: double sink + shower + towel warmer.
| Available date | December 1 2026 |
|---|---|
| Number of floors | 1 |
| Building condition | First occupation |
| Syndicator | Not specified |
| Immovable heritage | Not specified |
| Shared ownership parts | Not specified |
| Outdoor parking spaces | 1 |
| Asbestos certificate is available | Not specified |
| Usable floor area | 110 square meters |
|---|---|
| Living room surface | 40 square meters |
| Kitchen type | Installed |
| Bedrooms | 2 |
| Bedroom 1 surface | 18 square meters |
| Bedroom 2 surface | 13 square meters |
| Dressing room | No |
| Shower rooms | 1 |
| Toilets | 2 |
| Professional space | No |
| Furnished | No |
| Armored door | No |
| Gas, water & electricity | No |
|---|---|
| Terrace | Yes |
| Primary energy consumption | 100 kilowatt hour per square meters |
|---|---|
| EPC/EPC label | B |
| Renovation works mandatory | Not specified |
| Unique code EPB certificate | 20260707010444 |
| CO₂ emission | Not specified |
| Yearly theoretical total energy consumption | 13383 kWh/year |
| Valid electricity inspection certificate | Not specified |
| Conformity certification for fuel tanks | Not specified |
| Summons: No judicial remedy or administrative measure imposed | Not specified |
| Separate meter for electricity | No |
| Separate meter for gas | No |
| Separate meter for water | No |
| Heat pump | Yes |
| Double glazing | Yes |
| Building permit | Not specified |
|---|---|
| Right of first refusal for the tenant | Not specified |
| Allotment permit | Not specified |
| Preemption right | Not specified |
| Most recent urban development zoning | Not specified |
| Flood zone type | Non flood zone |
| Monthly rental price | 950 € |
|---|---|
| Monthly costs | 10€ |
| Rent excluding charges for exclusive and common parts | Not specified |
| Overview of costs for exclusive parts | Not specified |
| Method of calculation of these costs | Not specified |
| Tenement building | No |
| The amount and date of payment of the last previous rent | Not specified |
|
|
|





| Address |
Grand Place 14
7600 - Peruwelz |
|---|---|
| Website |
|
| Agent's name | Rosvelds Louise |
| [email protected] | |
| Phone number |
|
| External reference | 20784 - 9330 |
Get in touch