
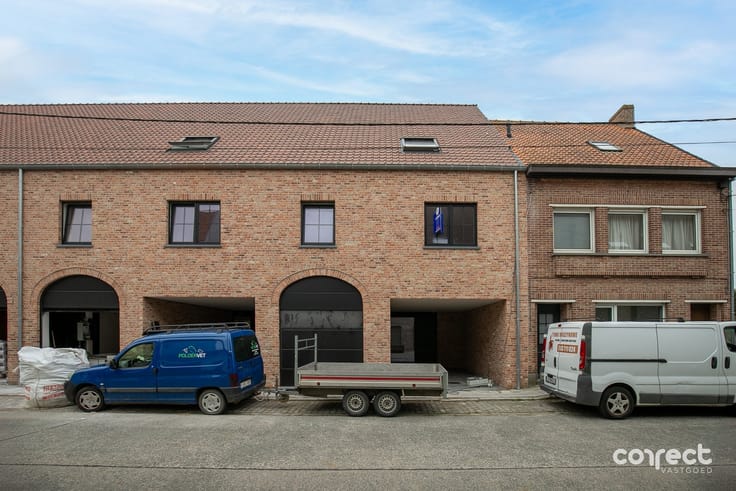


1400€ per month
3 bedrooms 177 square meters

House
Sorry, there is no English translation. Instapklare, gerenoveerde gezinswoning op toplocatie nabij de Langerei.
Deze instapklare, smaakvol gerenoveerde gezinswoning is gelegen in een rustige, charmante straat met een prachtige bomenrij, op wandelafstand van de Langerei en het historische centrum van Brugge.
Bij het binnenkomen wordt u meteen aangenaam verrast door de overvloedige natuurlijke lichtinval. De hoge plafonds en de doordachte indeling creëren een ruimtelijk en luchtig woongevoel.
Op het gelijkvloers bevinden zich een inkomhal met gastentoilet, een lichtrijke leefruimte en een volledig ingerichte keuken met mooi uitzicht op de tuin.
De eerste verdieping omvat de eerste slaapkamer, nachttoilet,wasruimte, een ruime badkamer uitgerust met een ligbad en douche, en een praktische bureau ruimte.
Op de 2de verdieping zijn er 2 heel ruime slaapkamers + 3 kamer met grote mezzanine op het 3e verdiep (deze ruimte kan dienen als combo slaapkamer /hobby ruimte/ bureau)
Deze woning vormt de ideale thuis voor wie op zoek is naar een combinatie van comfort, karakter en een uitstekende ligging in een van de meest gegeerde buurten van Brugge.
Beschikbaar vanaf 1 september.
Voor meer info of een bezoek: 0494 03 02 86.
| Neighbourhood or locality | brugge |
|---|---|
| Building condition | Good |
| Syndicator | Not specified |
| Immovable heritage | Not specified |
| Shared ownership parts | Not specified |
| Number of frontages | 2 |
| Asbestos certificate is available | Not specified |
| Usable floor area | 177 square meters |
|---|---|
| Kitchen type | Semi equipped |
| Bedrooms | 3 |
| Dressing room | No |
| Bathrooms | 1 |
| Toilets | 2 |
| Professional space | No |
| Basement | Yes |
| Furnished | No |
| Armored door | No |
| Surface of the plot | 155 square meters |
|---|---|
| Gas, water & electricity | No |
| Terrace | Yes |
| Primary energy consumption | 338 kilowatt hour per square meters |
|---|---|
| EPC/EPC label | D |
| Renovation works mandatory | No |
| Unique code EPB certificate | Not specified |
| CO₂ emission | Not specified |
| Yearly theoretical total energy consumption | Not specified |
| Valid electricity inspection certificate | Yes |
| Conformity certification for fuel tanks | Not specified |
| Summons: No judicial remedy or administrative measure imposed | Not specified |
|
Flemish register of measures consulted
|
Not specified |
| Separate meter for electricity | No |
| Separate meter for gas | No |
| Separate meter for water | No |
| Heating type | Gas |
| Heat pump | No |
| Double glazing | Yes |
| Building permit | Not specified |
|---|---|
| Right of first refusal for the tenant | Not specified |
| Allotment permit | Not specified |
| Preemption right | Not specified |
| Most recent urban development zoning | Not specified |
| Flood zone type | Non flood zone |
| Monthly rental price | 1400 € |
|---|---|
| Monthly costs | € |
| Rent excluding charges for exclusive and common parts | Not specified |
| Overview of costs for exclusive parts | Not specified |
| Method of calculation of these costs | Not specified |
| Tenement building | No |
| The amount and date of payment of the last previous rent | Not specified |
|
|
|
| Address |
Oostendsesteenweg 216B
8480 - Eernegem |
|---|---|
| External reference | 4857 - 3005 |
Get in touch