


1750€ per month
2 bedrooms 164 square meters

A unique place to live in the Karmel residence, tucked aw...
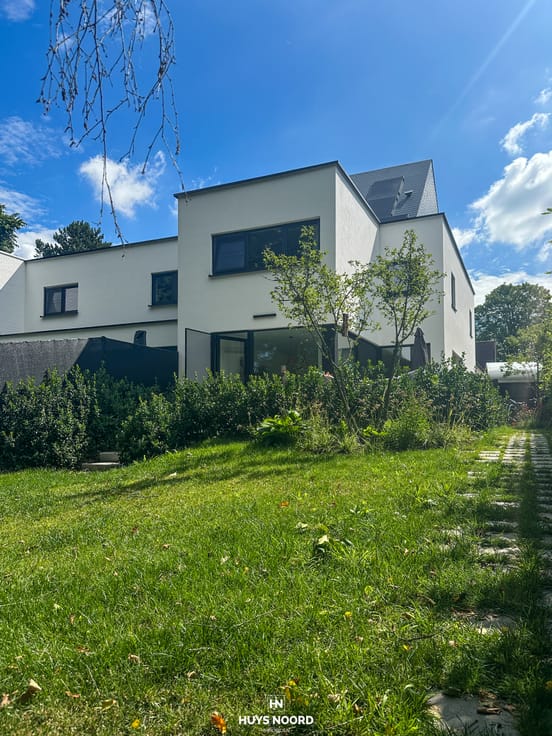
Right in the heart of Bruges city centre lies this stylish two-bedroom property, featuring a sun-facing terrace and a private parking space, situated within the exceptional Karmel residential development.
The former Carmelite convent has been repurposed into a unique residential complex, whilst respecting its historic character.
Behind the convent walls lies a beautiful botanical courtyard garden of approximately 5,000 m²: a green oasis in the heart of the city and within walking distance of the Grote Markt.
The property combines contemporary architecture and comfort with warm materials and authentic features.
Through the entrance hall, featuring built-in coat cupboards and a guest toilet, you reach the light-filled living area with a sitting and dining area and a fully fitted open-plan kitchen with a cooking island. Adjacent to this is a pleasant, sun-facing terrace.
On the first floor are two charming bedrooms, both characterised by the authentic roof trusses and original wooden beams.
There is also a stylish bathroom with a spacious walk-in shower, a separate toilet and a practical laundry/utility room with connections for a washing machine and tumble dryer.
The property is heated energy-efficiently using geothermal energy in combination with underfloor heating.
A significant added bonus in Bruges city centre is the private parking space attached to the property.
In addition, you have access to a private storage cupboard at the entrance to the development, and there is a communal cycle storage area and refuse room.
An exceptional place to live where historic architecture and modern living comfort come together, right in the heart of Bruges.
- - -
- Available from 1 November 2026
- Rent: €1,750
- Service charges: €100 per month (estimated)
- 3 months’ rent deposit (€5,250)
** This listing includes some virtual images illustrating how the property could be furnished. The property is let unfurnished.
| Available date | October 31 2026 |
|---|---|
| Construction year | 2026 |
| Number of floors | 2 |
| Building condition | As new |
| Syndicator | Not specified |
| Immovable heritage | Not specified |
| Shared ownership parts | Not specified |
| Number of frontages | 3 |
| Covered parking spaces | 1 |
| Surroundings type | Urban |
| Asbestos certificate is available | Not specified |
| Usable floor area | 164 square meters |
|---|---|
| Kitchen type | Hyper equipped |
| Bedrooms | 2 |
| Bathrooms | 1 |
| Toilets | 2 |
| Furnished | No |
| Armored door | No |
| Surface of the plot | 176 square meters |
|---|---|
| Terrace surface | 12 square meters |
| Caretaker | No |
|---|---|
| Accessible for disabled people | No |
| Secure access / alarm | No |
| Armored door | No |
| TV cable | No |
| Swimming pool | No |
| Internet | Yes |
| Primary energy consumption | Not specified |
|---|---|
| EPC/EPC label | A+ |
| Renovation works mandatory | No |
| Unique code EPB certificate | EPB in aanvraag |
| CO₂ emission | Not specified |
| Yearly theoretical total energy consumption | Not specified |
| Valid electricity inspection certificate | Not specified |
| Summons: No judicial remedy or administrative measure imposed | Not specified |
|
Flemish register of measures consulted
|
Not specified |
| Separate meter for electricity | Not specified |
| Separate meter for gas | Not specified |
| Separate meter for water | Not specified |
| Heat pump | No |
| Photovoltaic solar panels | No |
| Thermic solar panels | No |
| Double glazing | Yes |
| Building permit | Not specified |
|---|---|
| Right of first refusal for the tenant | Not specified |
| Obligation to build | No |
| Allotment permit | Not specified |
| Preemption right | Not specified |
| Most recent urban development zoning | Not specified |
| Flood zone type | Non flood zone |
|
P-score
|
A |
|
G-score
|
A |
| Latest land use designation | Another type of area |
| Monthly rental price | 1750 € |
|---|---|
| Monthly costs | € |
| Rent excluding charges for exclusive and common parts | Not specified |
| Overview of costs for exclusive parts | Not specified |
| Method of calculation of these costs | Not specified |
| Tenement building | No |
| The amount and date of payment of the last previous rent | Not specified |
|
|
|
| Address |
Noordzandstraat 66
8000 - Brugge |
|---|---|
| Website |
|
| External reference | spir2108 |
Get in touch