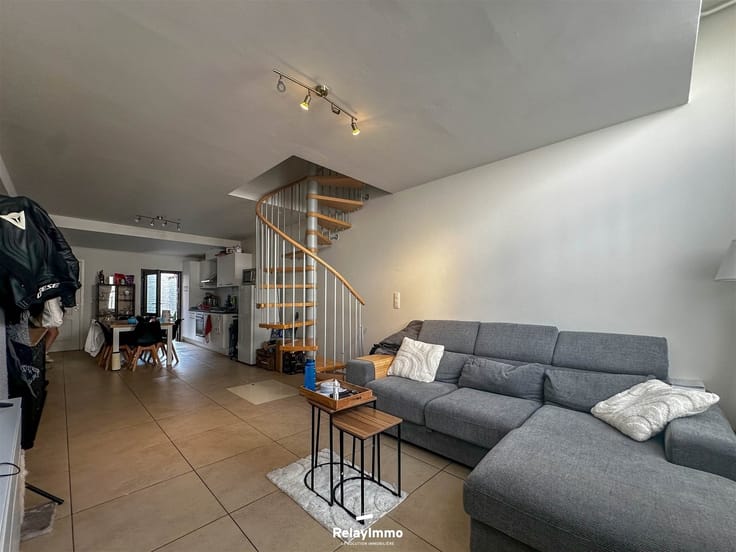



1000€ per month
3 bedrooms 200 square meters

House
Stunning 3-bedroom house with a large garden and 2 garages!
Layout:
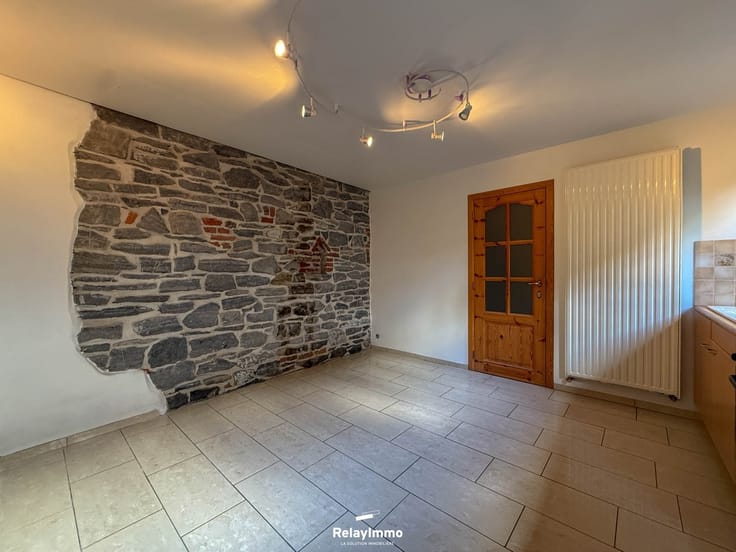
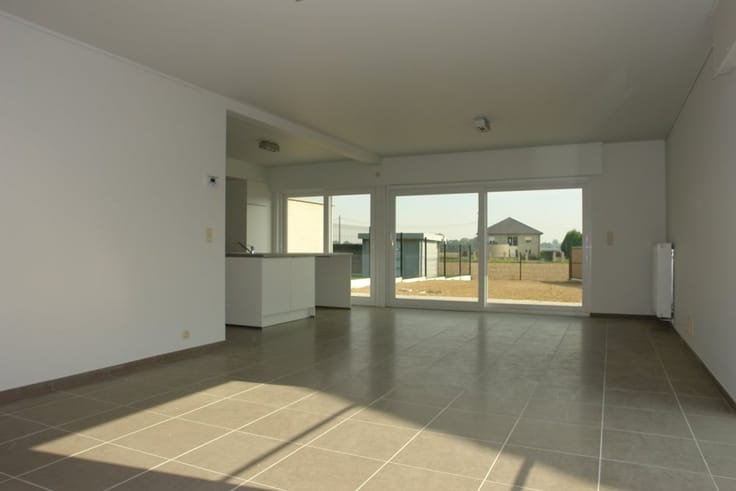
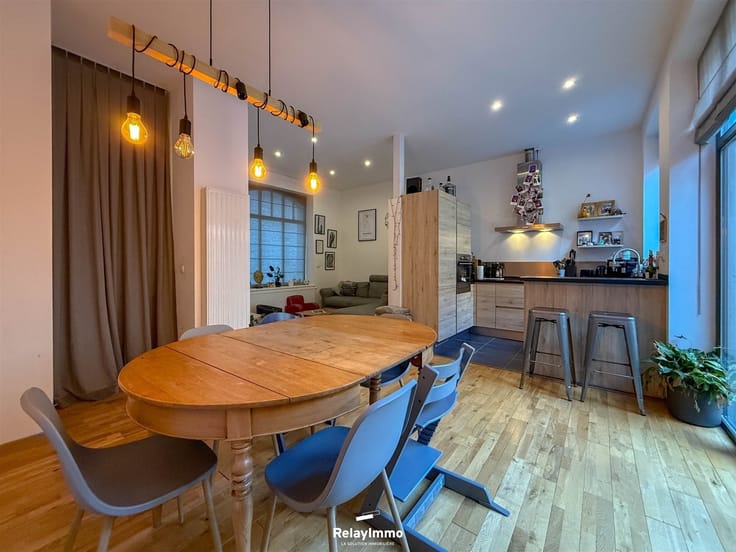
Entrance hall, ground-floor office with built-in closets, large, bright living area comprising the living room and dining room, separate semi-equipped kitchen: oven, electric cooktop, range hood, sink, space for a dishwasher, and plenty of storage, a separate half-bath with a sink, and a large basement.
Upstairs, a hallway leading to 3 beautiful bedrooms, one of which includes a walk-in closet, and a bathroom with a bathtub, shower, vanity, and toilet.
Outside, there is a large, sunny garden, a large, fully tiled patio, two garages with manual doors, and an outbuilding that can serve as a shed or additional storage space.
Features:
Heating via an oil-fired boiler, PVC double-glazed windows, some light fixtures installed, doorbell, thermostat, motorized shutters, built-in closets, tile flooring on the ground floor and hardwood flooring upstairs, parking spaces in front of and behind the house.
Energy Efficiency: PEB Class D NO.20261001021650—Specific: 290 kWh/m²/year—Total: 68,758 kWh/year—CO₂: 76 kgCO₂/m²/year
Rent of 1,000.00 + 50.00 € in monthly maintenance fees for the oil-fired boiler, hedge maintenance, and liability insurance.
Fee payable by the tenant for the preparation of the move-in inventory: €484.00, all taxes included.
This amount will not be charged to the tenant if an expert other than Relayimmo is appointed.
2-month rental guarantee through Korfine.
House available immediately.
This advertisement is non-binding and does not constitute an offer. The owners reserve the right to decide whether or not to accept any and all applications submitted for the property.
www.relayimmo.be
| Building condition | Just renovated |
|---|---|
| Syndicator | Not specified |
| Immovable heritage | Not specified |
| Shared ownership parts | Not specified |
| Number of frontages | 4 |
| Covered parking spaces | 2 |
| Outdoor parking spaces | 3 |
| Asbestos certificate is available | Not specified |
| Usable floor area | 200 square meters |
|---|---|
| Kitchen type | Not installed |
| Bedrooms | 3 |
| Dressing room | No |
| Bathrooms | 1 |
| Toilets | 2 |
| Professional space | No |
| Basement | Yes |
| Attic | Yes |
| Furnished | No |
| Armored door | No |
| Connection to sewer network | Connected |
|---|---|
| Gas, water & electricity | No |
| Elevator | No |
|---|---|
| Secure access / alarm | No |
| Armored door | No |
| Air conditioning | No |
| TV cable | Yes |
| Jacuzzi | No |
| Sauna | No |
| Swimming pool | No |
| Internet | No |
| Primary energy consumption | Not specified |
|---|---|
| EPC/EPC label | D |
| Renovation works mandatory | Not specified |
| Unique code EPB certificate | 20261001021650 |
| CO₂ emission | 76 kg CO₂/m² |
| Yearly theoretical total energy consumption | 68758 kWh/year |
| Valid electricity inspection certificate | Yes |
| Conformity certification for fuel tanks | Not specified |
| Summons: No judicial remedy or administrative measure imposed | Not specified |
| Separate meter for electricity | Yes |
| Separate meter for gas | No |
| Separate meter for water | Yes |
| Heating type | Fuel oil |
| Heat pump | No |
| Double glazing | Yes |
| Building permit | Not specified |
|---|---|
| Right of first refusal for the tenant | Not specified |
| Allotment permit | Not specified |
| Preemption right | Not specified |
| Most recent urban development zoning | Not specified |
| Flood zone type | Non flood zone |
| Monthly rental price | 1000 € |
|---|---|
| Monthly costs | € |
| Rent excluding charges for exclusive and common parts | Not specified |
| Overview of costs for exclusive parts | Not specified |
| Method of calculation of these costs | Not specified |
| Tenement building | No |
| The amount and date of payment of the last previous rent | Not specified |
|
|
|



| Address |
rue Saint-Martin, 5
7500 - Tournai |
|---|---|
| Website |
|
| External reference | 5993 - 3429 |
Get in touch