
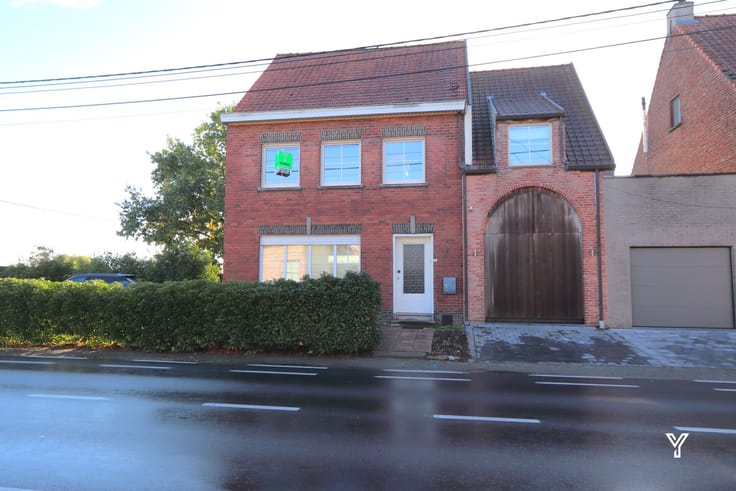


990€ per month
3 bedrooms 140 square meters

Unfortunately we did not receive an English translation for this text.
Nl :
In het hartje van Sint-Lodewijk-Deerlijk ligt deze prachtig gerenoveerde woning, deze parel werd in 2019 van boven tot onder volledig vernieuwd. Ben jij op zoek naar een gezellige thuis? Dan zou dit wel eens jouw perfecte match kunnen zijn. Bij het binnenkomen via de inkomhal word je verwelkomd in een ruime leefkeuken die naadloos overgaat in de lichtrijke woonkamer. Vanuit de gezellige leefruimte heb je een prachtig uitzicht op de tuin, deze is uitgerust met een terras en een handige tuinberging. Op de eerste verdieping vind je een ruime slaapkamer, een praktische wasberging en een stijlvolle badkamer met dubbele lavabo in meubel, een ruime inloopdouche en een ontspannend ligbad. De tweede verdieping herbergt nog twee slaapkamers. Parkeerproblemen zijn verleden tijd dankzij de privéstaanplaats die te bereiken is via de uitweg achteraan de tuin. Bovendien beschikt de woning over tal van EXTRA troeven, zoals zonnepanelen, conforme elektriciteit en het EPC-label A. Zie jij jezelf hier al wonen? Vul dan nu uw huurprofiel aan via de website van Yvimat.
| Available date | February 1 2027 |
|---|---|
| Construction year | 1932 |
| Number of floors | 2 |
| Building condition | As new |
| Syndicator | Not specified |
| Immovable heritage | No |
| Shared ownership parts | Not specified |
| Number of frontages | 2 |
| Outdoor parking spaces | 1 |
| Surroundings type | Living area (residential, urban or rural) |
| Asbestos certificate is available | Yes |
| Usable floor area | 140 square meters |
|---|---|
| Living room surface | 36 square meters |
| Kitchen type | USA hyper equipped |
| Kitchen surface | 13 square meters |
| Bedrooms | 3 |
| Dressing room | No |
| Bathrooms | 1 |
| Toilets | 2 |
| Laundry room | Yes |
| Office | No |
| Professional space | No |
| Basement | Yes |
| Furnished | No |
| Surface of the plot | 163 square meters |
|---|---|
| Width of the lot on the street | meters |
| Connection to sewer network | Connected |
| Gas, water & electricity | Yes |
| Elevator | No |
|---|---|
| Accessible for disabled people | No |
| Intercom | No |
| Secure access / alarm | No |
| Air conditioning | No |
| TV cable | Yes |
| Visio phone | No |
| Jacuzzi | No |
| Sauna | No |
| Swimming pool | No |
| Internet | Yes |
| Primary energy consumption | 95 kilowatt hour per square meters |
|---|---|
| EPC/EPC label | A |
| Renovation works mandatory | No |
| Unique code EPB certificate | 20190923-0002167787-RES-2 |
| CO₂ emission | Not specified |
| Yearly theoretical total energy consumption | Not specified |
| Valid electricity inspection certificate | Yes |
| Summons: No judicial remedy or administrative measure imposed | No |
|
Flemish register of measures consulted
|
Not specified |
| Separate meter for electricity | Not specified |
| Separate meter for gas | Not specified |
| Separate meter for water | Not specified |
| Heating type | Gas |
| Double glazing | Yes |
| Building permit | Yes |
|---|---|
| Type of building | All kind |
| Total ground floor buildable | 62 square meters |
| Right of first refusal for the tenant | Not specified |
| Allotment permit | No |
| Preemption right | No |
| Proceedings for breach of planning regulations | No |
| Most recent urban development zoning | Not specified |
| Flood zone type | Non flood zone |
|
P-score
|
B |
|
G-score
|
A |
| Latest land use designation | Living area (residential, urban or rural) |
| Monthly rental price | 990 € |
|---|---|
| Monthly costs | € |
| Rent excluding charges for exclusive and common parts | Not specified |
| Overview of costs for exclusive parts | Not specified |
| Method of calculation of these costs | Not specified |
| Tenement building | No |
| The amount and date of payment of the last previous rent | Not specified |
|
|
|

| Address |
37 Avelgemstraat
8550 - Zwevegem |
|---|---|
| Website |
|
| External reference | TH/1937 |
Get in touch