


900€ per month
3 bedrooms 172 square meters

Unfortunately we did not receive an English translation for this text.
Nl :
GELIEVE UITSLUITEND TE REAGEREN VIA MIJN HUURPROFIEL: https://immogoffin.mijnhuurprofiel.be/property/e13bdb0f-f7b0-47c6-80de-0fcce53909e9
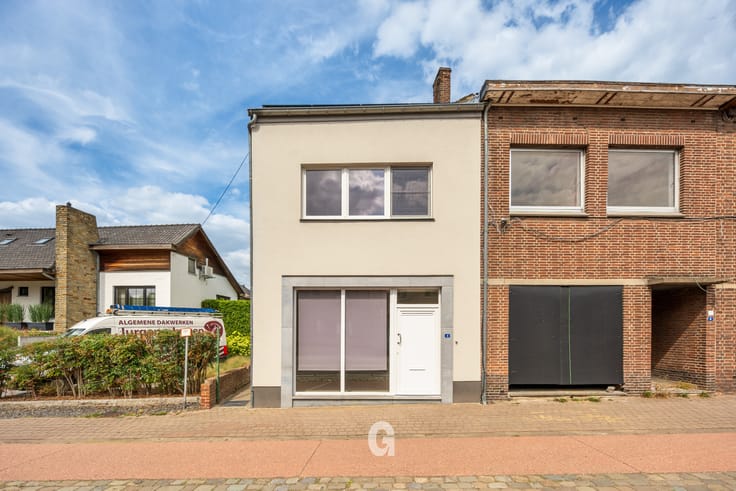
Gezellige halfopen bebouwing op een gunstige ligging in Diepenbeek.
Deze woning bevindt zich vlak bij het centrum van Diepenbeek, met alle dagelijkse voorzieningen — zoals supermarkten, horeca, een huisarts, apotheek en bank — in de directe omgeving. Daarnaast ligt er een bushalte op wandelafstand en geniet je van een vlotte verbinding richting Hasselt.
Indeling van de woning:
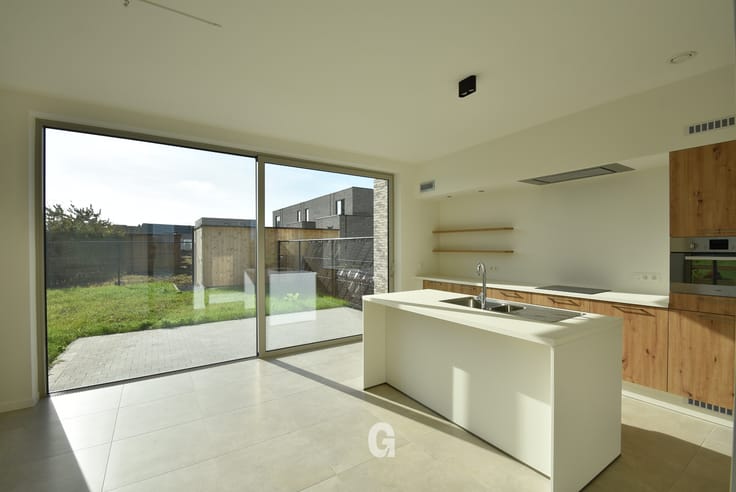
Gelijkvloers: inkomhal, lichtrijke living, ingerichte keuken, één slaapkamer, apart toilet, badkamer, veranda, berging en een gezellige binnenkoer.
Eerste verdieping: traphal, één ruime slaapkamer en één kleinere slaapkamer (beide voorzien van praktische inbouwkasten).
Zolderverdieping: zolderberging en cv-ruimte.
Energie (EPC):
Huidig EPC-label E (486 kWh/m²). De bijkomende isolatie van het dak is momenteel in uitvoering, wat zal zorgen voor een merkbaar gunstiger energieverbruik.
Beschikbaar vanaf 01/02/2027
| Available date | February 1 2027 |
|---|---|
| Building condition | As new |
| Syndicator | No |
| Immovable heritage | Not applicable |
| Shared ownership parts | Not specified |
| Number of frontages | 3 |
| Outdoor parking spaces | 2 |
| Surroundings type | Fitted out |
| Asbestos certificate is available | No |
| Usable floor area | 172 square meters |
|---|---|
| Living room | Yes |
| Bedrooms | 3 |
| Dressing room | No |
| Bathrooms | 1 |
| Furnished | No |
| Armored door | No |
| Land is facing street | No |
|---|---|
| Wooded land | No |
| Plot at rear | No |
| Flat land | Yes |
| Gas, water & electricity | No |
| Primary energy consumption | 486 kilowatt hour per square meters |
|---|---|
| EPC/EPC label | E |
| Renovation works mandatory | Yes |
| Unique code EPB certificate | 20230105-0002734405-RES-1 |
| CO₂ emission | Not specified |
| Yearly theoretical total energy consumption | Not specified |
| Valid electricity inspection certificate | Not specified |
| As built plan | No |
| Summons: No judicial remedy or administrative measure imposed | Not specified |
|
Flemish register of measures consulted
|
Not specified |
| Separate meter for electricity | No |
| Separate meter for gas | No |
| Separate meter for water | No |
| Heating type | Gas |
| Photovoltaic solar panels | No |
| Thermic solar panels | No |
| Common water heater | No |
| Double glazing | No |
| Building permit | No |
|---|---|
| Type of building | All kind |
| Right of first refusal for the tenant | Not specified |
| Obligation to build | No |
| Allotment permit | No |
| Preemption right | No |
| Proceedings for breach of planning regulations | No |
| Most recent urban development zoning | Not specified |
| Latest land use designation | Another type of area |
| Monthly rental price | 900 € |
|---|---|
| Monthly costs | € |
| Rent excluding charges for exclusive and common parts | Not specified |
| Overview of costs for exclusive parts | Not specified |
| Method of calculation of these costs | Not specified |
| Tenement building | No |
| The amount and date of payment of the last previous rent | Not specified |
|
|
|



| Address |
Dorpsstraat 30 bus1
3730 - Hoeselt |
|---|---|
| External reference | Keizel 7 |