


1100€ per month
3 bedrooms 276 square meters

House
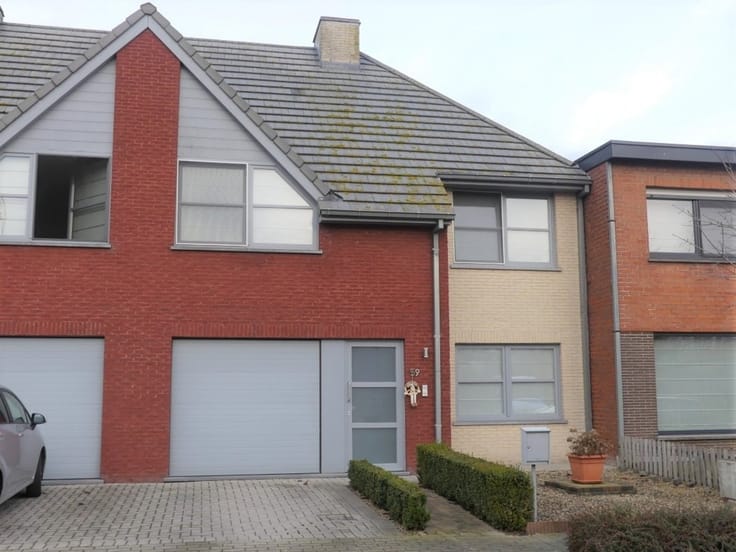
This spacious family home is conveniently located within walking distance of downtown Diksmuide and in close proximity to shops and public transportation.
The layout is as follows: You enter the home through the entry hall, which also provides access to the basement. On the ground floor, you’ll find a fully equipped kitchen with a view of the patio and garden, a spacious rectangular living area, and a separate office/multi-purpose room with its own entrance off the side of the house. This latter space is particularly appealing for those who work from home or need a separate workspace or hobby room. The ground floor also features a practical storage/laundry room and a bathroom with a shower and toilet.
The first floor features two spacious bedrooms and a full bathroom equipped with a bathtub, shower, and double sink.
The second floor accommodates a third spacious bedroom and an additional storage room. The attic is also accessible via a fold-out staircase in the night hall. At the rear of the house, there is a cozy terrace and a pleasant garden where you can relax.
An added bonus is the private parking space that comes with the home and is located in the adjacent ALDI parking lot. Thanks to its central location, spacious layout, and separately accessible home office, this home is ideal for families and for those who wish to combine living and working. Interested in this versatile home? Feel free to contact us for more information or to schedule a visit.
| Available date | January 1 2027 |
|---|---|
| Building condition | Good |
| Syndicator | Not specified |
| Immovable heritage | Not specified |
| Shared ownership parts | Not specified |
| Street frontage width | 8 m |
| Number of frontages | 3 |
| Outdoor parking spaces | 1 |
| Asbestos certificate is available | Not specified |
| Usable floor area | 276 square meters |
|---|---|
| How many fireplaces? | 1 |
| Kitchen type | Installed |
| Kitchen surface | 42 square meters |
| Bedrooms | 3 |
| Bedroom 1 surface | 24 square meters |
| Bedroom 2 surface | 17 square meters |
| Bedroom 3 surface | 15 square meters |
| Dressing room | No |
| Bathrooms | 2 |
| Toilets | 2 |
| Professional space | No |
| Basement surface | 9 square meters |
| Attic | Yes |
| Furnished | No |
| Small pet-friendly | No |
| Armored door | No |
| Connection to sewer network | Connected |
|---|---|
| Gas, water & electricity | Yes |
| Elevator | No |
|---|---|
| Secure access / alarm | Yes |
| Armored door | No |
| Air conditioning | No |
| TV cable | Yes |
| Jacuzzi | No |
| Sauna | No |
| Swimming pool | No |
| Internet | No |
| Primary energy consumption | 296 kilowatt hour per square meters |
|---|---|
| EPC/EPC label | C |
| Renovation works mandatory | No |
| Unique code EPB certificate | 20200206-0002234440-RES-2 |
| CO₂ emission | Not specified |
| Yearly theoretical total energy consumption | Not specified |
| Valid electricity inspection certificate | Yes |
| Conformity certification for fuel tanks | Not specified |
| Summons: No judicial remedy or administrative measure imposed | Not specified |
|
Flemish register of measures consulted
|
Not specified |
| Separate meter for electricity | Yes |
| Separate meter for gas | Yes |
| Separate meter for water | Yes |
| Heating type | Gas |
| Heat pump | No |
| Double glazing | Yes |
| Building permit | Not specified |
|---|---|
| Right of first refusal for the tenant | Not specified |
| Allotment permit | Not specified |
| Preemption right | Not specified |
| Most recent urban development zoning | Not specified |
| Flood zone type | Non flood zone |
| Monthly rental price | 1100 € |
|---|---|
| Monthly costs | € |
| Rent excluding charges for exclusive and common parts | Not specified |
| Overview of costs for exclusive parts | Not specified |
| Method of calculation of these costs | Not specified |
| Tenement building | No |
| The amount and date of payment of the last previous rent | Not specified |
|
|
|
| Address |
Wijnendalestraat 151/b
8600 - Diksmuide |
|---|---|
| Website |
|
| External reference | 339 - 345345877 |
Get in touch